This is a carousel with tiles that activate property listing cards. Use the previous and next buttons to navigate.
1/1
$385,000
This is a carousel with tiles that activate property listing cards. Use the previous and next buttons to navigate.
1/1
Property Description
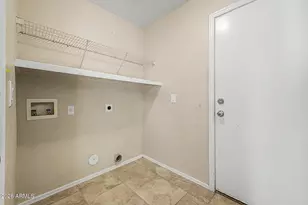
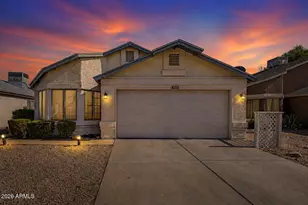
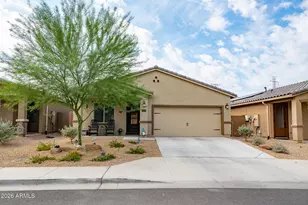
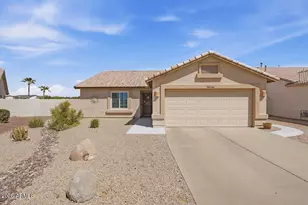
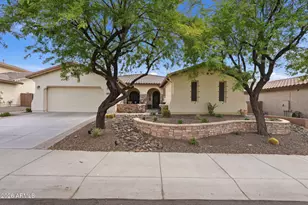
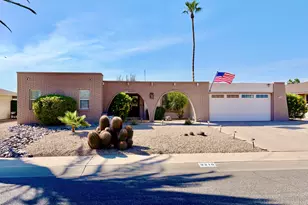
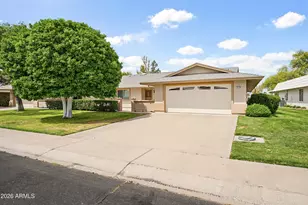
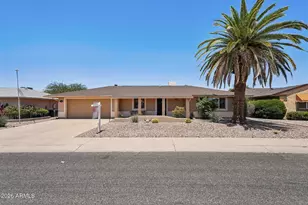
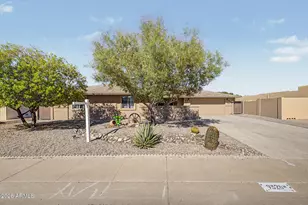
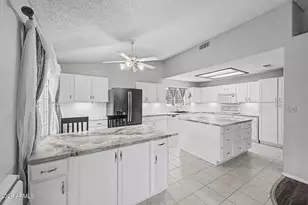
What an amazing home w/ many updates, a perfect location, & an entertainer's paradise. The home has been expanded to include a family room & an additional space, providing the option for a 3rd bedroom or a nice-sized den/office. The beautiful kitchen has granite countertops, a breakfast bar, & an adjacent dining area. The home has a tiled entry welcoming you into the living room, followed by a comfortable flow between the kitchen, dining, & family room. Skylights & solar tubes provide natural light. Just off the dining area is the tiled AZ room w/ access to the outstanding outdoor kitchen, 2 covered patios, & a large private fenced backyard. The bedrooms have large closets, & the bathrooms have been updated w/ granite & walkin showers. There is ample storage, w/ 2 additional secure rooms off the garage, providing inside and outside access. The garage offers numerous cabinets and a workbench. Solar helps keep the electric bills down. Welcome to this ideal Sun City home!
Full Property Details
Full Property Details for 9510 W Hidden Valley Cir
General
- Sold For: $385,000
- Taxes: $1,182 (2025)
- Status: Closed
- Type: Single Family
- Source: ARMLS_Arizona_MLS_Phoenix_Area
- MLS ID: 7021274
- Added to Site: 98 day(s) ago
Interior
- Interior Features: Granite Counters, Breakfast Bar, 9+ Flat Ceilings, Furnished (See Remarks), No Interior Steps, 3/4 Bath Master Bdrm
- Appliances: Dryer, Washer, Refrigerator, Built-in Microwave, Dishwasher, Disposal, Electric Oven, Electric Cooktop
- Flooring: Vinyl, Tile
Rooms
Bathrooms
- Total Bathrooms: 2
- Full Bathrooms: 2
Bedrooms
- Total Bedrooms: 3
Other Rooms
- Laundry: Inside
Exterior
- Exterior Features: Screened in Patio(s), Storage, Built-in Barbecue
Parking
- Garage: Yes
- Garage Spaces: 2
- Parking Features: Attached Garage, Garage Door Opener, Attch'd Gar Cabinets, Separate Strge Area
Location
- County: Maricopa
- Township: 3N
- Subdivision: SUN CITY 31
- Cross Streets: 99th and Burns
Community
- Association: Yes
- Assoc. Name: Sun City
- Assoc. Fees Include: No Fees
Heating & Cooling
- Central air: Yes
- Air Conditioning: Yes
- Cooling Type: Central Air, Ceiling Fan(s)
- Heating Type: Electric
Utilities
- Water: Pvt Water Company
Structural Information
- Builder: Del Webb
- Exterior Const.: Stucco, Wood Frame, Painted
- Roof: Composition
- Windows: Dual Pane, ENERGY STAR Qualified Windows
- Sq. Ft. Source: Owner
- Year Built: 1972
Manufactured Home
- Model: REMODELED Expanded H
Lot Features
- Lot Size (Acres): 0.22
- Lot Size (Sq. Ft.): 9,425
- Lot Size Source: Assessor
- Lot Features: Desert Back, Desert Front, Auto Timer H2O Front, Auto Timer H2O Back
- Fencing (Description): Block
Green Features
- Energy Efficient: Solar Panels, Solar Tubes
Financial Considerations
- Assoc Fee Freq.: Annually
- Tax Amount: $1,182
- Tax Year: 2025
- Terms: Cash, Conventional, VA Loan
Disclosures and Reports
- Ownership: Fee Simple
- Special Conditions: Age Restricted (See Remarks)
- Legal Description: LOT 73 SUN CITY 31 MCR 013905
- Property ID: 200-94-073
- Range: 1E
- Section: 4
- Lot Number: 73
Get Pre-Approved Today
Price & Sales History for 9510 W Hidden Valley Cir
Date
Details
Price
Change
Source
6/15/2026
Sold
$385,000
1.58%
MLS
4/30/2026
Listed
$379,000
—
MLS
Disclaimer: Historical sales information is derived from public records provided by the county offices. Information is not guaranteed and should be independently verified.
9510 W Hidden Valley Circle, Sun City, AZ 85351 (MLS# 7021274) is a Single Family property that was sold at $385,000 on June 15, 2026. This property was listed by Suzi Bicknell from our West Valley Office.Want to learn more about 9510 W Hidden Valley Circle? Do you have questions about finding other Single Family real estate for sale in Sun City? You can browse all Sun City real estate or contact a Coldwell Banker agent to request more information.