This is a carousel with tiles that activate property listing cards. Use the previous and next buttons to navigate.
1/11
$245,000 Just Listed
This is a carousel with tiles that activate property listing cards. Use the previous and next buttons to navigate.
1/11
Property Description
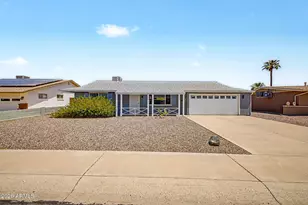
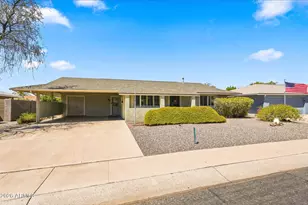
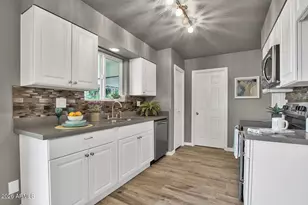
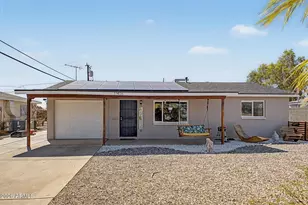
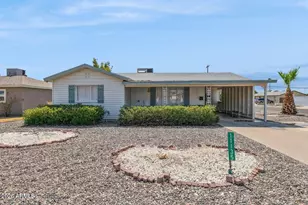
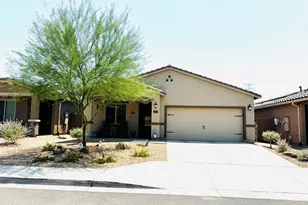
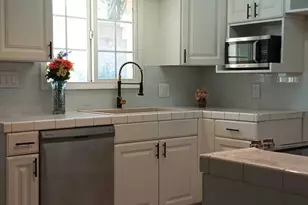
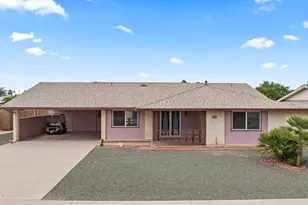
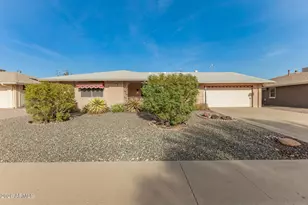
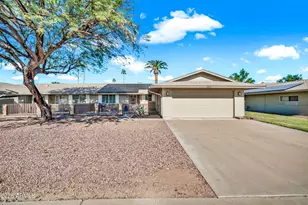
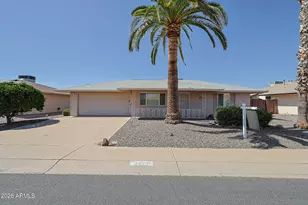
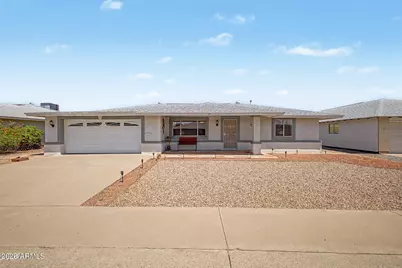
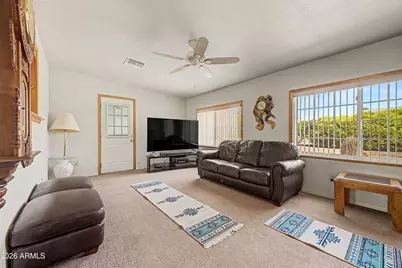
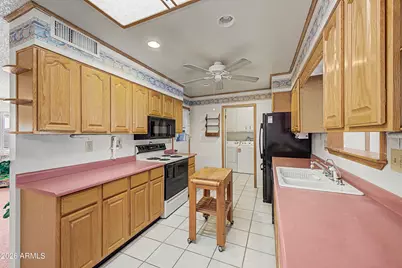
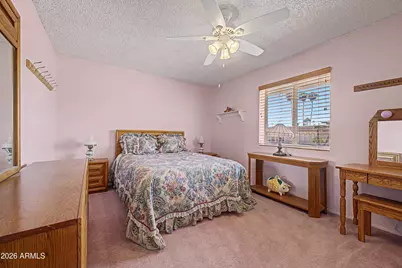
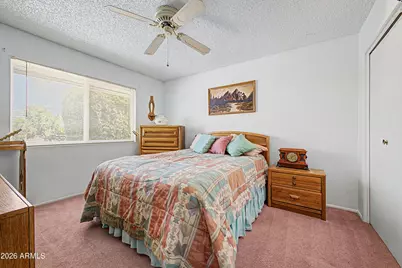
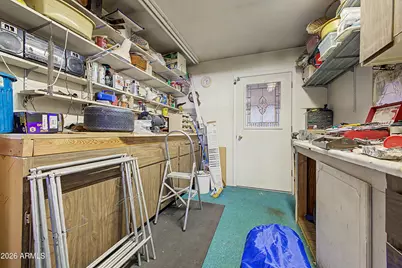
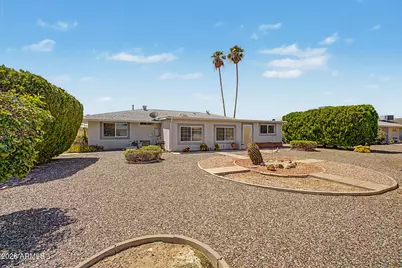
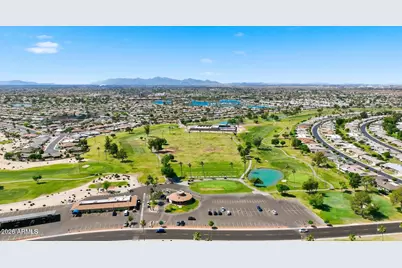
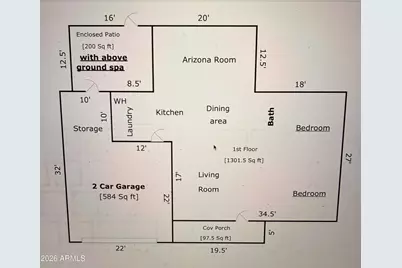
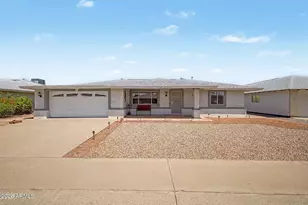
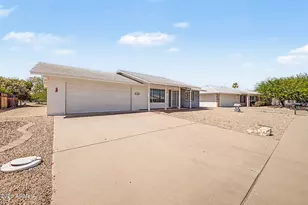
Welcome to this charming home in the heart of Sun City! Featuring 2 bedrooms, 1 bathroom, a 2 car garage, and a dedicated workshop, this home offers a functional layout with plenty of potential. The open concept living and dining areas create a comfortable space for everyday living and entertaining. Outside, the low maintenance desert landscaping and spacious backyard provide room to relax, entertain, or enjoy the Arizona sunshine. Conveniently located near shopping, dining, medical facilities, recreation, and Loop 101 access. A great opportunity to enjoy all that the Sun City lifestyle has to offer!
Full Property Details
Full Property Details for 9916 W Shiprock Dr
General
- Price: $245,000
- Taxes: $799 (2025)
- Status: Active
- Type: Single Family
- Source: ARMLS_Arizona_MLS_Phoenix_Area
- MLS ID: 7072890
- Updated: Today (8/31/2026)
- Added to Site: Today
Interior
- Interior Features: High Speed Internet, 9+ Flat Ceilings, No Interior Steps, Laminate Counters
- Appliances: Dryer, Washer, Built-in Microwave, Dishwasher, Disposal, Electric Range
- Flooring: Carpet, Tile
Rooms
Bathrooms
- Total Bathrooms: 1
- Full Bathrooms: 1
Bedrooms
- Total Bedrooms: 2
Exterior
- Exterior Features: Storage
Parking
- Garage: Yes
- Garage Spaces: 2
- Parking Features: Attached Garage, Garage Door Opener, Direct Access
Location
- County: Maricopa
- Township: 3N
- Subdivision: SUN CITY UNIT 21
- Cross Streets: W Thunderbird Blvd & N 99th Ave
Community
- Association: Yes
- Assoc. Name: Sun City
- Assoc. Fees Include: Maintenance Grounds
Heating & Cooling
- Central air: Yes
- Air Conditioning: Yes
- Cooling Type: Central Air, Ceiling Fan(s)
- Heating Type: Electric
Utilities
- Water: City Water
Structural Information
- Architectural Style: Ranch,
- Exterior Const.: Stucco, Wood Frame, Painted
- Roof: Composition
- Sq. Ft. Source: Appraiser
- Year Built: 1971
Lot Features
- Lot Size (Acres): 0.19
- Lot Size (Sq. Ft.): 8,065
- Lot Size Source: Assessor
- Frontage: Paved
- Lot Features: North/South Exposure, Desert Back, Gravel/Stone Front, Gravel/Stone Back
Financial Considerations
- Assoc Fee Freq.: Annually
- Tax Amount: $799
- Tax Year: 2025
- Terms: Cash, Conventional, FHA, VA Loan
Disclosures and Reports
- Ownership: Fee Simple
- Legal Description: LOT 408 SUN CITY UNIT 21 MCR 012626
- Property ID: 200-60-417
- Range: 1E
- Section: 9
- Lot Number: 408
Listed by Real Broker
Get Pre-Approved Today
Price & Sales History for 9916 W Shiprock Dr
Date
Details
Price
Change
Source
8/31/2026
Listed
$245,000
271.78%
MLS
11/21/1994
Sold
$65,900
—
Public Record
Disclaimer: Historical sales information is derived from public records provided by the county offices. Information is not guaranteed and should be independently verified.
Tax History
Tax History for 9916 W Shiprock Dr
Year
Property Taxes
Change
Tax Assessment
Change
2025
$799
4%
$20,620
4%
2024
$770
15%
$19,870
-7%
2022
$672
—
$21,420
22%
2022
$672
—
$17,550
28%
2022
$672
-3%
$13,670
8%
2021
$694
3%
$12,610
15%
2020
$675
1%
$10,920
9%
2019
$670
4%
$10,000
13%
2018
$645
3%
$8,880
14%
2017
$625
7%
$7,810
8%
2016
$584
88%
$7,250
9%
2015
$311
7%
$6,670
17%
2014
$290
-45%
$5,720
3%
2013
$525
—
$5,550
—
Disclaimer: Historical tax information is derived from public records provided by the county offices. Information is not guaranteed and should be independently verified.
Estimate the Cost
Estimate the Cost for 9916 W Shiprock Dr
9916 W Shiprock Drive, Sun City, AZ 85351 (MLS# 7072890) is a Single Family property with 2 bedrooms and 1 full bathroom. 9916 W Shiprock Drive is currently listed for $245,000 and was received on August 31, 2026. Want to learn more about 9916 W Shiprock Drive? Do you have questions about finding other Single Family real estate for sale in Sun City? You can browse all Sun City real estate or contact a Coldwell Banker agent to request more information.