This is a carousel with tiles that activate property listing cards. Use the previous and next buttons to navigate.
1/1
$695,000
This is a carousel with tiles that activate property listing cards. Use the previous and next buttons to navigate.
1/1
Property Description
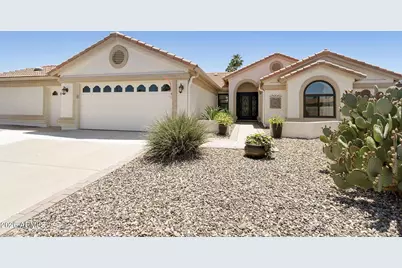
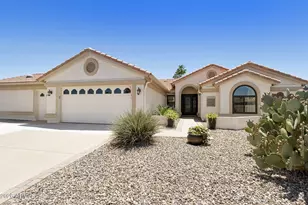
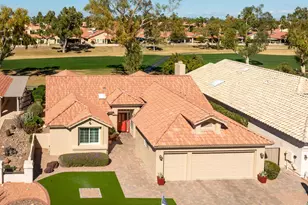
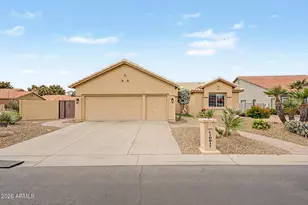
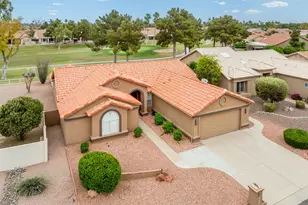
Welcome to your dream home in the highly sought-after active adult community of Palo Verde Country Club! This stunning, fully renovated 4BR, 3BA Palacia model with a detached casita offers the perfect blend of modern luxury and thoughtful design. From the moment you arrive, you'll be captivated by the brand-new desert landscaping in both the front and backyard, complete with landscape lighting, desert plants, decorative rock, and an upgraded irrigation system. A custom iron entry door with sidelights creates a striking first impression, while brick paver walkways, patio, and driveway skirt add timeless curb appeal. Step inside to a light-filled, open-concept home showcasing a complete remodel with high-end finishes throughout. The chef's kitchen is a true showstopper, featuring SEE MORE 42" maple cabinetry with premium upgrades including pull-out pantry shelves, deep drawers, and a convenient appliance lift. Gorgeous quartz countertops with a waterfall edge pair beautifully with the full suite of GE Café stainless appliances, including a double oven with induction cooktop, 48" side-by-side refrigerator, and a beverage refrigerator--perfect for entertaining. Both bathrooms have been tastefully renovated with quartz countertops, and the spacious primary suite offers a wheelchair-accessible shower with elegant man-made marble surround. Additional upgrades include a whole-house humidifier integrated into the HVAC system for enhanced comfort. Outdoor living is just as impressive, with a redesigned patio featuring removed columns for unobstructed views, a misting system for warm Arizona days, and six 36" raised garden beds with a built-in drip irrigation system on timer--ideal for gardening enthusiasts. Gutters have been added to both the main home and casita for added functionality. This exceptional property truly has it all--style, comfort, and unmatched attention to detail--set within one of Sun Lakes' premier golf course communities. Don't miss your opportunity to own this one-of-a-kind home!
Full Property Details
Full Property Details for 10909 E Watford Dr
General
- Sold For: $695,000
- HOA FEE: $154/month
- HOA FEE FREQ.: Annually
- Taxes: $3,629 (2025)
- Status: Closed
- Type: Single Family
- Source: ARMLS_Arizona_MLS_Phoenix_Area
- MLS ID: 7025681
- Added to Site: 64 day(s) ago
Interior
- Interior Features: Quartz Countertops, High Speed Internet, Double Vanity, Eat-in Kitchen, Breakfast Bar, 9+ Flat Ceilings, No Interior Steps, Vaulted Ceiling(s), Pantry, Full Bth Master Bdrm
- Appliances: Water Softener Owned, Built In Recycling, Refrigerator, Built-in Microwave, Dishwasher, Disposal, Induction Cooktop, Electric Oven, Water Purifier
- Flooring: Tile
Rooms
Bathrooms
- Total Bathrooms: 3
- Full Bathrooms: 3
Bedrooms
- Total Bedrooms: 4
Other Rooms
- Laundry: Inside
Additional Information
- Security/Safety: Security System Owned
Exterior
- Exterior Features: Rain Gutters, Misting System, Private Street(s), Private Yard
Parking
- Garage: Yes
- Garage Spaces: 2
- Parking Features: Attached Garage, Garage Door Opener, Golf Cart Garage
Location
- County: Maricopa
- Township: 2S
- Subdivision: SUN LAKES 24 LOT 1-160 TR A-C
- Cross Streets: Riggs & Alma School
Community
- Association: Yes
- Assoc. Name: Sun Lakes
- Assoc. Fees Include: Maintenance Grounds, Street Maint
Heating & Cooling
- Central air: Yes
- Air Conditioning: Yes
- Cooling Type: Central Air, Ceiling Fan(s), Programmable Thermostat
- Heating Type: Mini Split, Electric
Utilities
- Water: Pvt Water Company
Structural Information
- Architectural Style: Ranch,
- Builder: EJ Robson
- Exterior Const.: Stucco, Wood Frame, Painted
- Roof: Tile, Rolled/Hot Mop
- Windows: Dual Pane
- Sq. Ft. Source: Owner
- Year Built: 1993
Manufactured Home
- Model: Palacia
Additional Structures
- Other Structures: Separate Guest House
Lot Features
- Lot Size (Acres): 0.21
- Lot Size (Sq. Ft.): 8,993
- Lot Size Source: Assessor
- Frontage: Asphalt
- Lot Features: North/South Exposure, Desert Back, Desert Front, Synthetic Grass Back, Irrigation Front, Irrigation Back
- Fencing (Description): Back Yard, Block
Financial Considerations
- Association Fee: $1,842
- Assoc Fee Freq.: Annually
- Tax Amount: $3,629
- Tax Year: 2025
- Terms: Cash, Conventional, FHA, VA Loan
Disclosures and Reports
- Ownership: Fee Simple
- Special Conditions: Age Restricted (See Remarks)
- Legal Description: LOT 60 SUN LAKES 24 LOT 1-160 TR A-C MCR 029307
- Property ID: 303-70-385
- Range: 5E
- Section: 33
- Lot Number: 60
Listed by Keller Williams Integrity First Realty
Sold by Keller Williams Realty Sonoran Living

Get Pre-Approved Today
Schools
Schools serving 10909 E Watford Dr
School District:Chandler Unified District
| Name | Grades | Distance |
|---|---|---|
Anna Marie Jacobson  Elementary School 1515 Northwest Jacaranda Parkway, Chandler, AZ 85248 | K-6 | 3.8 mi |
Hamilton High School 3700 South Arizona Avenue, Chandler, AZ 85248 | 9-12 | 3.1 mi |
Bogle Junior High School 1600 West Queen Creek Road, Chandler, AZ 85248 | 7-8 | 4 mi |
Disclaimer:
School attendance boundaries provided by ATTOM Data Solutions and are for reference only. Contact the school directly to verify enrollment eligibility.
Price & Sales History for 10909 E Watford Dr
Date
Details
Price
Change
Source
7/02/2026
Sold
$695,000
-0.43%
MLS
5/08/2026
Listed
$698,000
—
MLS
Disclaimer: Historical sales information is derived from public records provided by the county offices. Information is not guaranteed and should be independently verified.
10909 E Watford Drive, Sun Lakes, AZ 85248 (MLS# 7025681) is a Single Family property that was sold at $695,000 on July 02, 2026. Want to learn more about 10909 E Watford Drive? Do you have questions about finding other Single Family real estate for sale in Sun Lakes? You can browse all Sun Lakes real estate or contact a Coldwell Banker agent to request more information.