This is a carousel with tiles that activate property listing cards. Use the previous and next buttons to navigate.
1/103
$625,000 Sale Pending
This is a carousel with tiles that activate property listing cards. Use the previous and next buttons to navigate.
1/103
Property Description
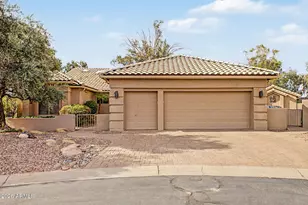
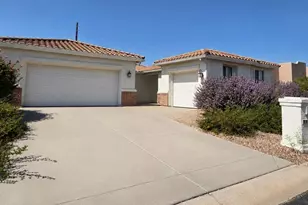
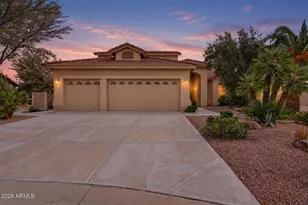
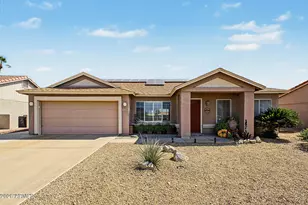
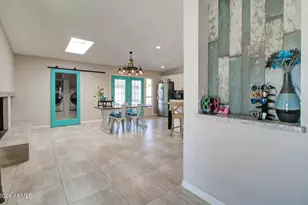
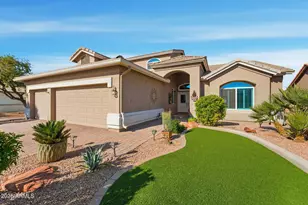
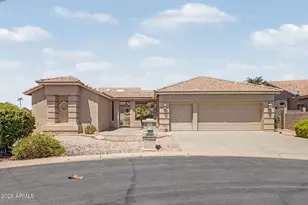
Rare CUSTOM home featuring a detached guest casita w/ a full bath, KITCHENETTE & BRAND-NEW MINI-SPLIT A/C--ideal for guests, hobbies, or extended stays. A CHARMING breezeway connects the main home to the CASITA. Inside the main home, you'll find a spacious kitchen w/ maple cabinets, an ISLAND & breakfast area, along w/formal living & dining spaces and a separate den/office w/ built-ins and a DRY BAR. The primary suite includes a sitting area, patio access, an updated bath w/QUARTZ COUNTERTOP & a custom Classy Closets walk-in. Guest bdrm is an ENSUITE. LAUNDRY is HUGE & off the bdrms! Enjoy a private backyard with no neighbors behind, a ROCK WATERFALL, paver driveway, private courtyard, extra storage area for your toys, including a 2.5-CAR GOLF CART GARAGE + a NEWER ROOF w/ warranty (2019) The roof underlayment is newer (2019); the casita roof underlayment was also replaced, and it includes a 10-year warranty. The laundry room is typically off the kitchen, leading to the garage and quite small. The original owners paid the builder to relocate it to the back of the home closer to the bedrooms and it's very large. The laundry room also has a large sink & extra cabinetry. The secondary bedroom includes a private bathroom ensuite feature and a walk-in shower instead of the typical tub. The den/office has glass cabinet doors, a bar, countertop, and built-in shelving. The walkway to the casita has a breezeway that connects the 2 structures. The roofline for that breezeway was an expensive upgrade. You'll love the detached Casita, featuring its own entrance, a kitchenette, a heavy-duty security safe, and a private bathroom w/tiled shower. If you want to relax, the beautiful backyard awaits you! Enjoy the covered patio, complemented by a tranquil rock waterfall feature. The lot itself is oversized; you could put a casita 3X the size if you wanted. There's room to do many things, even build a pool. The backyard is very private due to its location and backs onto Intel with a very tall wall. And it is conveniently located close to the North Dobson gate for easy in and out access! Don't miss this opportunity!
Full Property Details
Full Property Details for 23602 S Rosecrest Dr
General
- Price: $625,000
- HOA FEE: $253/month
- HOA FEE FREQ.: Semi-Annually
- Taxes: $3,217 (2025)
- Status: Pending
- Type: Single Family
- Source: ARMLS_Arizona_MLS_Phoenix_Area
- MLS ID: 7050628
- Updated: 8/6/2026
- Added to Site: 49 day(s) ago
Interior
- Interior Features: Quartz Countertops, High Speed Internet, Double Vanity, Eat-in Kitchen, No Interior Steps, Vaulted Ceiling(s), Kitchen Island, Pantry, 3/4 Bath Master Bdrm
- Appliances: Dryer, Washer, Gas Stub for Range, Refrigerator, Built-in Microwave, Dishwasher, Disposal, Gas Cooktop, Built-In Gas Oven
- Flooring: Carpet, Tile
Rooms
Bathrooms
- Total Bathrooms: 3
- Full Bathrooms: 3
Bedrooms
- Total Bedrooms: 3
Other Rooms
- Laundry: Inside
Additional Information
- Security/Safety: Security Guard
Exterior
- Exterior Features: Private Yard, Storage
Parking
- Garage: Yes
- Garage Spaces: 2
- Parking Features: Attached Garage, Garage Door Opener, Extended Length Garage, Direct Access, Attch'd Gar Cabinets, Separate Strge Area, Golf Cart Garage
Location
- County: Maricopa
- Township: 2S
- Subdivision: SUN LAKES UNIT THIRTY-FOUR
- Cross Streets: Alma School Rd & Riggs Rd
Community
- Association: Yes
- Assoc. Name: Iron/Oaks
- Assoc. Fees Include: Maintenance Grounds, Other (See Remarks), Street Maint
Heating & Cooling
- Central air: Yes
- Air Conditioning: Yes
- Cooling Type: Central Air, Ceiling Fan(s), Programmable Thermostat
- Heating Type: Natural Gas
Utilities
- Water: Pvt Water Company
Structural Information
- Architectural Style: Ranch,
- Builder: ROBSON
- Exterior Const.: Stucco, Wood Frame, Painted
- Roof: Tile
- Windows: Skylight(s), Dual Pane
- Sq. Ft. Source: Assessor
- Year Built: 1998
Manufactured Home
- Model: Barcelona
Additional Structures
- Other Structures: Separate Guest House
Lot Features
- Lot Size (Acres): 0.34
- Lot Size (Sq. Ft.): 14,741
- Lot Size Source: Assessor
- Frontage: Paved
- Lot Features: North/South Exposure, Sprinklers In Rear, Sprinklers In Front, Desert Back, Desert Front, Gravel/Stone Front, Gravel/Stone Back, Auto Timer H2O Front, Auto Timer H2O Back
Green Features
- Energy Efficient: Multi-Zones
Financial Considerations
- Association Fee: $1,518
- Assoc Fee Freq.: Semi-Annually
- Tax Amount: $3,217
- Tax Year: 2025
- Terms: Cash, Conventional, FHA, VA Loan
Disclosures and Reports
- Ownership: Fee Simple
- Legal Description: LOT 31 SUN LAKES UNIT THIRTY-FOUR MCR 038317
- Property ID: 303-50-343
- Range: 5E
- Section: 30
- Lot Number: 31
Listed by Realty ONE Group
Get Pre-Approved Today
Schools
Schools serving 23602 S Rosecrest Dr
School District:Chandler Unified District
| Name | Grades | Distance |
|---|---|---|
Anna Marie Jacobson  Elementary School 1515 Northwest Jacaranda Parkway, Chandler, AZ 85248 | K-6 | 2.1 mi |
Bogle Junior High School 1600 West Queen Creek Road, Chandler, AZ 85248 | 7-8 | 2.2 mi |
Hamilton High School 3700 South Arizona Avenue, Chandler, AZ 85248 | 9-12 | 2.6 mi |
Disclaimer:
School attendance boundaries provided by ATTOM Data Solutions and are for reference only. Contact the school directly to verify enrollment eligibility.
Price & Sales History for 23602 S Rosecrest Dr
Date
Details
Price
Change
Source
7/06/2026
Listed
$625,000
30.21%
MLS
5/01/2016
Sold
$480,000
—
Public Record
Disclaimer: Historical sales information is derived from public records provided by the county offices. Information is not guaranteed and should be independently verified.
Tax History
Tax History for 23602 S Rosecrest Dr
Year
Property Taxes
Change
Tax Assessment
Change
2025
$3,217
—
$41,767
-27%
2025
$3,217
-21%
$57,450
4%
2023
$4,051
6%
$55,130
10%
2022
$3,825
—
$49,900
30%
2022
$3,825
-2%
$38,420
6%
2021
$3,895
-12%
$36,250
5%
2020
$4,412
4%
$34,370
5%
2019
$4,246
3%
$32,660
3%
2018
$4,110
6%
$31,630
3%
2017
$3,868
4%
$30,780
—
2016
$3,737
21%
$30,750
9%
2015
$3,082
—
$28,160
15%
2014
$3,071
16%
$24,420
8%
2013
$2,653
—
$22,530
—
Disclaimer: Historical tax information is derived from public records provided by the county offices. Information is not guaranteed and should be independently verified.
Estimate the Cost
Estimate the Cost for 23602 S Rosecrest Dr
23602 S Rosecrest Drive, Sun Lakes, AZ 85248 (MLS# 7050628) is a Single Family property with 3 bedrooms and 3 full bathrooms. 23602 S Rosecrest Drive is currently listed for $625,000 and was received on July 06, 2026. Want to learn more about 23602 S Rosecrest Drive? Do you have questions about finding other Single Family real estate for sale in Sun Lakes? You can browse all Sun Lakes real estate or contact a Coldwell Banker agent to request more information.