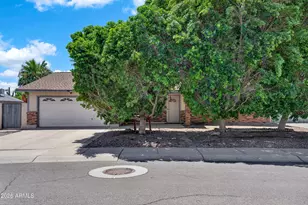
This is a carousel with tiles that activate property listing cards. Use the previous and next buttons to navigate.
1/43
$474,000 Just Listed
This is a carousel with tiles that activate property listing cards. Use the previous and next buttons to navigate.
1/43
Property Description
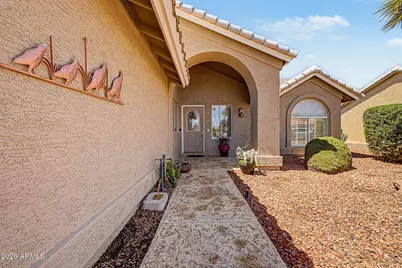
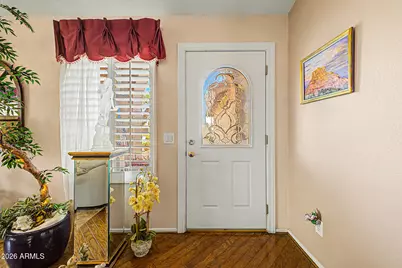
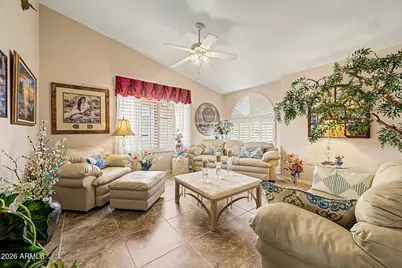
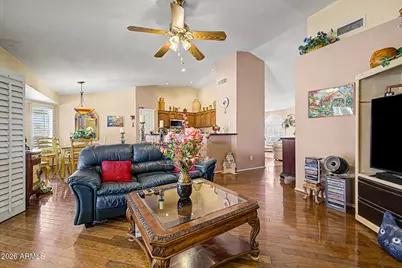
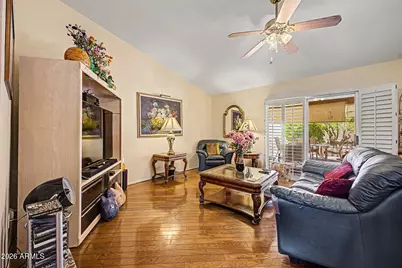
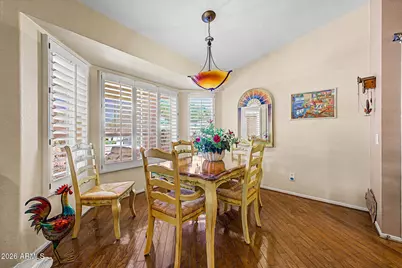
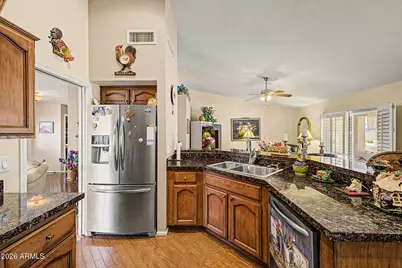
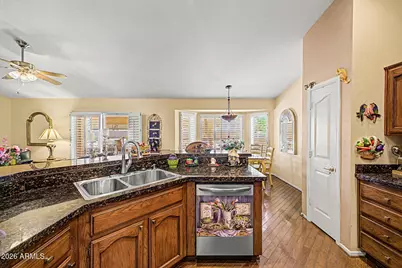
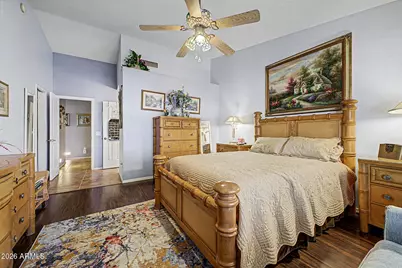
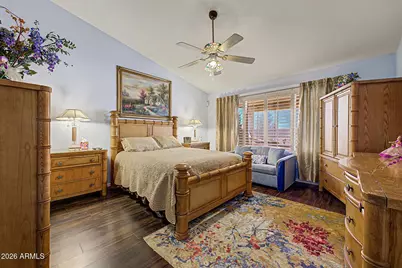
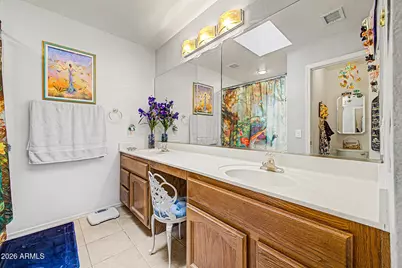
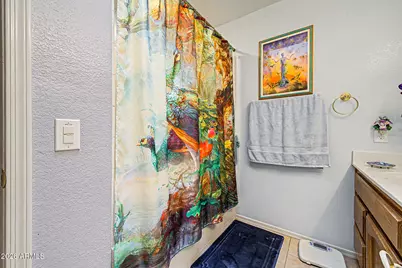
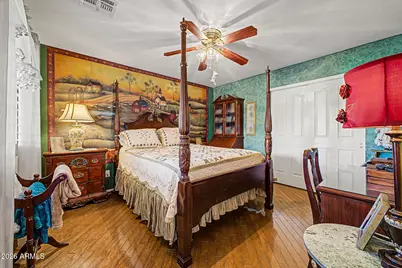
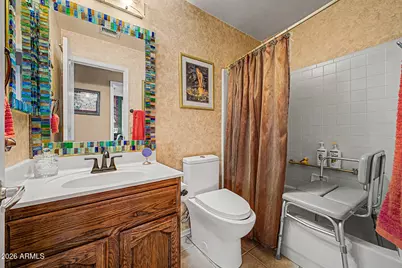
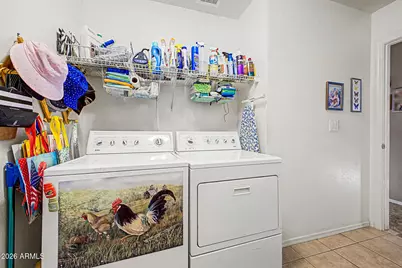
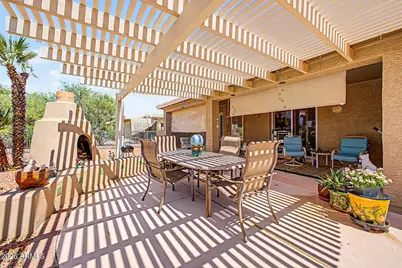
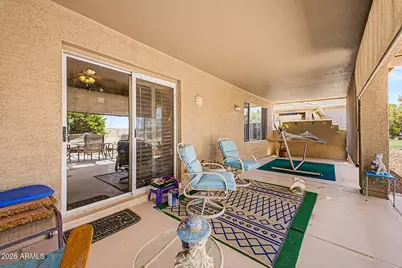
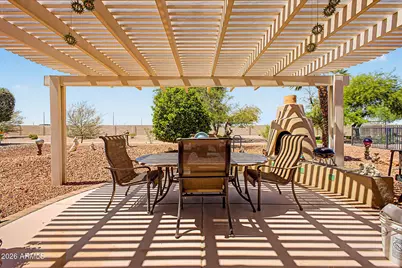
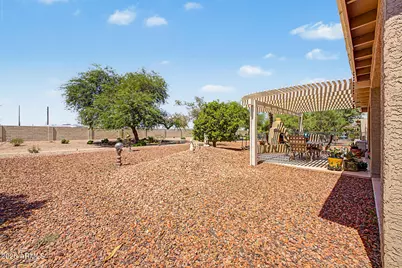
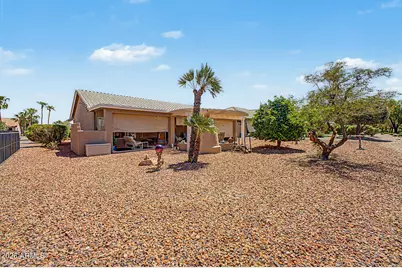
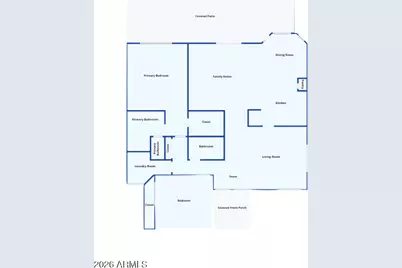
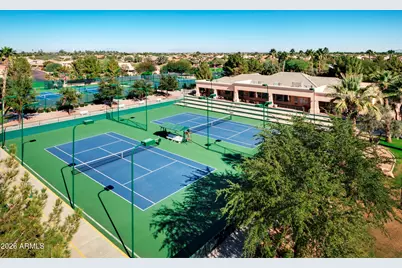
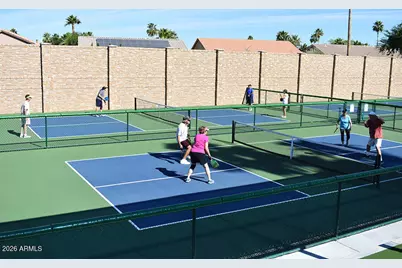
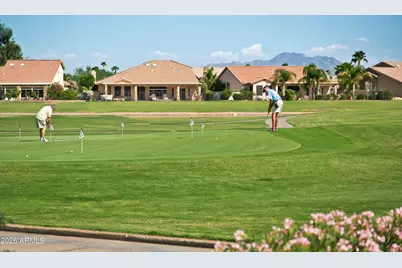
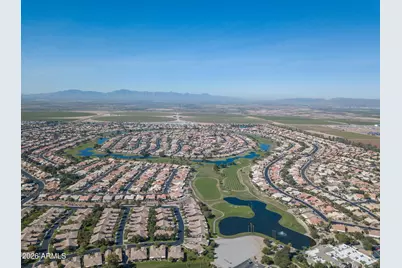
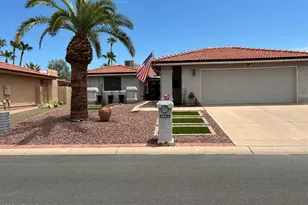
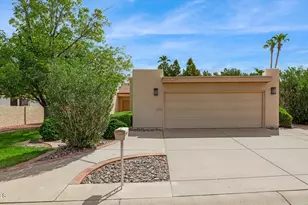
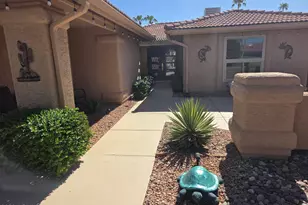
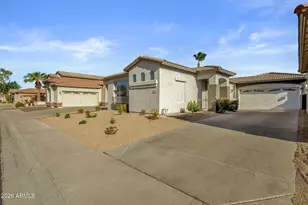
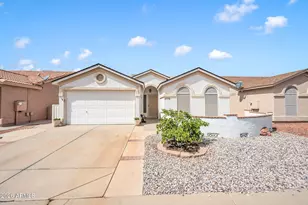
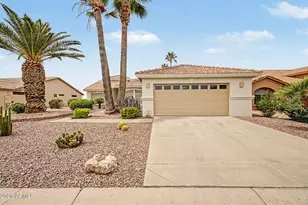
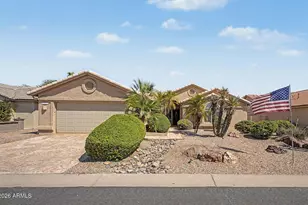
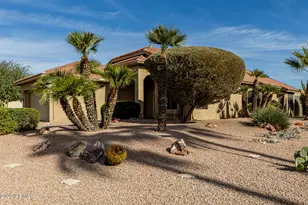
Updated Solano Floor Plan in GATED, Adult Community of Oakwood! This home features vaulted ceilings, Tile and WOOD FLOORING, wood blinds, upgraded lighting, 2017 HVAC. Beautiful Entry into Living/Dining Room. The FAMILY ROOM is open to the SPECTACULAR KITCHEN w/ granite, Newer appliances, GAS Cooktop, Tons of Cabinet Space, dining nook & Pass-Through to Living/Dining Room. The Spacious Master has a TUB/SHOWER, walk-in closet & double vanity. Guest Bedroom & REMODELED GUEST BATH. You'll love the extra storage space in the Laundry room w/ Hobby Space. Entertain or relax on the extended covered patio with Pergola & fireplace overlooking the Low-Maintenance Backyard located on the walking path. This is an amazing opportunity to join the Oakwood community.
Full Property Details
Full Property Details for 24216 S Starcrest Dr
General
- Price: $474,000
- HOA FEE: $253/month
- HOA FEE FREQ.: Annually
- Taxes: $3,017 (2025)
- Status: Active
- Type: Single Family
- Source: ARMLS_Arizona_MLS_Phoenix_Area
- MLS ID: 7075923
- Updated: 9/12/2026
- Added to Site: 4 day(s) ago
Interior
- Interior Features: High Speed Internet, Granite Counters, Double Vanity, Master Downstairs, Breakfast Bar, 9+ Flat Ceilings, No Interior Steps, Pantry, Full Bth Master Bdrm, Tub with Jets
- Fireplace: Yes
- Number of Fireplaces: 1
- Fireplace(s): Wood Burning, Exterior Fireplace
- Appliances: Dryer, Washer, Gas Stub for Range, Refrigerator, Built-in Microwave, Dishwasher, Disposal, Gas Oven, Gas Cooktop, Built-In Gas Oven
- Flooring: Tile, Wood
Rooms
Bathrooms
- Total Bathrooms: 2
- Full Bathrooms: 2
Bedrooms
- Total Bedrooms: 2
Other Rooms
- Laundry: Inside, Gas Dryer Hookup
Additional Information
- Security/Safety: Security Guard
Parking
- Garage: Yes
- Garage Spaces: 2
- Parking Features: Garage Door Opener
Location
- County: Maricopa
- Township: 2S
- Subdivision: SUN LAKES UNIT THIRTY-SIX
- Cross Streets: Riggs & Alma School
Community
- Association: Yes
- Assoc. Name: Sun Lakes HOA #3
- Assoc. Fees Include: Maintenance Grounds, Street Maint
Heating & Cooling
- Central air: Yes
- Air Conditioning: Yes
- Cooling Type: Central Air, Ceiling Fan(s), Programmable Thermostat
- Heating Type: Forced Air, Natural Gas
Utilities
- Water: Pvt Water Company
Structural Information
- Architectural Style: Ranch, Spanish,
- Builder: Robson
- Exterior Const.: Stucco, Painted, Block
- Roof: Tile, Concrete
- Windows: Skylight(s), Dual Pane
- Year Built: 1999
Manufactured Home
- Model: Solano
Lot Features
- Lot Size (Acres): 0.17
- Lot Size (Sq. Ft.): 7,601
- Lot Size Source: Assessor
- Frontage: Asphalt
- Lot Features: Borders Common Area, East/West Exposure, Gravel/Stone Front, Gravel/Stone Back
Financial Considerations
- Association Fee: $3,036
- Assoc Fee Freq.: Annually
- Tax Amount: $3,017
- Tax Year: 2025
- Terms: Cash, Conventional, FHA, VA Loan
Disclosures and Reports
- Ownership: Fee Simple
- Legal Description: LOT 1 SUN LAKES UNIT THIRTY-SIX MCR 042234
- Property ID: 303-78-001
- Range: 5E
- Section: 30
- Lot Number: 1
Listed by Realty ONE Group

Get Pre-Approved Today
Schools
Schools serving 24216 S Starcrest Dr
School District:Chandler Unified District
| Name | Grades | Distance |
|---|---|---|
Anna Marie Jacobson  Elementary School 1515 Northwest Jacaranda Parkway, Chandler, AZ 85248 | K-6 | 2.7 mi |
Bogle Junior High School 1600 West Queen Creek Road, Chandler, AZ 85248 | 7-8 | 2.8 mi |
Hamilton High School 3700 South Arizona Avenue, Chandler, AZ 85248 | 9-12 | 3.4 mi |
Disclaimer:
School attendance boundaries provided by ATTOM Data Solutions and are for reference only. Contact the school directly to verify enrollment eligibility.
Price & Sales History for 24216 S Starcrest Dr
Date
Details
Price
Change
Source
9/12/2026
Listed
$474,000
209.8%
MLS
11/08/2001
Sold
$153,000
—
Public Record
Disclaimer: Historical sales information is derived from public records provided by the county offices. Information is not guaranteed and should be independently verified.
Tax History
Tax History for 24216 S Starcrest Dr
Year
Property Taxes
Change
Tax Assessment
Change
2025
$3,017
4%
$44,700
10%
2024
$2,895
3%
$40,520
-6%
2023
$2,815
6%
$42,930
10%
2022
$2,663
—
$39,050
31%
2022
$2,663
-2%
$29,900
7%
2021
$2,724
1%
$28,000
9%
2020
$2,689
4%
$25,580
9%
2019
$2,580
4%
$23,450
5%
2018
$2,489
7%
$22,230
5%
2017
$2,328
4%
$21,200
-1%
2016
$2,244
4%
$21,320
8%
2015
$2,155
—
$19,730
16%
2014
$2,148
16%
$17,080
9%
2013
$1,846
—
$15,680
—
Disclaimer: Historical tax information is derived from public records provided by the county offices. Information is not guaranteed and should be independently verified.
Estimate the Cost
Estimate the Cost for 24216 S Starcrest Dr
24216 S Starcrest Drive, Sun Lakes, AZ 85248 (MLS# 7075923) is a Single Family property with 2 bedrooms and 2 full bathrooms. 24216 S Starcrest Drive is currently listed for $474,000 and was received on September 12, 2026. Want to learn more about 24216 S Starcrest Drive? Do you have questions about finding other Single Family real estate for sale in Sun Lakes? You can browse all Sun Lakes real estate or contact a Coldwell Banker agent to request more information.