This is a carousel with tiles that activate property listing cards. Use the previous and next buttons to navigate.
1/36
$385,000
This is a carousel with tiles that activate property listing cards. Use the previous and next buttons to navigate.
1/36
Property Description
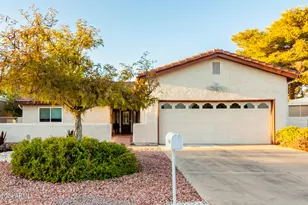
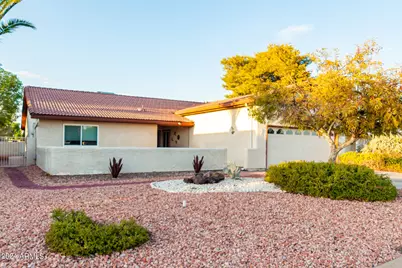
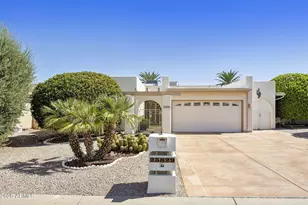
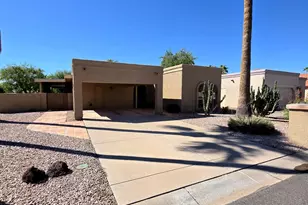
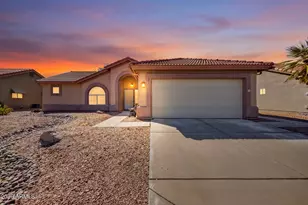
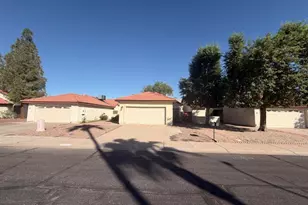
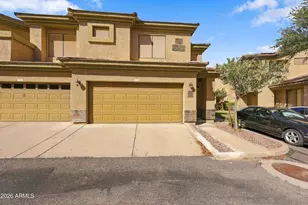
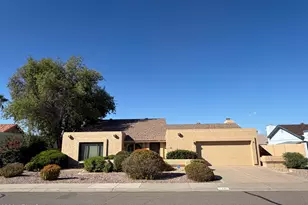
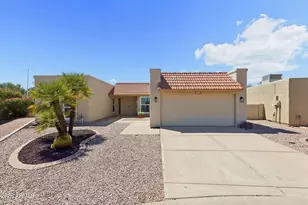
**Welcome to Sun Lakes Country Club where Resort-Style Living Awaits!** Enjoy the best of the 55+ country club lifestyle, with pickleball, golf, and so much more! This inviting home checks all the right boxes, starting with a NEW ROOF installed in October 2026! Step inside to a bright, spacious living room featuring beautifully polished wood floors and new windows throughout, bringing in plenty of natural light. The kitchen offers ample cabinetry, granite countertops, and stainless-steel appliances, making meal prep a pleasure, while the large dining room is perfect for entertaining family and friends. Retreat to the comfortable primary suite featuring stylish new wood-plank flooring, a spacious walk-in closet, and a freshly painted ensuite bathroom with a large walk-in shower. The roomy second bedroom boasts another oversized walk-in closet, providing plenty of storage. Just off the kitchen, a versatile bonus room offers the perfect space for a den, home office, hobby room, or whatever suits your lifestyle. The generously sized, freshly painted laundry room offers an abundance of storage space as well. Outside enjoy the private, low-maintenance backyard, ideal for relaxing and enjoying Arizona's beautiful weather. With its desirable features, flexible living spaces, and access to the wonderful amenities of Sun Lakes Country Club, this home is ready for you to enjoy the active, carefree lifestyle you've been looking for!
Full Property Details
Full Property Details for 25629 S Ontario Dr
General
- Price: $385,000
- HOA FEE: $146/month
- Taxes: $2,011 (2025)
- Status: Active
- Type: Single Family
- Source: ARMLS_Arizona_MLS_Phoenix_Area
- MLS ID: 7043316
- Updated: 10/20/2026
- Added to Site: 125 day(s) ago
Interior
- Interior Features: High Speed Internet, Granite Counters, Eat-in Kitchen, Breakfast Bar, Pantry, 3/4 Bath Master Bdrm
- Appliances: Refrigerator, Dishwasher, Disposal, Electric Cooktop
- Flooring: Carpet, Vinyl, Tile, Wood
Rooms
Bathrooms
- Total Bathrooms: 2
- Full Bathrooms: 2
Bedrooms
- Total Bedrooms: 2
Other Rooms
- Laundry: Inside, Wshr/Dry HookUp Only
Exterior
- Exterior Features: Private Yard
Parking
- Garage: Yes
- Garage Spaces: 2
- Parking Features: Garage Door Opener, Extended Length Garage, Direct Access, Attch'd Gar Cabinets
Location
- County: Maricopa
- Township: 2S
- Subdivision: SUN LAKES UNIT 8
- Cross Streets: Riggs Rd & Dobson Rd
Community
- Association: Yes
- Assoc. Name: Sun Lakes 1
- Assoc. Fees Include: Maintenance Grounds
Heating & Cooling
- Central air: Yes
- Air Conditioning: Yes
- Cooling Type: Central Air, Ceiling Fan(s)
- Heating Type: Electric
Utilities
- Water: Pvt Water Company
Structural Information
- Builder: Robson Communities
- Exterior Const.: Stucco, Wood Frame, Painted
- Roof: Tile
- Windows: Dual Pane
- Year Built: 1979
Lot Features
- Lot Size (Acres): 0.17
- Lot Size (Sq. Ft.): 7,614
- Lot Size Source: Assessor
- Lot Features: North/South Exposure, Desert Front, Gravel/Stone Back
Financial Considerations
- Association Fee: $146
- Assoc Fee Freq.: Monthly
- Tax Amount: $2,011
- Tax Year: 2025
- Terms: VA Loan, Cash, Conventional, FHA
Disclosures and Reports
- Ownership: Fee Simple
- Legal Description: LOT 13 SUN LAKES UNIT 8 MCR 019709
- Property ID: 303-61-858
- Range: 5E
- Section: 31
- Lot Number: 13
Listed by My Home Group Real Estate
Get Pre-Approved Today
Schools
Schools serving 25629 S Ontario Dr
School District:Chandler Unified District
| Name | Grades | Distance |
|---|---|---|
Anna Marie Jacobson  Elementary School 1515 Northwest Jacaranda Parkway, Chandler, AZ 85248 | K-6 | 3.3 mi |
Bogle Junior High School 1600 West Queen Creek Road, Chandler, AZ 85248 | 7-8 | 3.4 mi |
Hamilton High School 3700 South Arizona Avenue, Chandler, AZ 85248 | 9-12 | 3.4 mi |
Disclaimer:
School attendance boundaries provided by ATTOM Data Solutions and are for reference only. Contact the school directly to verify enrollment eligibility.
Price & Sales History for 25629 S Ontario Dr
Date
Details
Price
Change
Source
10/10/2026
Price Increased
$385,000
5.48%
MLS
7/11/2026
Price Reduced
$365,000
-1.35%
MLS
6/17/2026
Listed
$370,000
2.21%
MLS
2/14/2022
Sold
$362,000
—
Public Record
Disclaimer: Historical sales information is derived from public records provided by the county offices. Information is not guaranteed and should be independently verified.
Tax History
Tax History for 25629 S Ontario Dr
Year
Property Taxes
Change
Tax Assessment
Change
2025
$2,011
—
$18,728
-43%
2025
$2,011
7%
$33,070
5%
2023
$1,879
6%
$31,550
9%
2022
$1,779
—
$28,970
35%
2022
$1,779
-2%
$21,470
4%
2021
$1,817
1%
$20,650
11%
2020
$1,796
3%
$18,630
17%
2019
$1,738
4%
$15,950
8%
2018
$1,666
6%
$14,770
8%
2017
$1,578
4%
$13,650
-1%
2016
$1,512
9%
$13,810
7%
2015
$1,382
—
$12,870
18%
2014
$1,377
—
$10,950
—
2013
$1,376
—
$10,950
—
Disclaimer: Historical tax information is derived from public records provided by the county offices. Information is not guaranteed and should be independently verified.
Estimate the Cost
Estimate the Cost for 25629 S Ontario Dr
25629 S Ontario Drive, Sun Lakes, AZ 85248 (MLS# 7043316) is a Single Family property with 2 bedrooms and 2 full bathrooms. 25629 S Ontario Drive is currently listed for $385,000 and was received on June 17, 2026. Want to learn more about 25629 S Ontario Drive? Do you have questions about finding other Single Family real estate for sale in Sun Lakes? You can browse all Sun Lakes real estate or contact a Coldwell Banker agent to request more information.