

This is a carousel with tiles that activate property listing cards. Use the previous and next buttons to navigate.
1/130
$799,900 Just Listed
This is a carousel with tiles that activate property listing cards. Use the previous and next buttons to navigate.
1/130
Property Description
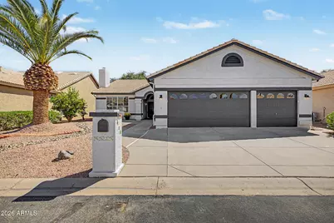
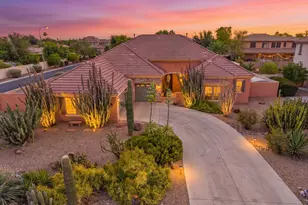
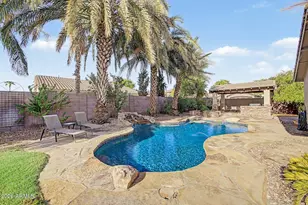
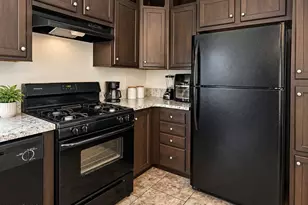
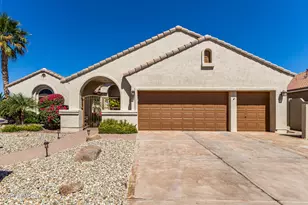
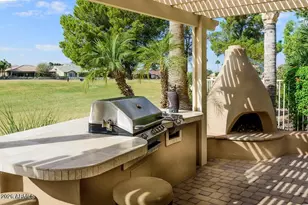
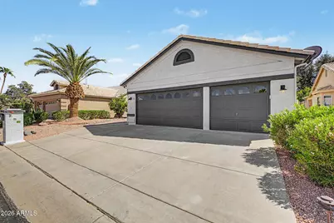
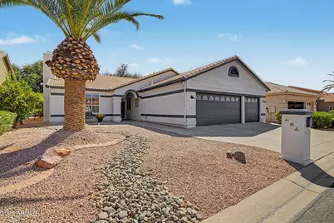
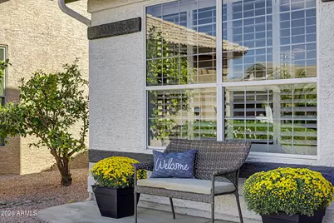
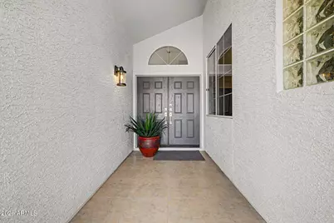
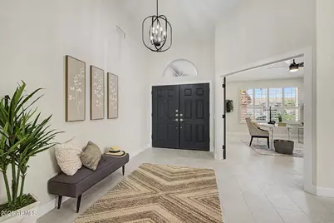
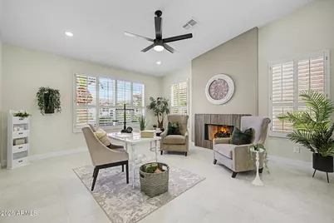
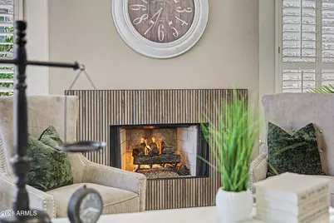
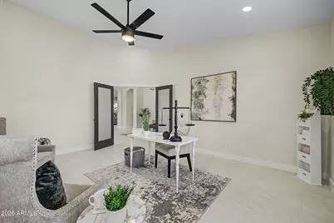
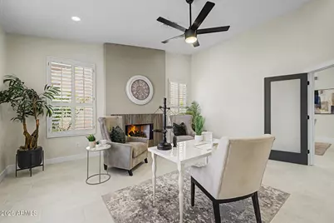
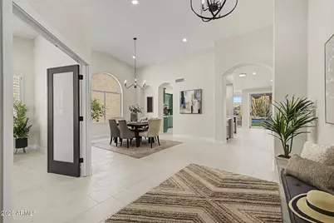
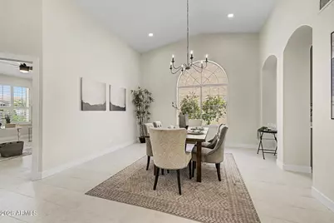
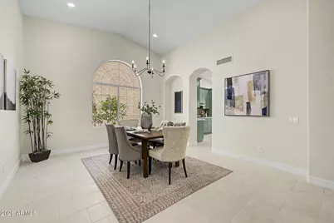
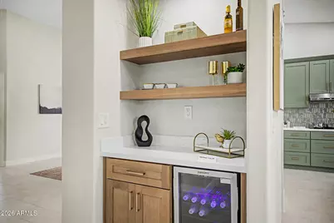
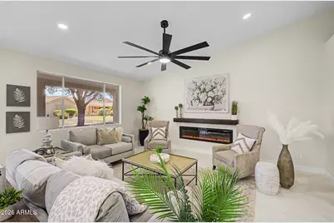
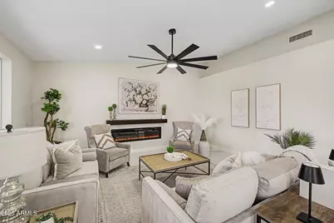
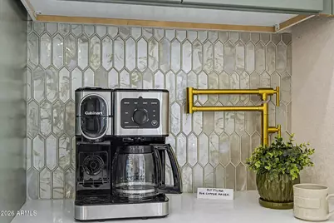
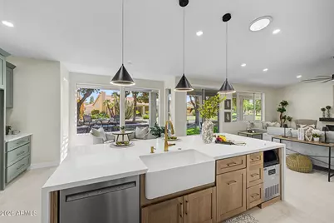
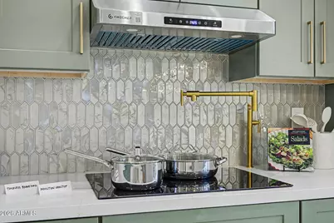
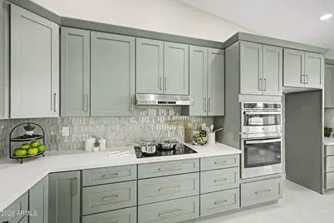
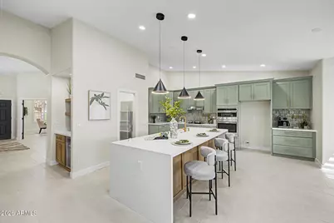
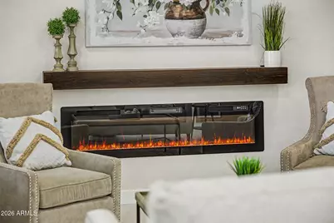
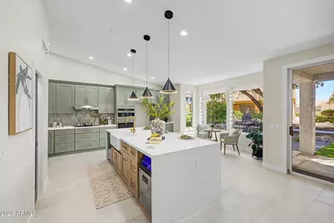
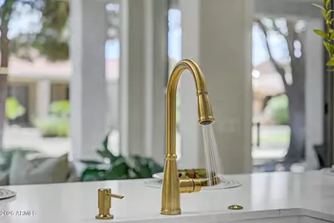
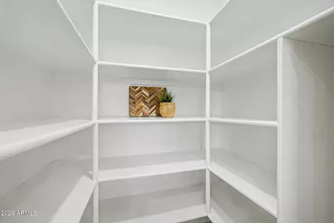
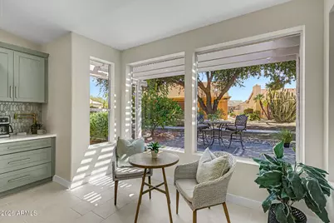
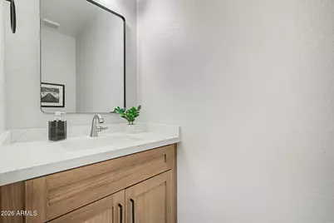
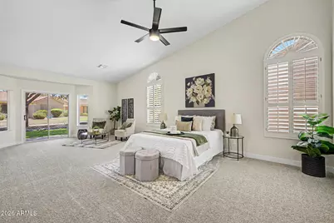
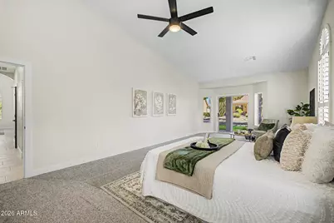
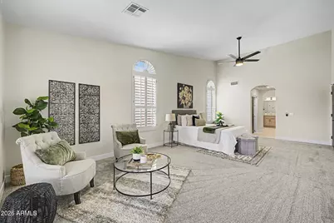
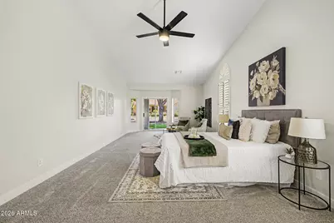
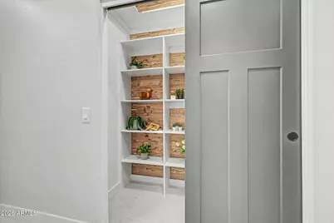
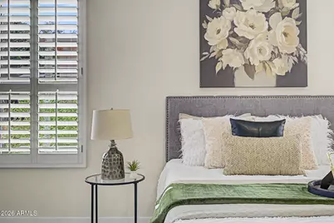
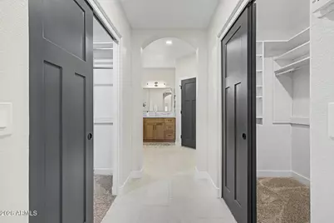
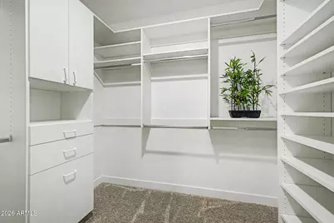
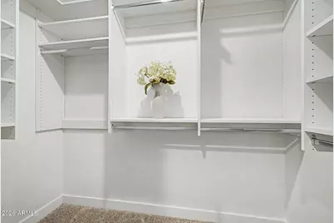
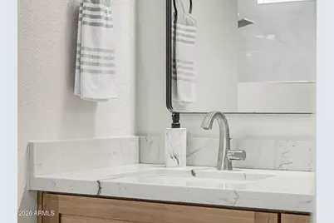
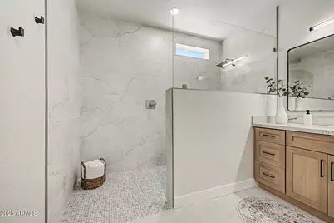
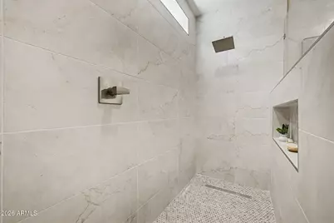
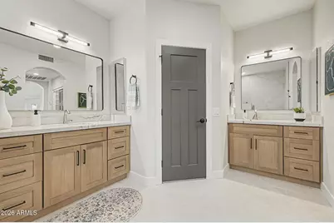
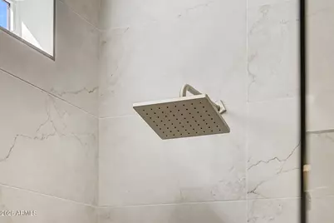
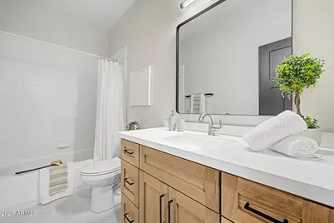
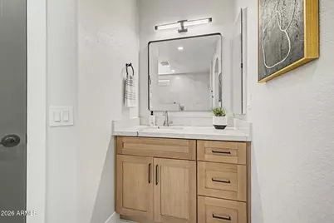
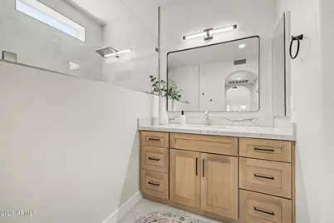
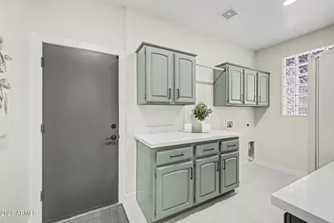
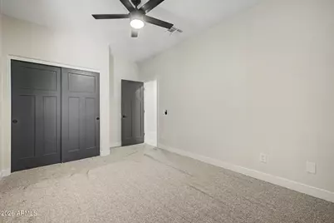
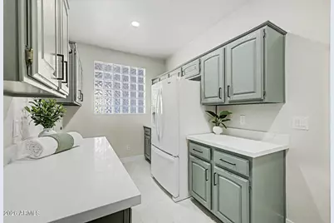
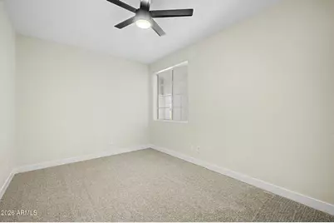
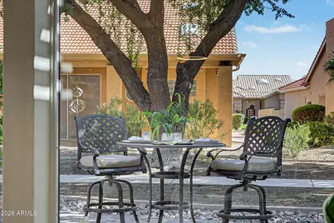
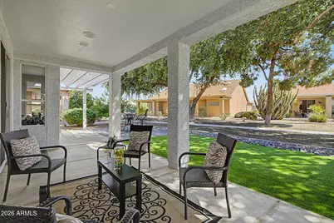
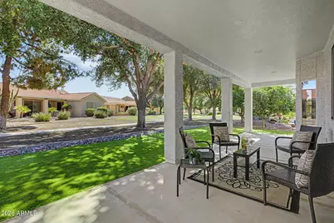
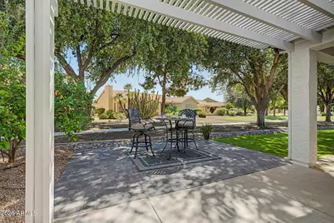
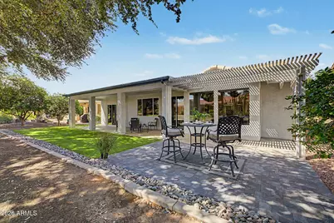
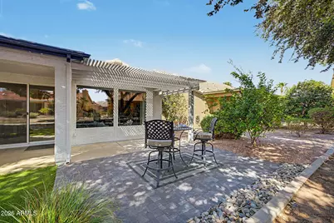
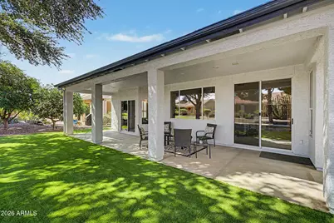
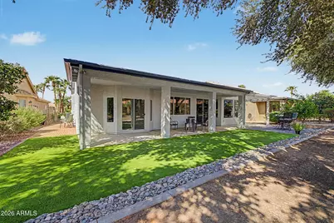
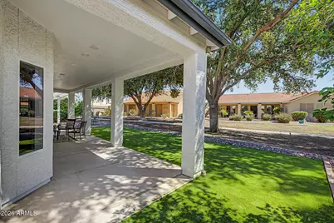
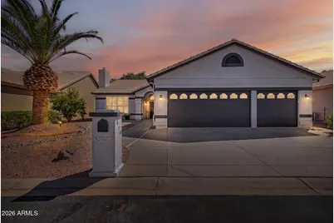
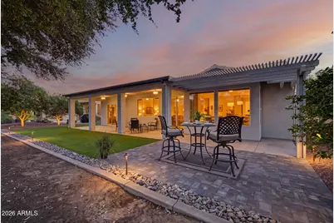
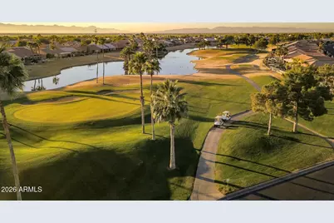
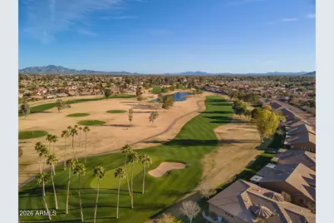
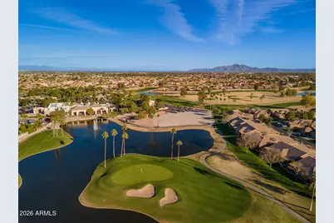
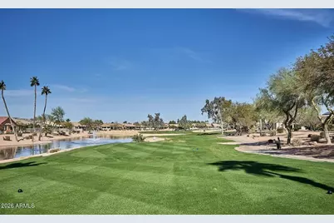
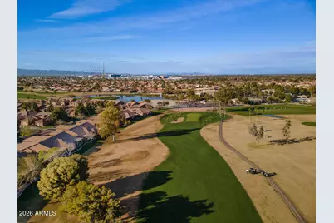
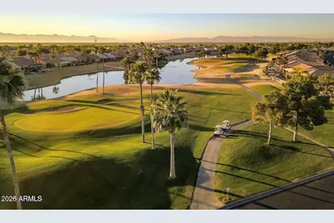
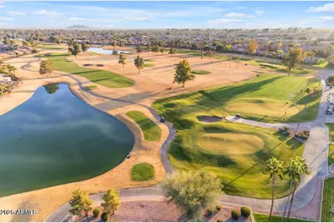
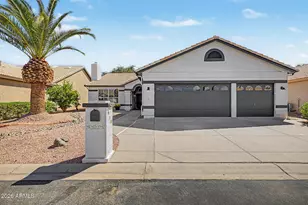
WOW! Completely reimagined from top to bottom, this stunning renovation offers a TRUE 3-BEDROOM, 2.5 BATH+ DEN/OFFICE & a 3 CAR GARAGE floor plan w/ designer finishes throughout! The original den has been thoughtfully converted into a private 3rd bedroom with a new hallway entrance and closet, while the former formal living room is now an impressive study/office with double French doors & a gas fireplace--creating a far more functional and versatile layout. The showstopper is the COMPLETELY REDESIGNED KITCHEN! The original peninsula and small island are gone, replaced by a massive quartz WATERFALL ISLAND with seating for 5. The sink, cooktop and refrigerator were all relocated to dramatically open the space... Click on ''MORE'' to see the full description WOW! Completely reimagined from top to bottom, this stunning home is ideally situated in the GATED community of OAKWOOD on a desirable WALKING-PATH LOT and now offers a TRUE 3-BEDROOM + DEN/OFFICE + 2.5 BATH + a TRUE 3-CAR GARAGE floor plan! The original den has been thoughtfully converted into a private 3rd bedroom with a new hallway entrance and closet, while the former formal living room is now an impressive study/office with double French doors--creating a far more functional and versatile layout. The showstopper is the COMPLETELY REDESIGNED KITCHEN! The original peninsula and small island are gone, replaced by a massive quartz WATERFALL ISLAND with seating for 5. The sink, cooktop and refrigerator were all relocated to dramatically open the space. Gorgeous 42'' Evergreen Fog shaker cabinetry with soft-close, dovetail drawers is paired with champagne bronze hardware, white oak accents and a stunning mother-of-pearl backsplash. Upgrades include an induction cooktop, touchless range hood, TWO pot fillers--including one at the coffee station--GE wall oven/microwave, KitchenAid dishwasher, fireclay apron-front sink, built-in icemaker and beverage refrigerator. A beautiful dry bar with custom shelving and a walk-in pantry with ribbed-glass pocket door complete this incredible space. The primary suite received an equally dramatic transformation. The dated corner garden tub and small shower were removed to create a MASSIVE WALK-IN SHOWER with rain showerhead, niche and conveniently relocated controls. Two new vanities feature gorgeous Mont Blanc quartzite countertops, while the private water closet offers additional tall linen cabinetry. TWO spacious walk-in closets complete the suite. Throughout the home you'll find new 12x24 porcelain tile, new bedroom carpet, fresh interior paint, new doors in a striking Asphalt Gray finish, new baseboards and casings, recessed lighting, updated electrical, new light fixtures and ceiling fans, plus stylish new hardware throughout. The family room features a new electric fireplace with walnut mantel, while the den/office includes an updated gas fireplace. Even the laundry room was completely redesigned and brought back INSIDE the home with added cabinetry, refrigerator space and thoughtful dryer-vent storage. Outside, the screened porch was removed to open the patio and the backyard was transformed with new pavers, rock and low-maintenance turf--creating an inviting outdoor space that takes advantage of this special walking-path setting. Fresh exterior paint and updated LED lighting complete the transformation. This isn't simply an updated home--it has been thoughtfully RECONFIGURED, REDESIGNED & REBUILT for the way people live today. Nearly every surface has been touched, and the result is a one-of-a-kind home in one of Oakwood's most desirable settings! ** Soft water system disconnected and AS/IS; seller never tested**
Full Property Details
Full Property Details for 9525 E Champagne Dr
General
- Price: $799,900
- HOA FEE: $253/month
- HOA FEE FREQ.: Semi-Annually
- Taxes: $4,387 (2025)
- Status: Under Contract
- Type: Single Family
- Source: ARMLS_Arizona_MLS_Phoenix_Area
- MLS ID: 7078700
- Updated: 9/15/2026
- Added to Site: 5 day(s) ago
Interior
- Interior Features: Walk-in Pantry, Quartz Countertops, High Speed Internet, Double Vanity, Master Downstairs, Eat-in Kitchen, Breakfast Bar, No Interior Steps, Vaulted Ceiling(s), Kitchen Island, Pantry, 3/4 Bath Master Bdrm
- Fireplace: Yes
- Number of Fireplaces: 2
- Fireplace(s): Insert, Family Room, Living Room, Gas
- Appliances: Built-in Microwave, Dishwasher, Disposal, Induction Cooktop, Electric Oven, Built-In Electric Oven
- Flooring: Carpet, Tile
Rooms
Bathrooms
- Total Bathrooms: 3
- Full Bathrooms: 2
- Half Bathrooms: 1
Bedrooms
- Total Bedrooms: 3
Other Rooms
- Laundry: Inside, Gas Dryer Hookup, Wshr/Dry HookUp Only
Additional Information
- Security/Safety: Security Guard
Parking
- Garage: Yes
- Garage Spaces: 3
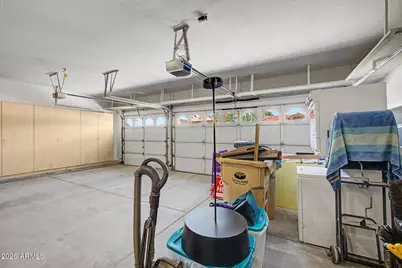
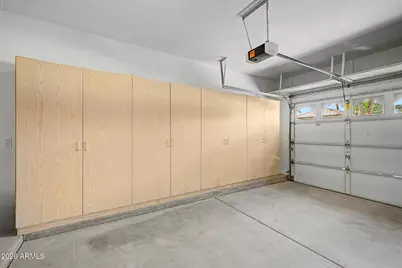
- Parking Features: Attached Garage, Garage Door Opener, Direct Access, Attch'd Gar Cabinets, Golf Cart Garage
Location
- County: Maricopa
- Township: 2S
- Subdivision: SUN LAKES UNIT THIRTY-TWO PHASE 1
- Cross Streets: Riggs Rd & Sun Lakes Blvd
Community
- Association: Yes
- Assoc. Name: IronOaks HOA
- Assoc. Fees Include: Maintenance Grounds
Heating & Cooling
- Central air: Yes
- Air Conditioning: Yes
- Cooling Type: Gas, Central Air, Ceiling Fan(s)
- Heating Type: Natural Gas
Utilities
- Water: Pvt Water Company
- Utility Description: Natural Gas Available
Structural Information
- Architectural Style: Ranch,
- Builder: Robson
- Exterior Const.: Stucco, Wood Frame, Painted, Block
- Roof: Tile
- Windows: Skylight(s), Dual Pane
- Year Built: 1996
Manufactured Home
- Model: GALLERIA REDESIGNED
Lot Features
- Lot Size (Acres): 0.17
- Lot Size (Sq. Ft.): 7,436
- Lot Size Source: Assessor
- Frontage: Asphalt
- Lot Features: North/South Exposure, Borders Preserve/Public Land, Sprinklers In Front, Desert Back, Desert Front, Synthetic Grass Back
Financial Considerations
- Association Fee: $1,518
- Assoc Fee Freq.: Semi-Annually
- Tax Amount: $4,387
- Tax Year: 2025
- Terms: Cash, Conventional, FHA, VA Loan
Disclosures and Reports
- Ownership: Fee Simple
- Legal Description: LOT 181 SUN LAKES UNIT THIRTY-TWO PHASE 1 MCR 037132
- Property ID: 303-50-110
- Range: 5E
- Section: 30
- Lot Number: 181
Listed by Realty ONE Group
Get Pre-Approved Today
Schools
Schools serving 9525 E Champagne Dr
School District:Chandler Unified District
| Name | Grades | Distance |
|---|---|---|
Anna Marie Jacobson  Elementary School 1515 Northwest Jacaranda Parkway, Chandler, AZ 85248 | K-6 | 2.6 mi |
Bogle Junior High School 1600 West Queen Creek Road, Chandler, AZ 85248 | 7-8 | 2.8 mi |
Hamilton High School 3700 South Arizona Avenue, Chandler, AZ 85248 | 9-12 | 2.9 mi |
Disclaimer:
School attendance boundaries provided by ATTOM Data Solutions and are for reference only. Contact the school directly to verify enrollment eligibility.
Price & Sales History for 9525 E Champagne Dr
Date
Details
Price
Change
Source
9/10/2026
Listed
$799,900
—
MLS
Disclaimer: Historical sales information is derived from public records provided by the county offices. Information is not guaranteed and should be independently verified.

Tax History
Tax History for 9525 E Champagne Dr
Year
Property Taxes
Change
Tax Assessment
Change
2025
$4,387
—
$41,945
-23%
2025
$4,387
8%
$54,670
5%
2023
$4,071
6%
$52,300
9%
2022
$3,844
—
$48,010
26%
2022
$3,844
-2%
$37,970
9%
2021
$3,912
1%
$34,850
5%
2020
$3,861
4%
$33,110
6%
2019
$3,704
2%
$31,300
3%
2018
$3,632
5%
$30,300
3%
2017
$3,475
—
$29,510
-8%
2016
$3,484
4%
$32,110
7%
2015
$3,347
—
$29,950
13%
2014
$3,335
17%
$26,520
10%
2013
$2,850
—
$24,200
—
Disclaimer: Historical tax information is derived from public records provided by the county offices. Information is not guaranteed and should be independently verified.
Estimate the Cost
Estimate the Cost for 9525 E Champagne Dr
9525 E Champagne Drive, Sun Lakes, AZ 85248 (MLS# 7078700) is a Single Family property with 3 bedrooms and 2 full bathrooms. 9525 E Champagne Drive is currently listed for $799,900 and was received on September 10, 2026. Want to learn more about 9525 E Champagne Drive? Do you have questions about finding other Single Family real estate for sale in Sun Lakes? You can browse all Sun Lakes real estate or contact a Coldwell Banker agent to request more information.