This is a carousel with tiles that activate property listing cards. Use the previous and next buttons to navigate.
1/1
$800,000
This is a carousel with tiles that activate property listing cards. Use the previous and next buttons to navigate.
1/1
Property Description
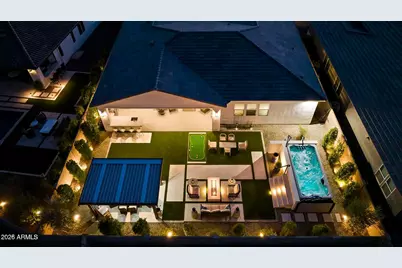
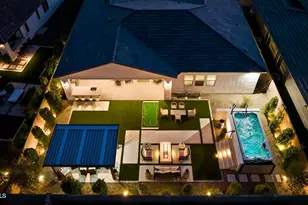
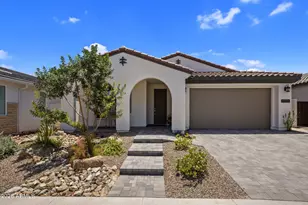
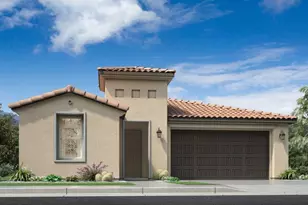
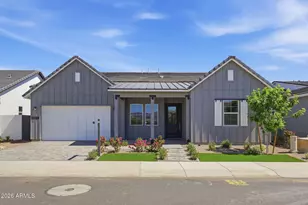
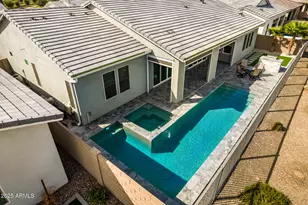
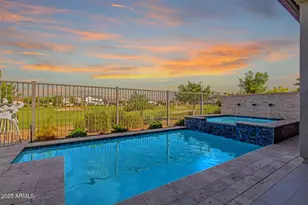
This highly upgraded ''Graton'' Model in the Napa Collection at Sterling Grove, a premier 55+ resort-style community, is truly better than new. With over $250k in backyard and landscaping, complete with a swim spa, this home provides so much value in its finishes. Designed with wood-plank tile flooring throughout and warm neutral tones, this home offers timeless elegance and comfort. Entire home is finished with custom fitted with plantation shutter throughout. The floor plan was modified to convert the den into a full third bedroom with a Jack-and-Jill bath and a private entrance leading to a cozy patio with its own gas fireplace. The gourmet kitchen is a showstopper with two-tone cabinetry, upgraded countertops, an oversized island with additional seating and storage, a walk-in pantry butler's pantry, upgraded appliances, & a laundry room with upper cabinets. A spacious dining area with upgraded light fixtures complete with an upgraded sliding door to the backyard. The spacious primary suite allows for a sitting area and includes dual walk-in closets, a tiled soaking tub, separate shower, and private water closet. Beautiful pavers leading up to the 3 car garage is perfect for your vehicles and the fan favorite choice of transportation for Sterling Grove, a golf cart. The backyard has been enhanced with over $250,000 in upgrades, creating a private oasis perfect for entertaining. Enjoy an extended covered patio with travertine pavers, a temperature-controlled swim spa with gazebo, built-in BBQ, gas firepit, and lush mature landscaping with custom uplighting. Move-in ready and better than a new build, this home truly has it all. Sterling Grove is more than a community, it's a lifestyle. Home to an 18-hole Jack Nicklaus-designed golf course, residents enjoy mountain views, a stunning 35,000 square foot Clubhouse including luxurious dining and recreational amenities through out, complete with its very own State-of-the-art Fitness & Movement Studio, 3 resort-style pools, Flora spa, tennis, pickleball, and year around events endless opportunities to connect and relax while taking in Arizona's beautiful sunsets.
Full Property Details
Full Property Details for 10921 N Blakely St
General
- Sold For: $800,000
- HOA FEE: $155/month
- HOA FEE FREQ.: Quarterly
- Taxes: $2,507 (2025)
- Status: Closed
- Type: Single Family
- Source: ARMLS_Arizona_MLS_Phoenix_Area
- MLS ID: 7089657
- Added to Site: 4 day(s) ago
Interior
- Interior Features: Walk-in Pantry, High Speed Internet, Granite Counters, Double Vanity, Master Downstairs, Eat-in Kitchen, Breakfast Bar, No Interior Steps, Kitchen Island, Full Bth Master Bdrm, Separate Shwr & Tub
- Fireplace: Yes
- Number of Fireplaces: 2
- Fireplace(s): Fire Pit, Exterior Fireplace, Gas
- Appliances: Dryer, Washer, Water Softener Owned, Refrigerator, Built-in Microwave, Dishwasher, Disposal, Gas Cooktop
- Flooring: Carpet, Tile
Rooms
Bathrooms
- Total Bathrooms: 3
- Full Bathrooms: 2
- Half Bathrooms: 1
Bedrooms
- Total Bedrooms: 3
Other Rooms
- Laundry: Inside, Gas Dryer Hookup
Additional Information
- Pool: Yes
- Pool Description: Outdoor, Above Ground, Heated
- Security/Safety: Security Guard
Exterior
- Exterior Features: Built-in Barbecue
Parking
- Garage: Yes
- Garage Spaces: 3
Location
- County: Maricopa
- Township: 3N
- Subdivision: TOLL AT PRASADA PHASE 2 UNIT F UNIT C AMD
- Cross Streets: N. Cotton Lane & West Peoria Ave
Community
- Association: Yes
- Assoc. Name: Sterling Grove HOA
- Assoc. Fees Include: Maintenance Grounds, Street Maint
Heating & Cooling
- Central air: Yes
- Air Conditioning: Yes
- Cooling Type: Central Air, Ceiling Fan(s), Programmable Thermostat
- Heating Type: Natural Gas
Utilities
- Water: Pvt Water Company
Structural Information
- Architectural Style: Ranch,
- Builder: Toll Brothers
- Exterior Const.: Stucco, Wood Frame
- Roof: Tile
- Windows: Dual Pane
- Year Built: 2023
Manufactured Home
- Model: Graton
Additional Structures
- Other Structures: Gazebo
Lot Features
- Lot Size (Acres): 0.23
- Lot Size (Sq. Ft.): 9,934
- Lot Size Source: Assessor
- Lot Features: Desert Back, Desert Front, Cul-De-Sac, Gravel/Stone Front, Gravel/Stone Back, Synthetic Grass Frnt, Synthetic Grass Back, Auto Timer H2O Front, Auto Timer H2O Back, Irrigation Front, Irrigation Back
- Fencing (Description): Block
Financial Considerations
- Association Fee: $465
- Assoc Fee Freq.: Quarterly
- Tax Amount: $2,507
- Tax Year: 2025
- Terms: VA Loan, Cash, Conventional, 1031 Exchange
Disclosures and Reports
- Ownership: Fee Simple
- Special Conditions: Age Restricted (See Remarks)
- Legal Description: LOT 877 TOLL AT PRASADA PHASE 2 UNIT F UNIT C AMD MCR 158915
- Property ID: 503-14-077
- Range: 2W
- Section: 23
- Lot Number: 877
Listed and Sold by W and Partners, LLC

Get Pre-Approved Today
Schools
Schools serving 10921 N Blakely St
School District:Dysart Unified District
| Name | Grades | Distance |
|---|---|---|
Sonoran Heights Middle School 11405 North Greer Ranch Parkway, Surprise, AZ 85379 | 5-8 | 1.9 mi |
Rancho Gabriela Elementary School 15272 West Gabriela Drive, Surprise, AZ 85379 | K-4 | 2.6 mi |
Shadow Ridge High School 10909 N Perryville Rd, Surprise, AZ 85388 | 9-12 | 1.5 mi |
Disclaimer:
School attendance boundaries provided by ATTOM Data Solutions and are for reference only. Contact the school directly to verify enrollment eligibility.
Price & Sales History for 10921 N Blakely St
Date
Details
Price
Change
Source
10/05/2026
Price Reduced
$800,000
—
MLS
10/05/2026
Sold
$800,000
—
MLS
Disclaimer: Historical sales information is derived from public records provided by the county offices. Information is not guaranteed and should be independently verified.
10921 N Blakely Street, Surprise, AZ 85388 (MLS# 7089657) is a Single Family property that was sold at $800,000 on October 05, 2026. Want to learn more about 10921 N Blakely Street? Do you have questions about finding other Single Family real estate for sale in Surprise? You can browse all Surprise real estate or contact a Coldwell Banker agent to request more information.