This is a carousel with tiles that activate property listing cards. Use the previous and next buttons to navigate.
1/1
$4,500
This is a carousel with tiles that activate property listing cards. Use the previous and next buttons to navigate.
1/1
Property Description
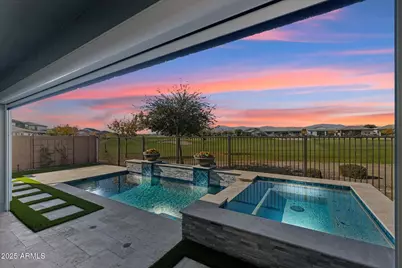
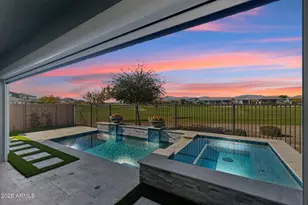
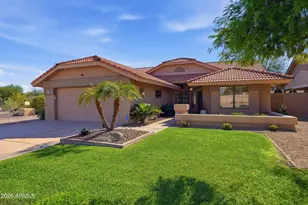
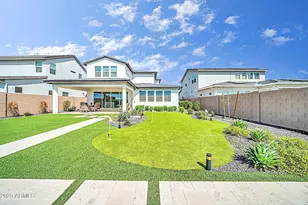
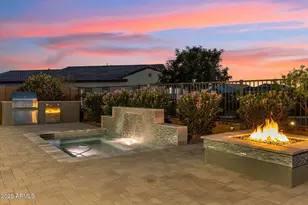
FOR RENT OR SALE - Potmact Model in Sterling Grove Country Club on the golf course hole 11 with gorgeous mountain views from your backyard sanctuary. This model is featuring 2 bedrooms and 2.5 bathrooms with a den/flex room. This home has tile floors throughout with upgraded appliances, built in BBQ, heated pool/spa, and fireplace under your covered patio! Come check out this perfect getaway and enjoy all the amenities that Sterling Grove has to offer! *Utilities included in rent as well as pool service and landscaping*
Full Property Details
Full Property Details for 11138 N San Clemente St
General
- Rent: $4,500
- Status: Closed
- Type: Rental
- Source: ARMLS_Arizona_MLS_Phoenix_Area
- MLS ID: 7009955
- Added to Site: 185 day(s) ago
Interior
- Interior Features: High Speed Internet, Smart Home, Double Vanity, Master Downstairs, Kitchen Island, Pantry, Full Bth Master Bdrm
- Appliances: Washer, Dryer, Refrigerator, Microwave, Gas Oven, Disposal, Dishwasher
- Furnishings: Unfurnished
- Flooring: Tile
Rooms
Bathrooms
- Total Bathrooms: 3
- Full Bathrooms: 2
- Half Bathrooms: 1
Bedrooms
- Total Bedrooms: 2
Other Rooms
- Laundry: Engy Star (See Rmks), In Unit
Additional Information
- Pool: Yes
- Pool Description: Heated
Exterior
- Exterior Features: Playground, Built-In Barbecue, Tennis Court(s)
Parking
- Garage: Yes
- Garage Spaces: 2
- Parking Features: Attached Garage
Location
- County: Maricopa
- Township: 3N
- Subdivision: TOLL AT PRASADA PHASE 2 UNIT F UNIT C AMD
Community
- Association: Yes
- Assoc. Name: Sterling Grove
- Pet Restrictions: Lessor Approval
Heating & Cooling
- Air Conditioning: Yes
- Cooling Type: Programmable Thermostat
- Heating Type: Natural Gas
Utilities
- Water: Pvt Water Company
- Utility Description: Phone Available, Natural Gas Available
Structural Information
- Builder: Toll Brothers
- Exterior Const.: Stucco, Wood Frame
- Roof: Tile
- Windows: Blinds, Dual Pane
- Sq. Ft. Source: Assessor
- Year Built: 2023
Lot Features
- Lot Size (Acres): 0.14
- Lot Size (Sq. Ft.): 6,134
- Lot Size Source: Assessor
- Lot Features: Sprinklers In Rear, Sprinklers In Front, Desert Back, Desert Front, Grass Back, Synthetic Grass Frnt, Synthetic Grass Back, Auto Timer H2O Front, Auto Timer H2O Back, Irrigation Front, Irrigation Back
- Fencing (Description): Back Yard, Block
Financial Considerations
- Security Deposit: $5,000
- Earnest Deposit: $5,000
Disclosures and Reports
- Special Conditions: Also for Sale
- Legal Description: LOT 1014 TOLL AT PRASADA PHASE 2 UNIT F UNIT C AMD MCR 158915
- Property ID: 503-14-124
- Range: 2W
- Section: 23
- Lot Number: 1014
Listed and Sold by HomeSmart

Schools
Schools serving 11138 N San Clemente St
School District:Dysart Unified District
| Name | Grades | Distance |
|---|---|---|
Sonoran Heights Middle School 11405 North Greer Ranch Parkway, Surprise, AZ 85379 | 5-8 | 1.8 mi |
Rancho Gabriela Elementary School 15272 West Gabriela Drive, Surprise, AZ 85379 | K-4 | 2.5 mi |
Shadow Ridge High School 10909 N Perryville Rd, Surprise, AZ 85388 | 9-12 | 1.6 mi |
Disclaimer:
School attendance boundaries provided by ATTOM Data Solutions and are for reference only. Contact the school directly to verify enrollment eligibility.
Price History for 11138 N San Clemente St
Date
Details
Price
Change
Source
10/01/2026
Sold
$3,800
-24%
MLS
4/06/2026
Listed
$5,000
—
MLS
Disclaimer: Historical sales information is derived from public records provided by the county offices. Information is not guaranteed and should be independently verified.
11138 N San Clemente Street, Surprise, AZ 85388 (MLS# 7009955) is a Rental property that was sold at $4,500 on October 01, 2026. Want to learn more about 11138 N San Clemente Street? Do you have questions about finding other real estate for sale or rent in Surprise? You can browse all Surprise rentals or contact a Coldwell Banker agent to request more information.