This is a carousel with tiles that activate property listing cards. Use the previous and next buttons to navigate.
1/1
$410,000
This is a carousel with tiles that activate property listing cards. Use the previous and next buttons to navigate.
1/1
Property Description
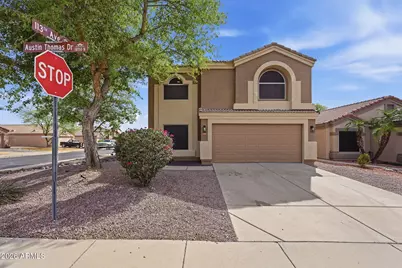
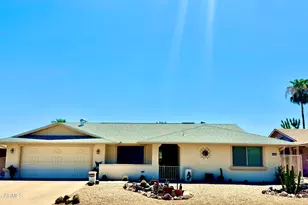
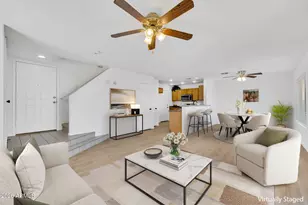
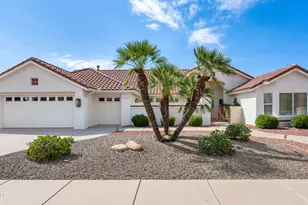
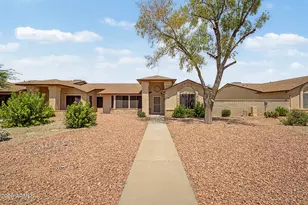
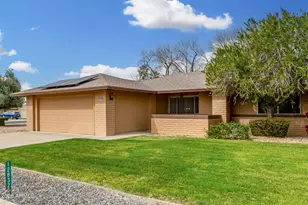
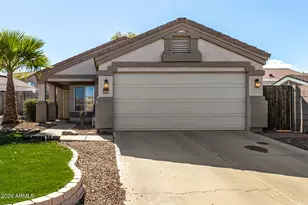
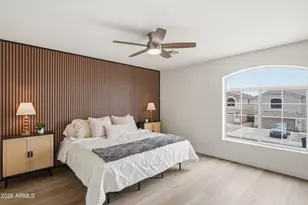
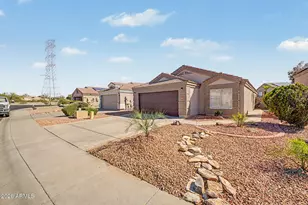
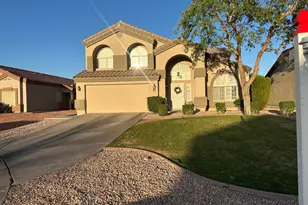
Recently refreshed and beautifully updated, this spacious 4-bedroom plus den, 2.5-bath home offers style, function, and a clean modern feel throughout. Situated on a corner lot with a generous front yard and 2-car garage, the home welcomes you with refreshed finishes, updated flooring, and an inviting layout designed for everyday living. The open main living areas feel bright and comfortable, while the kitchen stands out with granite countertops, stainless steel appliances, abundant shaker cabinetry, pantry storage, and a breakfast bar perfect for casual dining or gathering. A main-level den offers flexible space for an office, playroom, or bonus room, and the upstairs loft adds even more versatility. The spacious primary suite features a large walk-in closet and private bath.
Full Property Details
Full Property Details for 11317 W Austin Thomas Dr
General
- Sold For: $410,000
- HOA FEE: $11/month
- HOA FEE FREQ.: Annually
- Taxes: $1,242 (2025)
- Status: Closed
- Type: Single Family
- Source: ARMLS_Arizona_MLS_Phoenix_Area
- MLS ID: 7012818
- Added to Site: 46 day(s) ago
Interior
- Interior Features: Upstairs, Breakfast Bar, Full Bth Master Bdrm
- Appliances: Built-in Microwave, Dishwasher, Disposal, Electric Range
- Flooring: Vinyl, Tile
Rooms
Bathrooms
- Total Bathrooms: 3
- Full Bathrooms: 2
- Half Bathrooms: 1
Bedrooms
- Total Bedrooms: 5
Other Rooms
- Laundry: Upstairs Laundry, Wshr/Dry HookUp Only
Parking
- Garage: Yes
- Garage Spaces: 2
Location
- County: Maricopa
- Township: 4N
- Subdivision: CANYON RIDGE WEST PARCEL 6
- Cross Streets: Union Hills & 115th Ave
Community
- Association: Yes
- Assoc. Name: Canyon Ridge Master
- Assoc. Fees Include: Maintenance Grounds
Heating & Cooling
- Central air: Yes
- Air Conditioning: Yes
- Cooling Type: Central Air
- Heating Type: Electric
Utilities
- Water: Pvt Water Company
Structural Information
- Architectural Style: Spanish,
- Builder: Dietz Crane Homes
- Exterior Const.: Stucco, Wood Frame, Painted
- Roof: Tile
- Sq. Ft. Source: Assessor
- Year Built: 2000
Lot Features
- Property View: Desert
- Lot Size (Acres): 0.13
- Lot Size (Sq. Ft.): 5,744
- Lot Size Source: Assessor
- Lot Features: North/South Exposure, Corner Lot, Desert Front, Gravel/Stone Back, Natural Desert Front
- Fencing (Description): Block
Financial Considerations
- Association Fee: $126
- Assoc Fee Freq.: Annually
- Other Assoc Fees: $72
- Tax Amount: $1,242
- Tax Year: 2025
- Terms: Cash, Conventional, FHA, VA Loan
Disclosures and Reports
- Ownership: Fee Simple
- Legal Description: LOT 113 CANYON RIDGE WEST PARCEL 6 MCR 050830
- Property ID: 200-36-119
- Range: 1E
- Section: 31
- Lot Number: 113
Listed by HomeSmart
Sold by HomeSmart

Get Pre-Approved Today
Schools
Schools serving 11317 W Austin Thomas Dr
School District:Peoria Unified School District
| Name | Grades | Distance |
|---|---|---|
Parkridge Elementary School 9970 West Beardsley Road, Peoria, AZ 85382 | PK-8 | 2.1 mi |
Sunrise Mountain High School 21200 North 83rd Avenue, Peoria, AZ 85382 | 9-12 | 4.1 mi |
Disclaimer:
School attendance boundaries provided by ATTOM Data Solutions and are for reference only. Contact the school directly to verify enrollment eligibility.
Price & Sales History for 11317 W Austin Thomas Dr
Date
Details
Price
Change
Source
5/15/2026
Sold
$410,000
-3.51%
MLS
4/11/2026
Listed
$424,900
—
MLS
Disclaimer: Historical sales information is derived from public records provided by the county offices. Information is not guaranteed and should be independently verified.
11317 W Austin Thomas Drive, Surprise, AZ 85378 (MLS# 7012818) is a Single Family property that was sold at $410,000 on May 15, 2026. Want to learn more about 11317 W Austin Thomas Drive? Do you have questions about finding other Single Family real estate for sale in Surprise? You can browse all Surprise real estate or contact a Coldwell Banker agent to request more information.