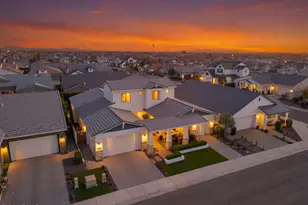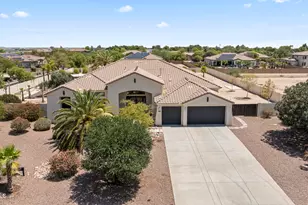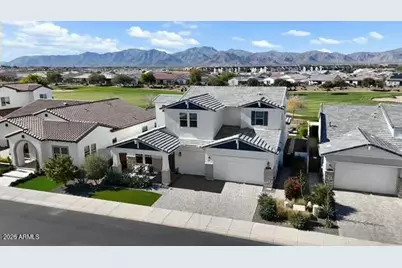
This is a carousel with tiles that activate property listing cards. Use the previous and next buttons to navigate.
1/1
$1,325,000
This is a carousel with tiles that activate property listing cards. Use the previous and next buttons to navigate.
1/1
Property Description
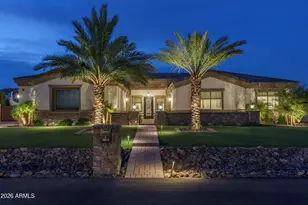
Experience refined luxury and breathtaking desert beauty in this exceptional west-facing residence with unobstructed views of the White Tank Mountains and the surrounding Nicklaus Design golf course. Designed for both elegance and functionality, this two-story masterpiece offers 4 spacious bedrooms, 3.5 bathrooms, and over 3700 sq of thoughtfully curated living. Upon entry, the home impresses with expansive tile flooring throughout the main living areas and a private study enclosed by glass French doors, ideal for a sophisticated home office or quiet retreat. The gourmet kitchen is a true showpiece, featuring stacked cabinetry extending to the ceiling, sleek quartz countertops, and an oversized statement island with furniture-style cabinet framing. Culinary enthusiasts will appreciate the Double ovens, gas cooktop, and a built-in bar area compete with dual 36" Sub-Zero wine refrigerators, perfect for entertaining at any scale. The open-concept living space seamlessly connects indoors and out through a full 90-degree stacking sliding door system, flush to the patio for effortless flow. Venture outside to the resort-style backyard featuring a covered patio with built-in BBQ, sparkling pool with Baja shelf, and a separate fire pit seating area, an inviting setting for sunset gatherings and year-round enjoyment. The primary suite is a private sanctuary, offering a spa-inspired bathroom adorned with marble finishes and a luxurious soaking tub. Upstairs, generously sized bedrooms, and a versatile loft for an added living space, all enhanced by breathtaking elevated views. Plush carpeted bedrooms add warmth and comfort, while the rest of the home highlights the sleek, modern aesthetic. This remarkable property blends sophisticated design, stunning scenery, and resort-style amenities, offering an unparalleled lifestyle in one of the area's most desirable settings.
Full Property Details
Full Property Details for 11344 N San Clemente St
General
- Sold For: $1,325,000
- HOA FEE: $175/month
- HOA FEE FREQ.: Quarterly
- Taxes: $3,197 (2025)
- Status: Closed
- Type: Single Family
- Source: ARMLS_Arizona_MLS_Phoenix_Area
- MLS ID: 6970334
- Added to Site: 118 day(s) ago
Interior
- Interior Features: Walk-in Pantry, Quartz Countertops, Smart Home, Double Vanity, Master Downstairs, Breakfast Bar, 9+ Flat Ceilings, Kitchen Island, Full Bth Master Bdrm, Separate Shwr & Tub
- Appliances: Dryer, Washer, Refrigerator, Built-in Microwave, Dishwasher, Disposal, Gas Cooktop
- Flooring: Carpet, Tile
Rooms
Bathrooms
- Total Bathrooms: 4
- Full Bathrooms: 3
- Half Bathrooms: 1
Bedrooms
- Total Bedrooms: 4
Other Rooms
- Laundry: Inside
Additional Information
- Pool: Yes
- Pool Description: Variable Speed Pump, Heated
- Security/Safety: Security System Owned, Security Guard
Exterior
- Exterior Features: Rain Gutters, Built-in Barbecue
Parking
- Garage: Yes
- Garage Spaces: 3
- Parking Features: Attached Garage, Direct Access
Location
- County: Maricopa
- Township: 3N
- Subdivision: TOLL AT PRASADA PHASE 1 UNIT B
- Cross Streets: Cactus and Cotton
Community
- Association: Yes
- Assoc. Name: Sterling Grove
- Assoc. Fees Include: Maintenance Grounds
Heating & Cooling
- Central air: Yes
- Air Conditioning: Yes
- Cooling Type: Central Air, Ceiling Fan(s), Programmable Thermostat
- Heating Type: Forced Air
Utilities
- Water: City Water
Structural Information
- Builder: Toll Brothers
- Exterior Const.: Spray Foam Insulation, Stucco, Wood Frame, Painted, Stone
- Roof: Tile
- Windows: Dual Pane, Vinyl Frame
- Sq. Ft. Source: Assessor
- Year Built: 2022
Lot Features
- Property View: Golf Course, Panoramic, Mountain(s)
- Mountain views: Yes
- Lot Size (Acres): 0.18
- Lot Size (Sq. Ft.): 7,700
- Lot Size Source: Assessor
- Lot Features: East/West Exposure, On Golf Course, Synthetic Grass Frnt, Synthetic Grass Back, Auto Timer H2O Front, Auto Timer H2O Back
- Fencing (Description): Block, Wrought Iron
Financial Considerations
- Association Fee: $525
- Assoc Fee Freq.: Quarterly
- Tax Amount: $3,197
- Tax Year: 2025
- Terms: Cash, Conventional, FHA, VA Loan
Disclosures and Reports
- Ownership: Fee Simple
- Legal Description: LOT 25 TOLL AT PRASADA PHASE 1 UNIT B MCR
- Property ID: 502-13-330
- Range: 2W
- Section: 23
- Lot Number: 25
Get Pre-Approved Today
Schools
Schools serving 11344 N San Clemente St
School District:Dysart Unified District
| Name | Grades | Distance |
|---|---|---|
Sonoran Heights Middle School 11405 North Greer Ranch Parkway, Surprise, AZ 85379 | 5-8 | 1.8 mi |
Rancho Gabriela Elementary School 15272 West Gabriela Drive, Surprise, AZ 85379 | K-4 | 2.5 mi |
Shadow Ridge High School 10909 N Perryville Rd, Surprise, AZ 85388 | 9-12 | 1.7 mi |
Disclaimer:
School attendance boundaries provided by ATTOM Data Solutions and are for reference only. Contact the school directly to verify enrollment eligibility.
Price & Sales History for 11344 N San Clemente St
Date
Details
Price
Change
Source
4/15/2026
Sold
$1,325,000
-5.02%
MLS
1/29/2026
Listed
$1,395,000
—
MLS
Disclaimer: Historical sales information is derived from public records provided by the county offices. Information is not guaranteed and should be independently verified.
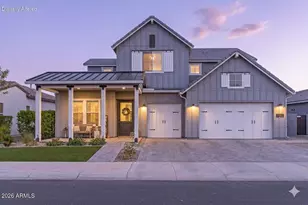
11344 N San Clemente Street, Surprise, AZ 85388 (MLS# 6970334) is a Single Family property that was sold at $1,325,000 on April 15, 2026. This property was listed by Jacqui Brown-Schmidt from our North Scottsdale Office.Want to learn more about 11344 N San Clemente Street? Do you have questions about finding other Single Family real estate for sale in Surprise? You can browse all Surprise real estate or contact a Coldwell Banker agent to request more information.