This is a carousel with tiles that activate property listing cards. Use the previous and next buttons to navigate.
1/1
$395,000
This is a carousel with tiles that activate property listing cards. Use the previous and next buttons to navigate.
1/1
Property Description
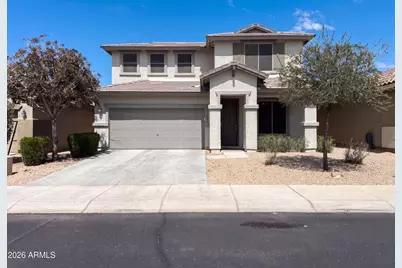
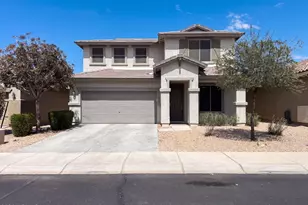
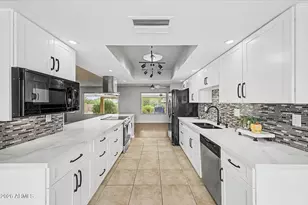
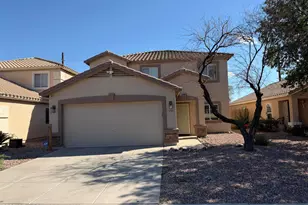
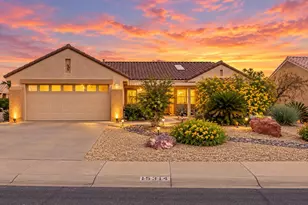
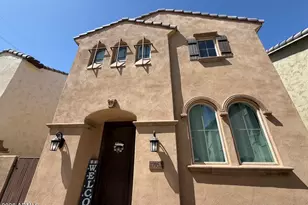
INCREDIBLE BUYER INCENTIVES: $6,000 MORTGAGE CONCESSION. Seller will pay up to $6,000 at closing towards your interest rate buydown if you finance with lender of sellers choice. 11422 W Foxfire Dr is a two-story Surprise home built in 2017 with three bedrooms, two full bathrooms, one half bathroom, and 2,251 square feet of living space. The kitchen includes an island, range, microwave, refrigerator, dishwasher, and pantry. The adjoining dining and living areas provide a connected main-floor layout. Upstairs, the primary bedroom has a walk-in closet and a bathroom with two sinks, a separate tub, and an enclosed shower. Two additional bedrooms and a loft provide additional interior space. A laundry area and attached two-car garage add utility. The rear yard includes a covered patio and a
Full Property Details
Full Property Details for 11422 W Foxfire Dr
General
- Sold For: $395,000
- HOA FEE: $13/month
- HOA FEE FREQ.: Annually
- Taxes: $1,805 (2025)
- Status: Closed
- Type: Single Family
- Source: ARMLS_Arizona_MLS_Phoenix_Area
- MLS ID: 7078517
- Added to Site: 50 day(s) ago
Interior
- Interior Features: Non-laminate Counter, Double Vanity, Kitchen Island, 3/4 Bath Master Bdrm
- Appliances: Built-in Microwave, Dishwasher, Electric Range, Electric Oven
Rooms
Bathrooms
- Total Bathrooms: 3
- Full Bathrooms: 2
- Half Bathrooms: 1
Bedrooms
- Total Bedrooms: 3
Other Rooms
- Laundry: Inside, Wshr/Dry HookUp Only
Additional Information
- Security/Safety: Security System Owned
Parking
- Garage: Yes
- Garage Spaces: 2
Location
- County: Maricopa
- Township: 4N
- Subdivision: SOUTH GATE AT CANYON RIDGE WEST
- Cross Streets: W Bell Rd & N 113th Ave
Community
- Association: Yes
- Assoc. Name: Canyon Ridge West Ma
- Assoc. Fees Include: Maintenance Grounds
Heating & Cooling
- Air Conditioning: Yes
- Cooling Type: Ceiling Fan(s), Other
- Heating Type: Electric
Utilities
- Water: Pvt Water Company
Structural Information
- Builder: Garrett-Walker
- Exterior Const.: Synthetic Stucco, Wood Frame, Painted
- Roof: Tile
- Year Built: 2017
Lot Features
- Lot Size (Acres): 0.13
- Lot Size (Sq. Ft.): 5,649
- Lot Size Source: Assessor
- Lot Features: Desert Front, Gravel/Stone Front, Gravel/Stone Back, Synthetic Grass Back
- Fencing (Description): Block
Financial Considerations
- Association Fee: $150
- Assoc Fee Freq.: Annually
- Tax Amount: $1,805
- Tax Year: 2025
- Terms: VA Loan, Cash, Conventional
Disclosures and Reports
- Ownership: Fee Simple
- Legal Description: LOT 4 SOUTH GATE AT CANYON RIDGE WEST MCR 127912
- Property ID: 200-20-033
- Range: 1E
- Section: 31
- Lot Number: 4
Listed by Opendoor Brokerage, LLC
Sold by eXp Realty
Get Pre-Approved Today
Schools
Schools serving 11422 W Foxfire Dr
School District:Dysart Unified District
| Name | Grades | Distance |
|---|---|---|
Thompson Ranch Elementary School 11800 West Thompson Ranch Road, El Mirage, AZ 85335 | PK-8 | 1.7 mi |
Valley Vista High School 15550 N Parkview Pl, Surprise, AZ 85374 | 9-12 | 4.8 mi |
Disclaimer:
School attendance boundaries provided by ATTOM Data Solutions and are for reference only. Contact the school directly to verify enrollment eligibility.
Price & Sales History for 11422 W Foxfire Dr
Date
Details
Price
Change
Source
10/09/2026
Sold
$395,000
—
MLS
9/10/2026
Listed
$395,000
—
MLS
Disclaimer: Historical sales information is derived from public records provided by the county offices. Information is not guaranteed and should be independently verified.
11422 W Foxfire Drive, Surprise, AZ 85378 (MLS# 7078517) is a Single Family property that was sold at $395,000 on October 09, 2026. Want to learn more about 11422 W Foxfire Drive? Do you have questions about finding other Single Family real estate for sale in Surprise? You can browse all Surprise real estate or contact a Coldwell Banker agent to request more information.