

This is a carousel with tiles that activate property listing cards. Use the previous and next buttons to navigate.
1/33
$450,000
This is a carousel with tiles that activate property listing cards. Use the previous and next buttons to navigate.
1/33
Property Description
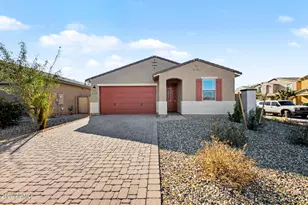
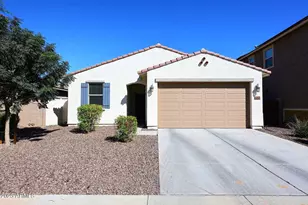
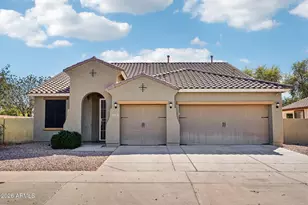
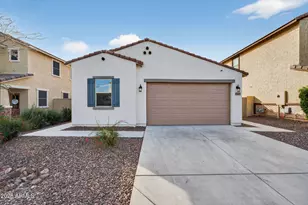
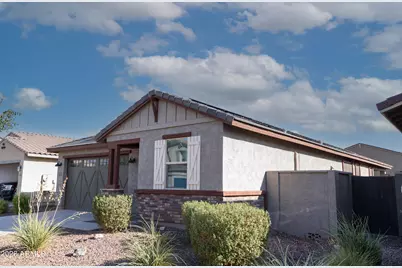
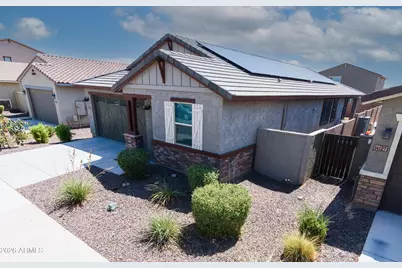
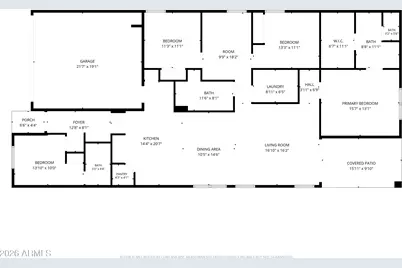
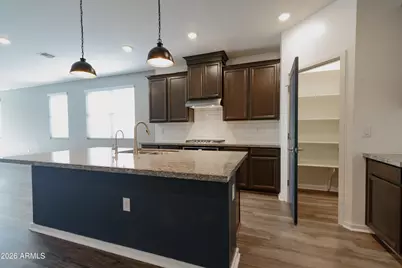
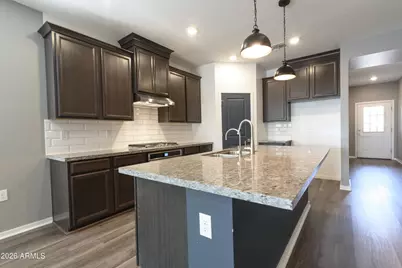
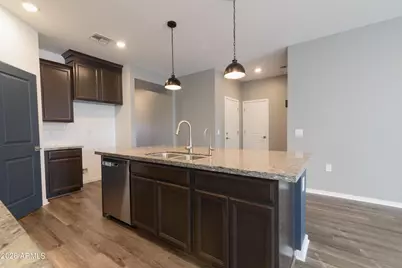
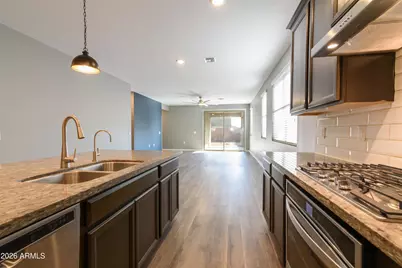
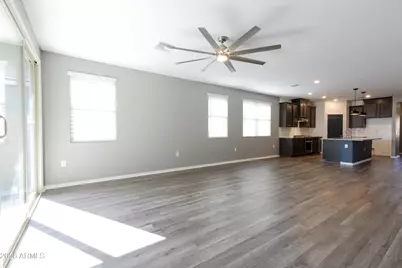
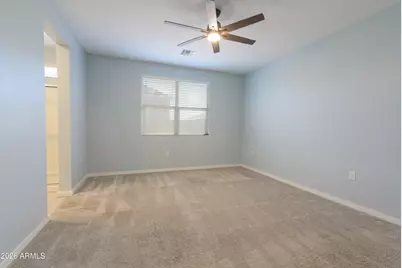
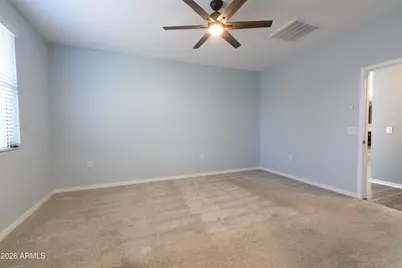
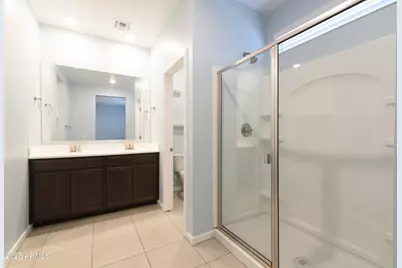
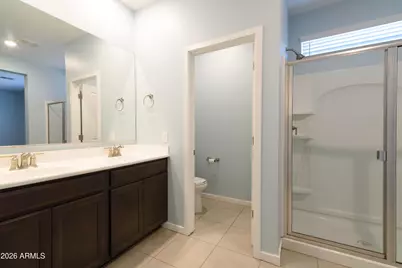
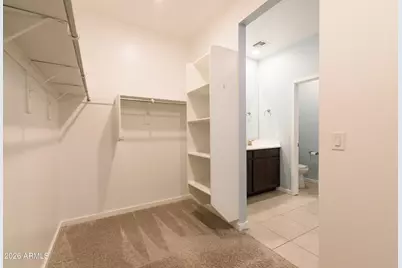
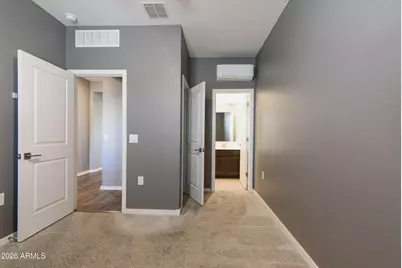
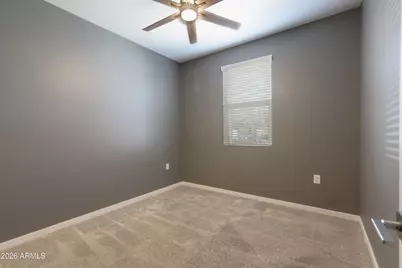
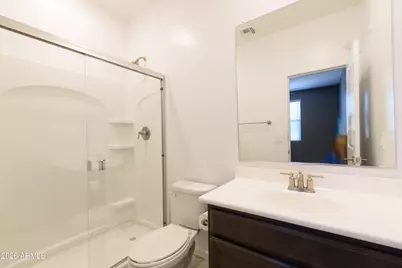
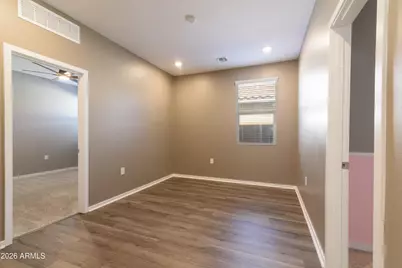
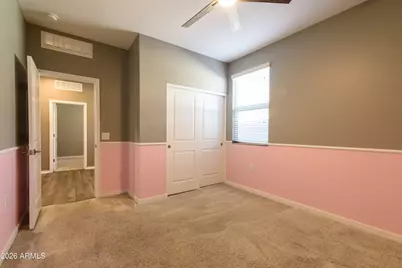
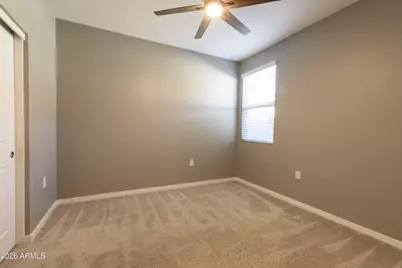
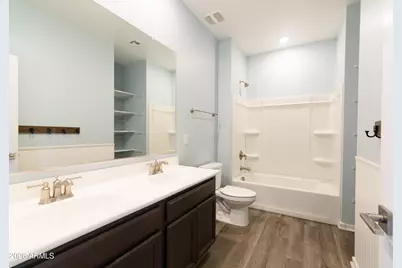
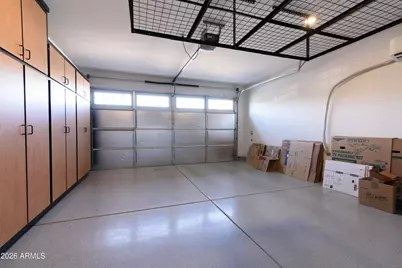
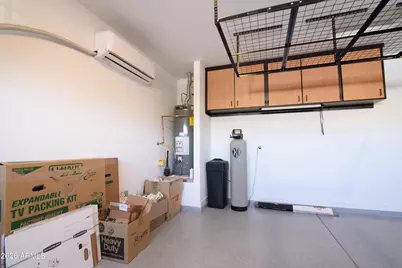
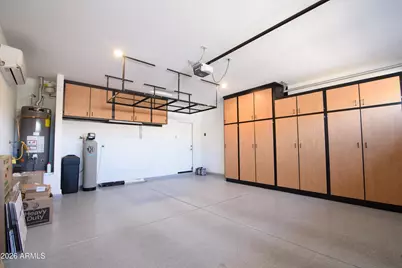
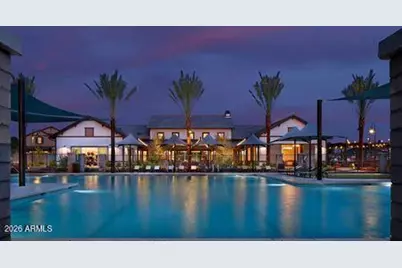
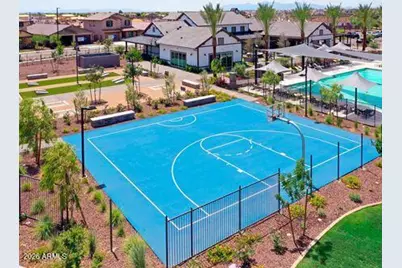
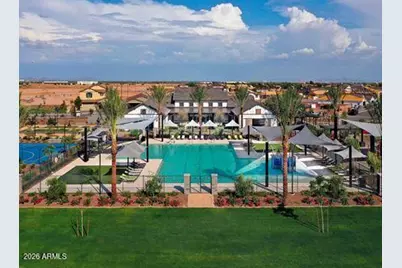
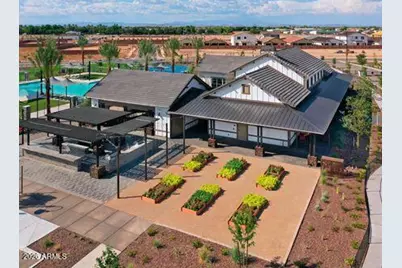
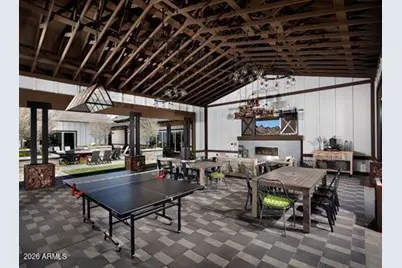
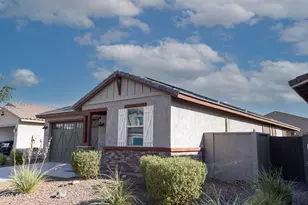
Welcome to this energy-efficient Meritage Homes single-story Jubilee model in the popular Marley Park community where residents enjoy access to the Heritage Club, multiple resort-style community pools, splash pads, tree-lined walking paths & themed parks. Built with Meritage's signature open-cell spray foam insulation throughout the attic & exterior walls, this home pairs advanced insulation with a 10.95 kW DC 30-panel Sunny Energy solar system installed in 2022 on a transferrable purchase agreement at $207/month to provide exceptional ongoing utility savings. Offering 2,027 sq ft of living space on a 5,537 sq ft lot, the floor plan features 4 bedrooms, 3 full baths & an expansive Great Room design with laminated wood flooring. The primary suite serves as a restful retreat with dual sinks in the vanity, walk-in shower, private toilet room & a spacious walk-in closet. Flexible living spaces include a dedicated teen/bonus room situated between bedrooms 2 & 3, plus a 4th bedroom designed as an independent guest suite featuring a full bath & a dedicated mini-split AC unit. The 2-car garage is fully finished with epoxy flooring, built-in cabinetry & its' own mini-split AC unit. Marley Park residents enjoy premier amenities including the Heritage Club, resort-style pools, splash pads, tree-lined walking paths and themed community parks. Conveniently located near shopping, dining, and Luke Air Force Base. Conventional, FHA & VA financing welcomed, and seller will entertain a 1031 exchange.
Full Property Details
Full Property Details for 14121 W Surrey Dr
General
- Price: $450,000
- HOA FEE: $131/month
- Taxes: $2,259 (2025)
- Status: Active
- Type: Single Family
- Source: ARMLS_Arizona_MLS_Phoenix_Area
- MLS ID: 7074530
- Updated: 9/12/2026
- Added to Site: 10 day(s) ago
Interior
- Interior Features: Walk-in Pantry, High Speed Internet, Granite Counters, Double Vanity, 9+ Flat Ceilings, Kitchen Island, Full Bth Master Bdrm
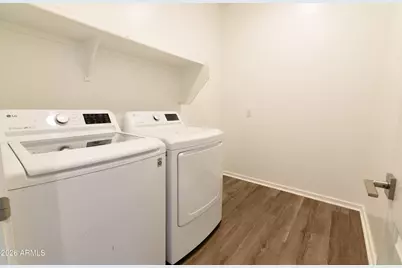
- Appliances: Dryer, Washer, Water Softener Owned, Reverse Osmosis, Dishwasher, Gas Range
- Flooring: Carpet, Wood
Rooms
Bathrooms
- Total Bathrooms: 3
- Full Bathrooms: 3
Bedrooms
- Total Bedrooms: 4
Other Rooms
- Laundry: Inside, Engy Star (See Rmks)
Parking
- Garage: Yes
- Garage Spaces: 2
- Parking Features: Attached Garage, Garage Door Opener, Attch'd Gar Cabinets, Temp Controlled
Location
- County: Maricopa
- Township: 3N
- Subdivision: HOMESTEAD AT MARLEY PARK PHASE 4 5 PARCEL 7
- Cross Streets: N Litchfield Road & W Sweetwater Ave
Community
- Association: Yes
- Assoc. Name: Homestead Marley Pk
- Assoc. Fees Include: Maintenance Grounds
Heating & Cooling
- Central air: Yes
- Air Conditioning: Yes
- Cooling Type: Central Air, Ceiling Fan(s), ENERGY STAR Qualified Equipment, Ductless, Programmable Thermostat
- Heating Type: Forced Air, Ductless , ENERGY STAR Qualified Equipment, Ceiling
Utilities
- Water: Public
Structural Information
- Builder: Meritage Homes
- Exterior Const.: Spray Foam Insulation, Stucco, Wood Frame, Painted
- Roof: Tile
- Windows: Solar Screens, Dual Pane, ENERGY STAR Qualified Windows, Tinted Windows, Vinyl Frame
- Year Built: 2020
Manufactured Home
- Model: Jubilee
Lot Features
- Lot Size (Acres): 0.13
- Lot Size (Sq. Ft.): 5,537
- Lot Size Source: Assessor
- Lot Features: North/South Exposure, Sprinklers In Rear, Sprinklers In Front, Gravel/Stone Front, Gravel/Stone Back, Auto Timer H2O Front, Auto Timer H2O Back
Green Features
- Energy Efficient: Solar Panels
Financial Considerations
- Association Fee: $131
- Assoc Fee Freq.: Monthly
- Tax Amount: $2,259
- Tax Year: 2025
- Terms: Cash, Conventional, 1031 Exchange, FHA, VA Loan
Disclosures and Reports
- Ownership: Fee Simple
- Legal Description: LOT 538 HOMESTEAD AT MARLEY PARK PHASE 4 5 PARCEL 7 MCR 140826
- Property ID: 509-20-272
- Range: 1W
- Section: 16
- Lot Number: 538
Listed by HomeSmart
Get Pre-Approved Today
Schools
Schools serving 14121 W Surrey Dr
School District:Dysart Unified District
| Name | Grades | Distance |
|---|---|---|
Rancho Gabriela Elementary School 15272 West Gabriela Drive, Surprise, AZ 85379 | K-4 | 1.7 mi |
Sonoran Heights Middle School 11405 North Greer Ranch Parkway, Surprise, AZ 85379 | 5-8 | 2.3 mi |
Dysart High School 11425 North Dysart Road, El Mirage, AZ 85335 | 9-12 | 1.7 mi |
Disclaimer:
School attendance boundaries provided by ATTOM Data Solutions and are for reference only. Contact the school directly to verify enrollment eligibility.
Price & Sales History for 14121 W Surrey Dr
Date
Details
Price
Change
Source
9/02/2026
Listed
$450,000
36.78%
MLS
7/11/2020
Sold
$328,990
—
Public Record
Disclaimer: Historical sales information is derived from public records provided by the county offices. Information is not guaranteed and should be independently verified.
Tax History
Tax History for 14121 W Surrey Dr
Year
Property Taxes
Change
Tax Assessment
Change
2025
$2,259
—
$21,529
-43%
2025
$2,259
4%
$37,760
-6%
2023
$2,179
-8%
$40,320
489%
2022
$2,381
—
$6,850
-74%
2022
$2,381
3%
$26,230
2%
2021
$2,308
912%
$25,670
1007%
2019
$228
-71%
$2,319
-74%
2020
$782
—
$8,955
—
Disclaimer: Historical tax information is derived from public records provided by the county offices. Information is not guaranteed and should be independently verified.
Estimate the Cost
Estimate the Cost for 14121 W Surrey Dr
14121 W Surrey Drive, Surprise, AZ 85379 (MLS# 7074530) is a Single Family property with 4 bedrooms and 3 full bathrooms. 14121 W Surrey Drive is currently listed for $450,000 and was received on September 02, 2026. Want to learn more about 14121 W Surrey Drive? Do you have questions about finding other Single Family real estate for sale in Surprise? You can browse all Surprise real estate or contact a Coldwell Banker agent to request more information.