This is a carousel with tiles that activate property listing cards. Use the previous and next buttons to navigate.
1/46
$618,999 Contingent
This is a carousel with tiles that activate property listing cards. Use the previous and next buttons to navigate.
1/46
Property Description
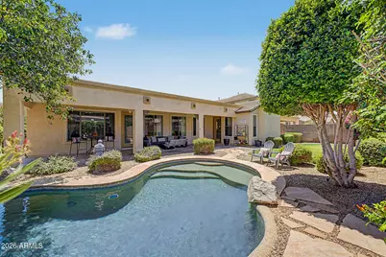
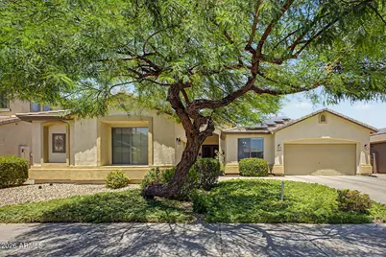
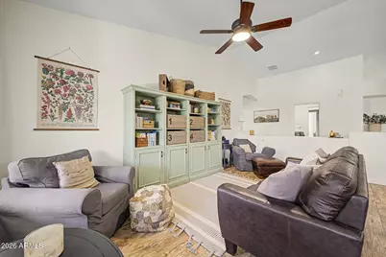
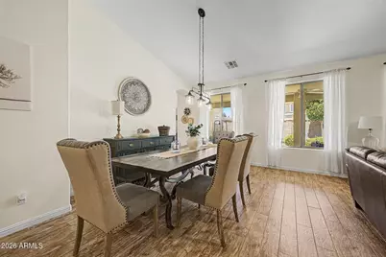
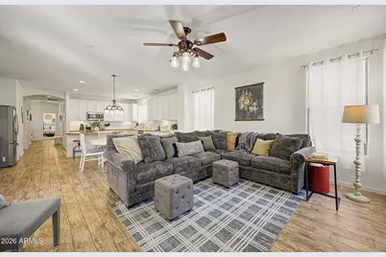
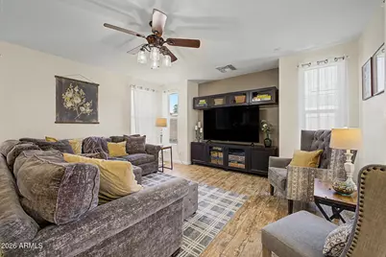
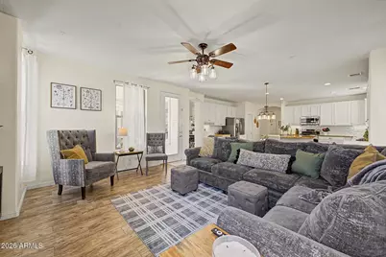
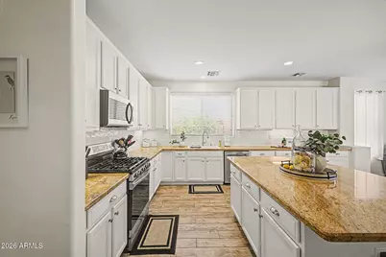
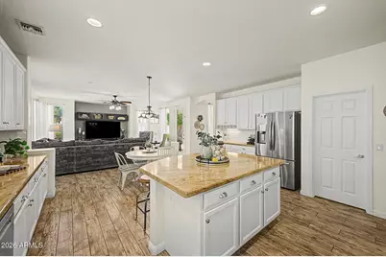
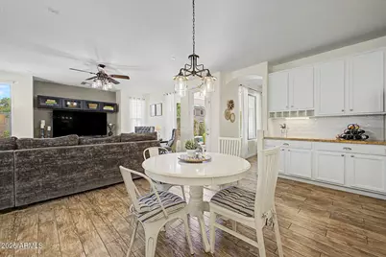
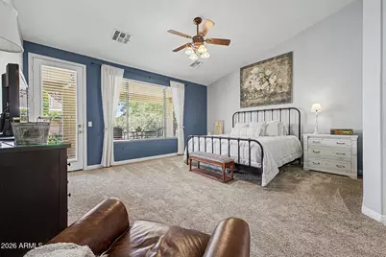
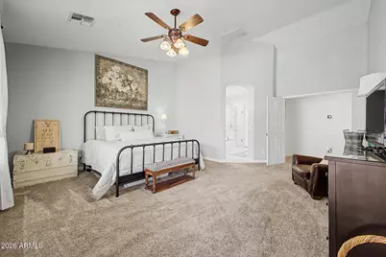
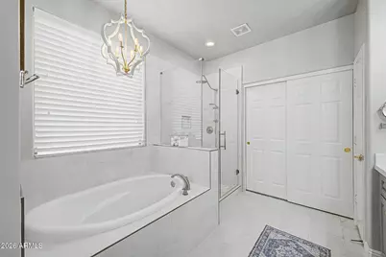
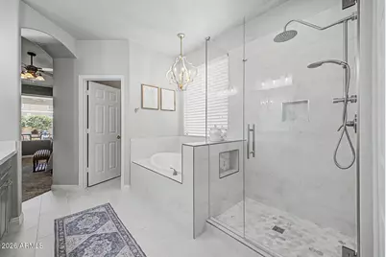
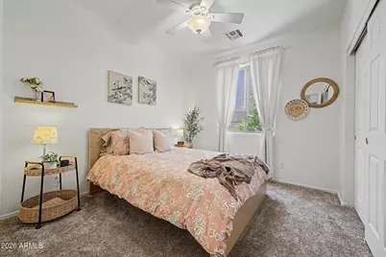
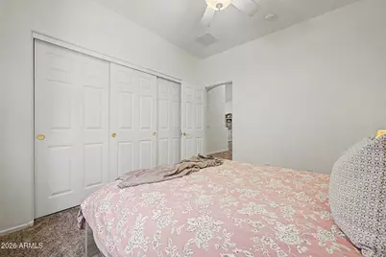
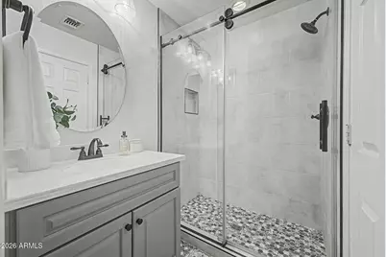
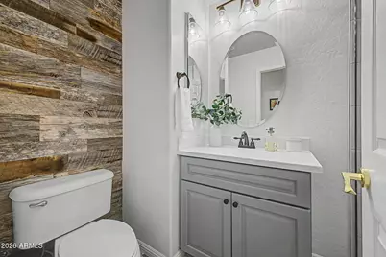
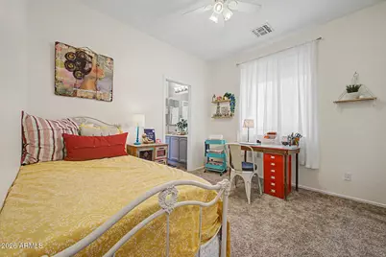
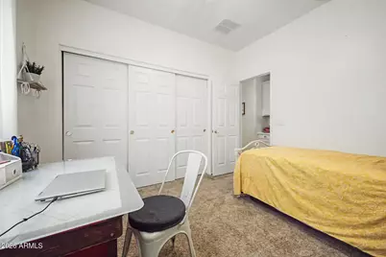
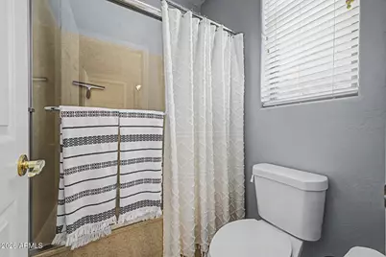
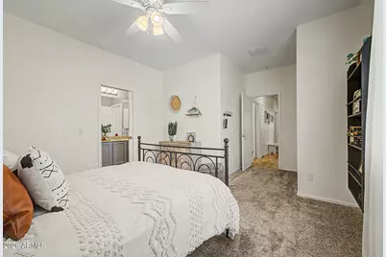
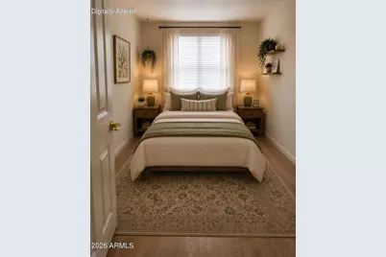
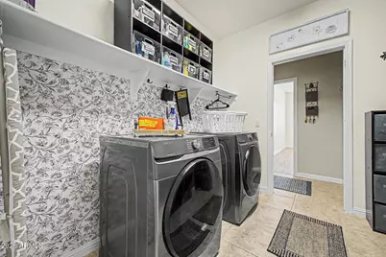
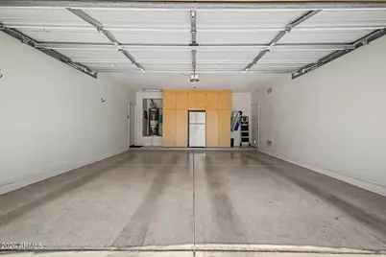
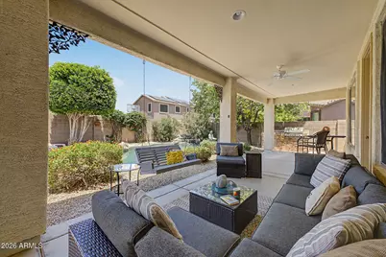
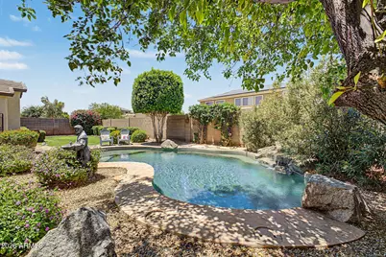
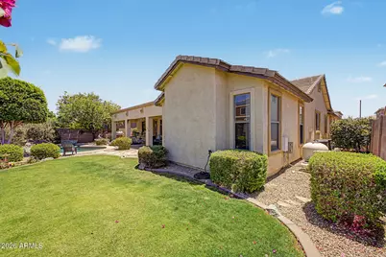
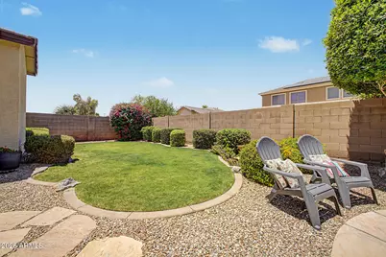
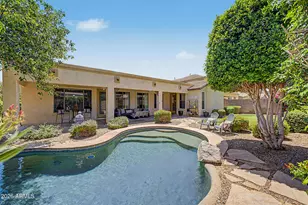
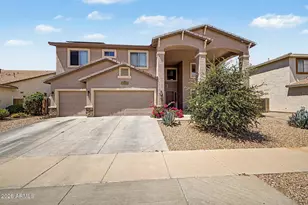
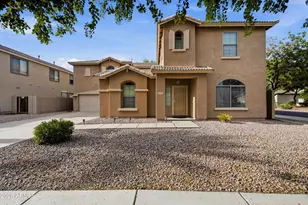
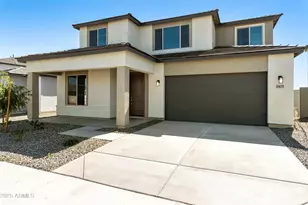
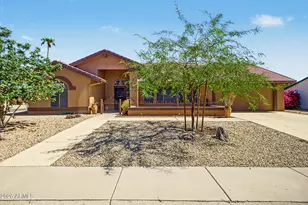
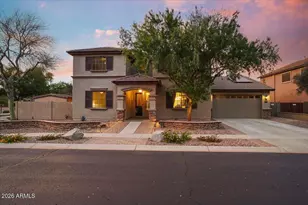
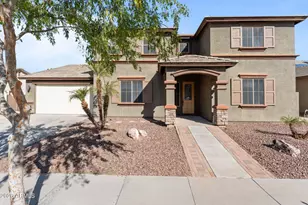
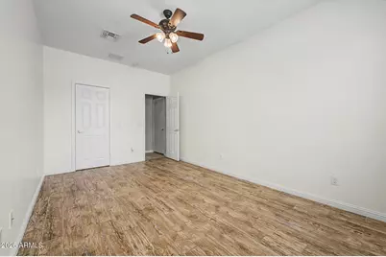
Beautiful Richmond American home featuring 5 bedrooms, 3 bathrooms, 3-car garage and a resort-style backyard. Meticulously maintained and move-in ready by original owners, this spacious single-level home offers a flexible floor plan. The split primary suite has a spa-style bathroom and large walk-in closet. Bonus Features: Upgraded secondary bathrooms, Vaulted ceilings, Abundant storage and Versatile 5th bedroom ideal for working, gaming or crafting. The updated kitchen is the heart of the home with freshly painted cabinets, new tile backsplash, granite countertops, large island and stainless-steel appliances with a gas range. Neutral tile, carpet and paint provide a timeless backdrop.Your private backyard retreat includes a refreshing play pool, waterfall, extended patio and built-in BBQ perfect for relaxing or entertaining. Also included are garage cabinets, two EV charging outlets and a large 11.77 kW SunPower solar system for energy savings.
Full Property Details
Full Property Details for 14234 W Jenan Dr
General
- Price: $618,999
- HOA FEE: $68/month
- Taxes: $2,159 (2025)
- Status: Contingent
- Type: Single Family
- Source: ARMLS_Arizona_MLS_Phoenix_Area
- MLS ID: 7039253
- Updated: 7/27/2026
- Added to Site: 77 day(s) ago
Interior
- Interior Features: Walk-in Pantry, High Speed Internet, Granite Counters, Double Vanity, Eat-in Kitchen, 9+ Flat Ceilings, Vaulted Ceiling(s), Kitchen Island, Full Bth Master Bdrm, Separate Shwr & Tub
- Appliances: Dryer, Washer, Built-in Microwave, Dishwasher, Disposal, Gas Range, Gas Cooktop
- Flooring: Carpet, Tile
Rooms
Bathrooms
- Total Bathrooms: 3
- Full Bathrooms: 3
Bedrooms
- Total Bedrooms: 5
Other Rooms
- Laundry: Inside
Additional Information
- Pool: Yes
- Pool Description: Play Pool
Exterior
- Exterior Features: Built-in Barbecue
Parking
- Garage: Yes
- Garage Spaces: 3
- Parking Features: Attached Garage, Garage Door Opener, Direct Access, Attch'd Gar Cabinets, Electric Vehicle Charging Station(s)
Location
- County: Maricopa
- Township: 3N
- Subdivision: KENLY FARMS
- Cross Streets: Litchfield Rd & Cactus Rd
Community
- Association: Yes
- Assoc. Name: Kenly Farms
- Assoc. Fees Include: Maintenance Grounds
Heating & Cooling
- Central air: Yes
- Air Conditioning: Yes
- Cooling Type: Central Air, Ceiling Fan(s)
- Heating Type: Forced Air, Natural Gas
Utilities
- Water: City Water
- Utility Description: Phone Available, Natural Gas Connected
Structural Information
- Builder: Richmond American Homes
- Exterior Const.: Stucco, Wood Frame, Painted
- Roof: Tile
- Windows: Dual Pane
- Sq. Ft. Source: Assessor
- Year Built: 2005
Manufactured Home
- Model: Waterford
Lot Features
- Lot Size (Acres): 0.22
- Lot Size (Sq. Ft.): 9,375
- Lot Size Source: Assessor
- Lot Features: North/South Exposure, Sprinklers In Rear, Sprinklers In Front, Desert Front, Grass Back, Auto Timer H2O Front, Auto Timer H2O Back
Green Features
- Energy Efficient: Solar Panels
Financial Considerations
- Association Fee: $68
- Assoc Fee Freq.: Monthly
- Tax Amount: $2,159
- Tax Year: 2025
- Terms: Cash, Conventional, FHA, VA Loan
Disclosures and Reports
- Ownership: Fee Simple
- Legal Description: LOT 42 KENLY FARMS 1 MCR 064114
- Property ID: 501-96-825
- Range: 1W
- Section: 21
- Lot Number: 42
Listed by West USA Realty

Get Pre-Approved Today
Schools
Schools serving 14234 W Jenan Dr
School District:Dysart Unified District
| Name | Grades | Distance |
|---|---|---|
Rancho Gabriela Elementary School 15272 West Gabriela Drive, Surprise, AZ 85379 | K-4 | 1.3 mi |
Sonoran Heights Middle School 11405 North Greer Ranch Parkway, Surprise, AZ 85379 | 5-8 | 2 mi |
Dysart High School 11425 North Dysart Road, El Mirage, AZ 85335 | 9-12 | 1.5 mi |
Disclaimer:
School attendance boundaries provided by ATTOM Data Solutions and are for reference only. Contact the school directly to verify enrollment eligibility.
Price & Sales History for 14234 W Jenan Dr
Date
Details
Price
Change
Source
6/09/2026
Listed
$618,999
79.86%
MLS
12/28/2005
Sold
$344,147
—
Public Record
Disclaimer: Historical sales information is derived from public records provided by the county offices. Information is not guaranteed and should be independently verified.
Tax History
Tax History for 14234 W Jenan Dr
Year
Property Taxes
Change
Tax Assessment
Change
2025
$2,159
—
$28,164
-40%
2025
$2,159
—
$46,620
-6%
2023
$2,157
1%
$49,530
18%
2022
$2,136
—
$42,100
33%
2022
$2,136
-6%
$31,650
7%
2021
$2,262
1%
$29,700
4%
2020
$2,237
3%
$28,580
5%
2019
$2,170
2%
$27,170
6%
2018
$2,132
9%
$25,660
12%
2017
$1,964
4%
$23,010
-1%
2016
$1,894
14%
$23,260
8%
2015
$1,657
-2%
$21,630
22%
2014
$1,683
3%
$17,800
19%
2013
$1,627
—
$14,970
—
Disclaimer: Historical tax information is derived from public records provided by the county offices. Information is not guaranteed and should be independently verified.
Estimate the Cost
Estimate the Cost for 14234 W Jenan Dr
14234 W Jenan Drive, Surprise, AZ 85379 (MLS# 7039253) is a Single Family property with 5 bedrooms and 3 full bathrooms. 14234 W Jenan Drive is currently listed for $618,999 and was received on June 09, 2026. Want to learn more about 14234 W Jenan Drive? Do you have questions about finding other Single Family real estate for sale in Surprise? You can browse all Surprise real estate or contact a Coldwell Banker agent to request more information.