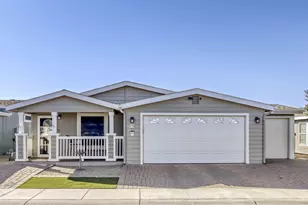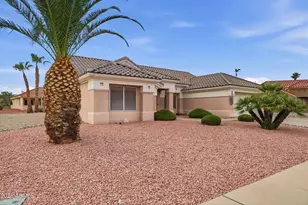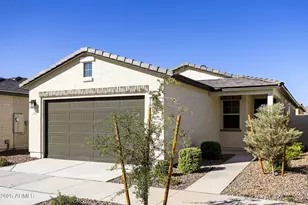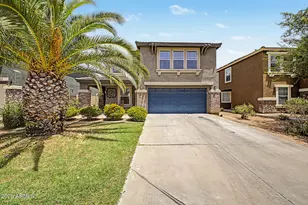
This is a carousel with tiles that activate property listing cards. Use the previous and next buttons to navigate.
1/124
$435,000 Just Listed
This is a carousel with tiles that activate property listing cards. Use the previous and next buttons to navigate.
1/124
Property Description
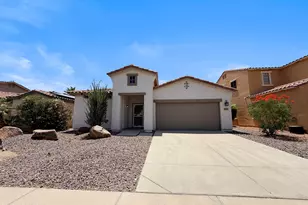
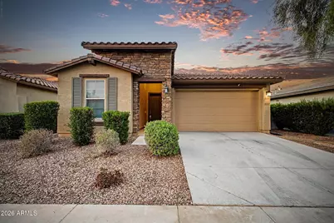
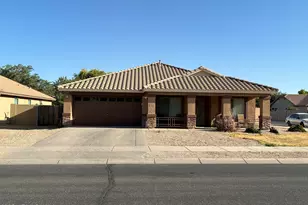
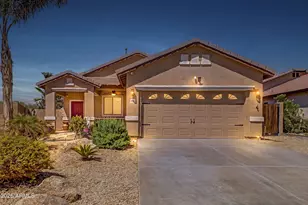
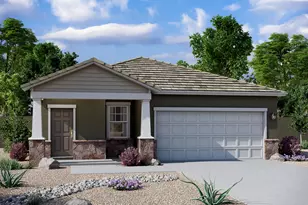
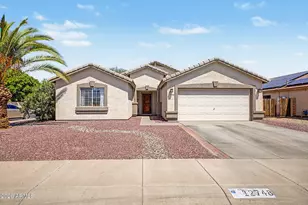
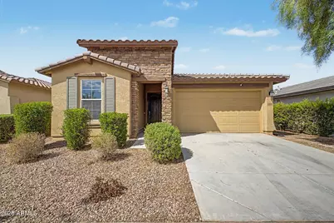
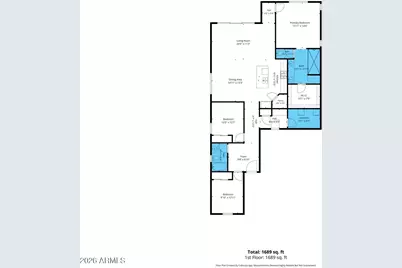
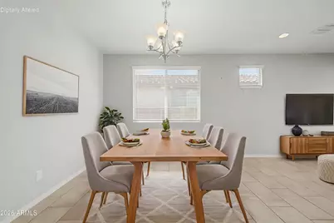
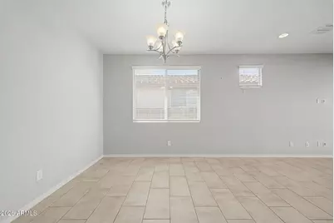
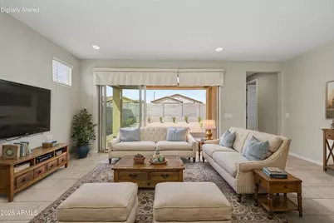
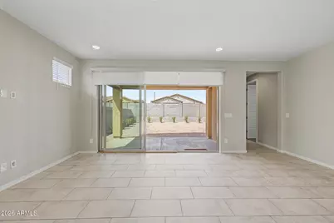
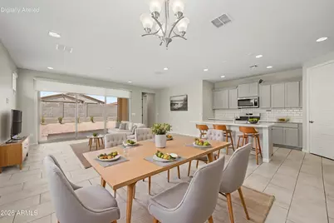
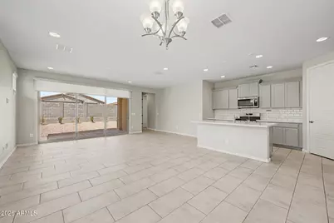
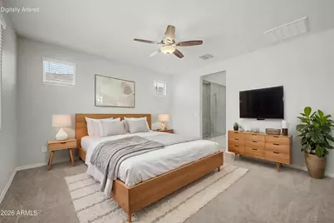
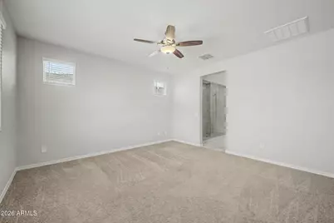
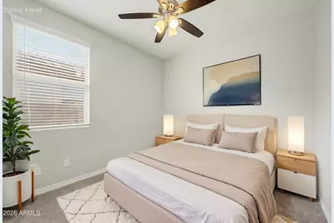
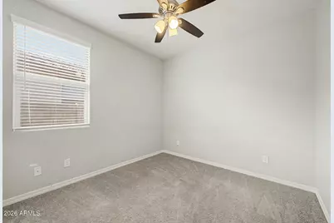
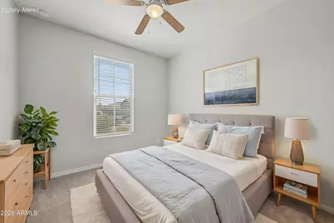
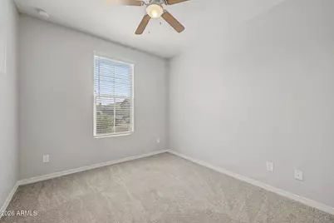
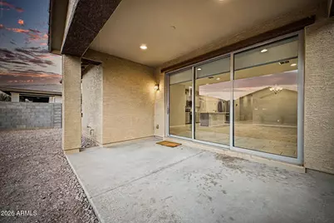
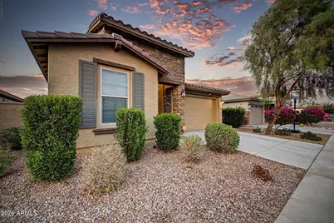
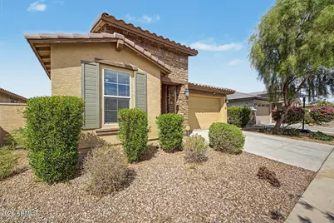
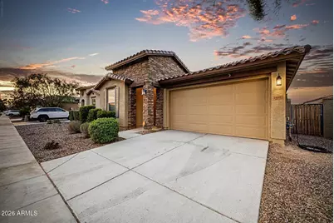
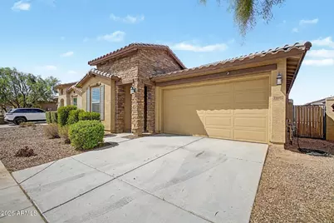
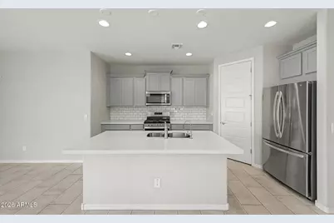
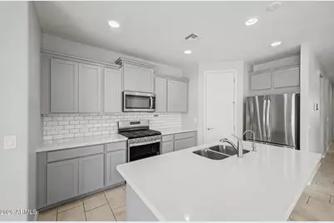
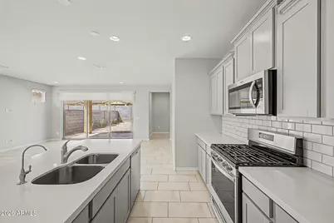
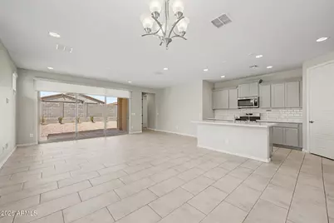
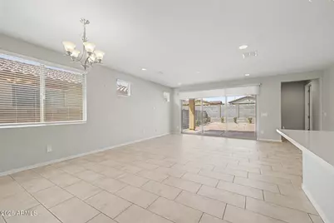
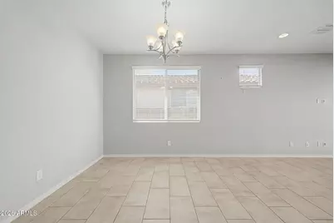
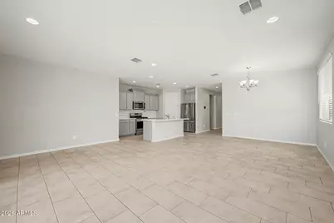
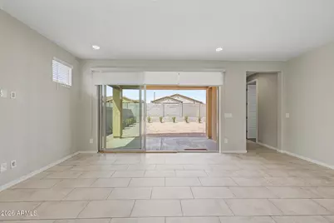
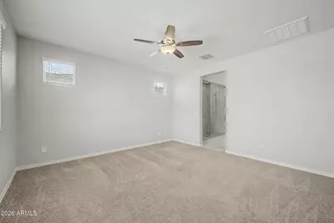
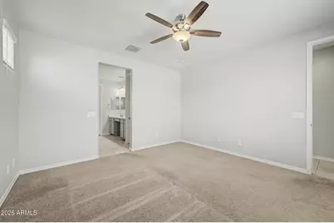
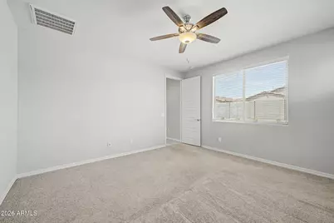
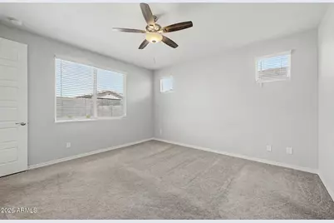
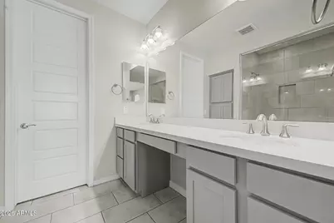
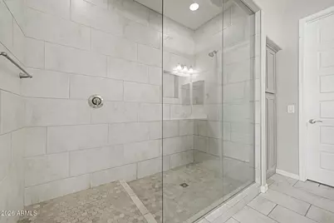
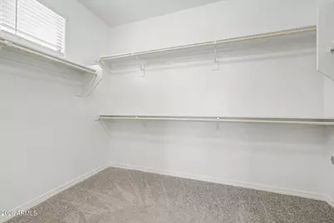
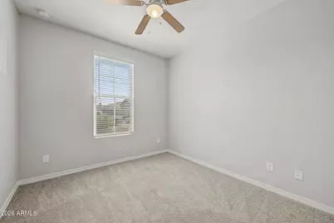
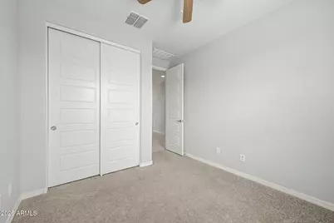
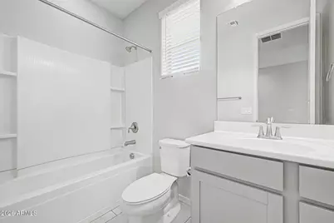
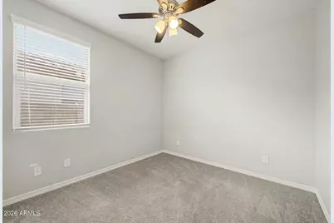
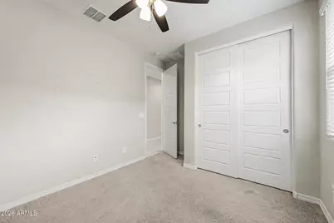
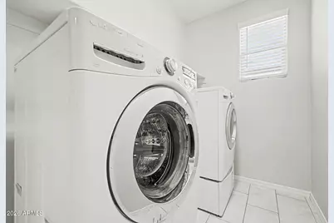
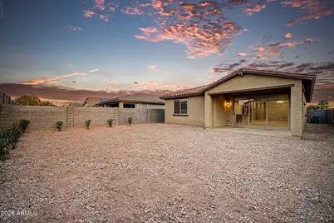
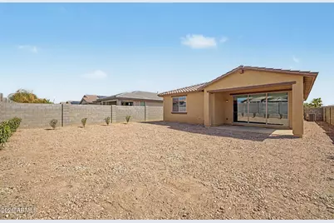
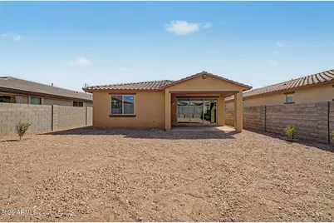
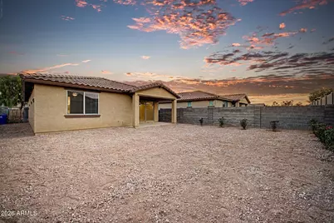
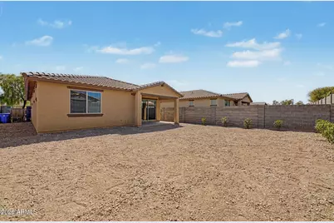
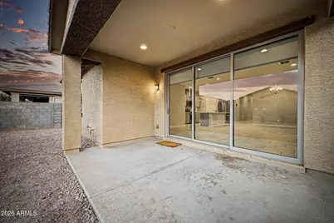
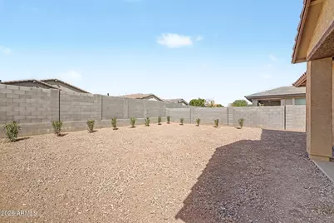
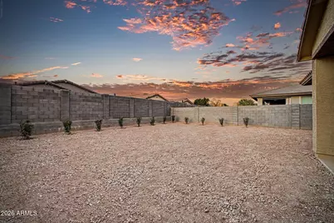
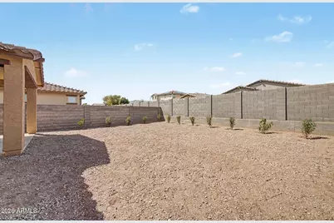
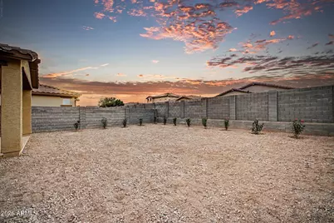
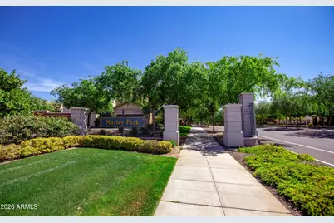
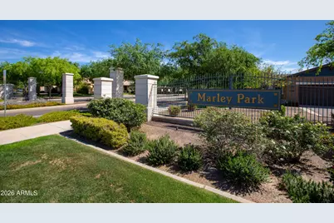
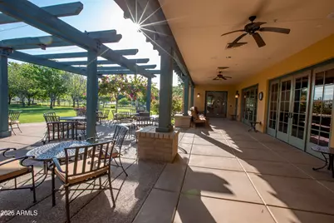
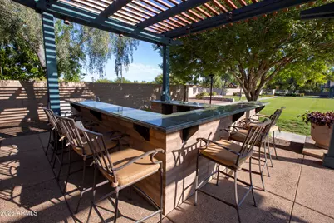
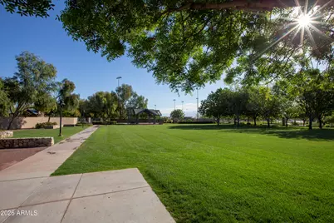
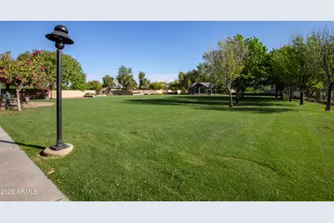
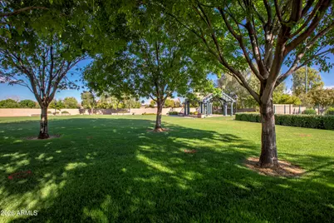
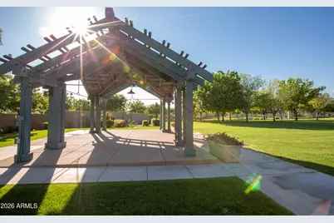
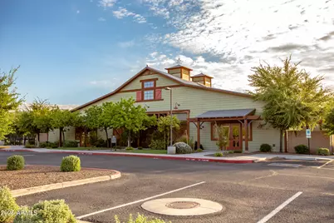
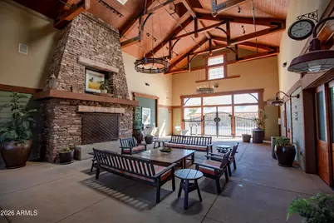
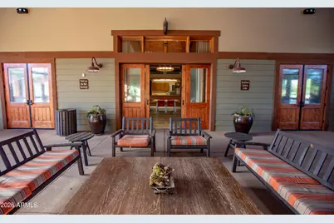
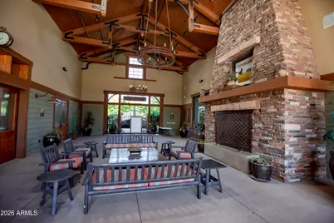
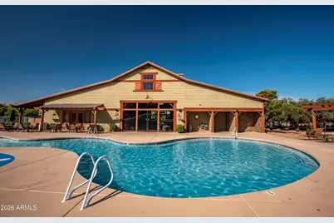
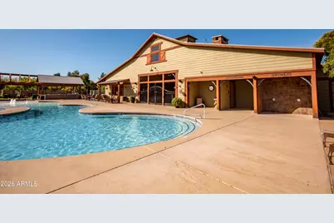
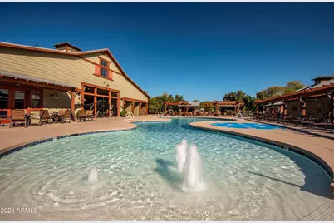
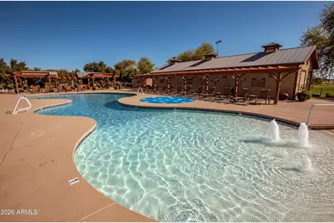
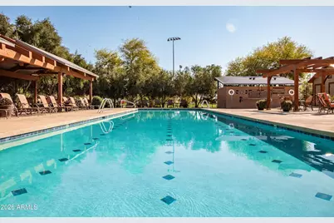
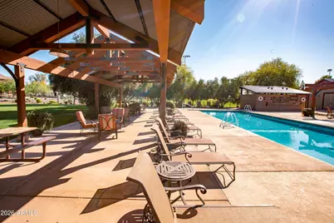
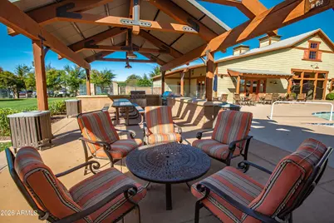
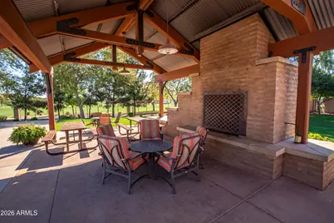
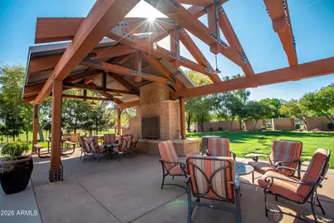
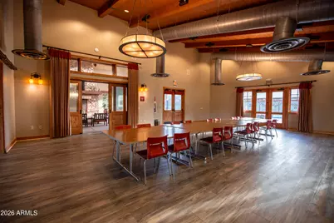
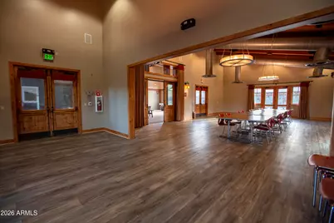
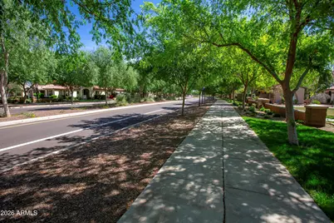
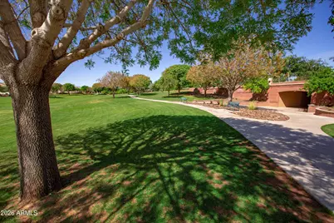
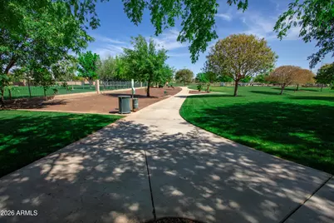
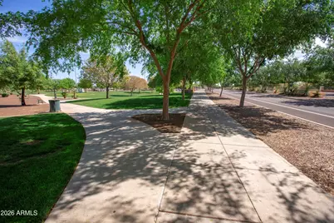
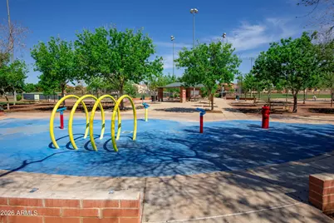
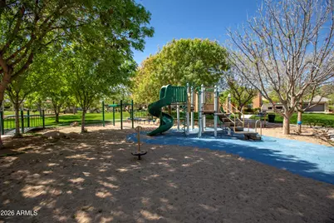
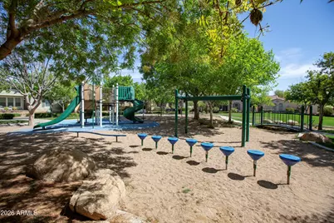
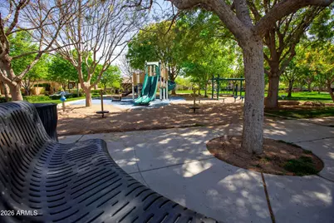
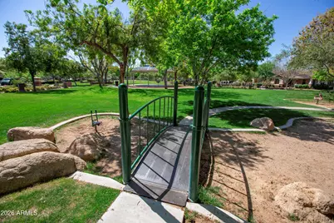
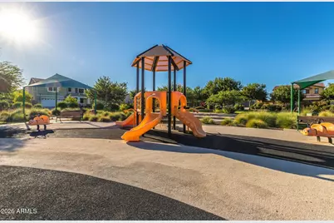
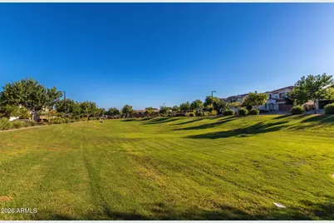
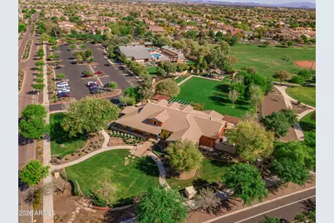
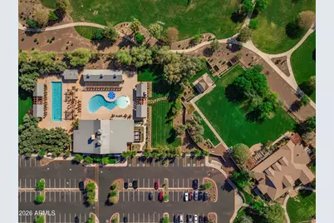
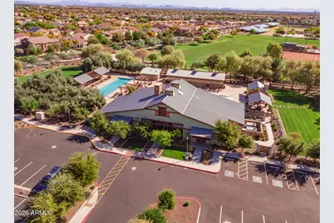
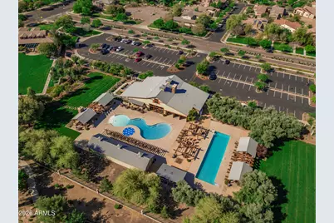
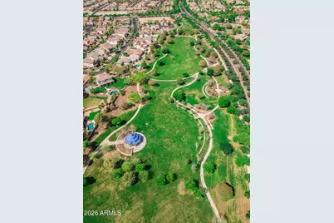
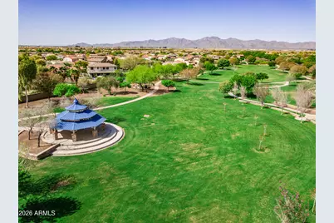
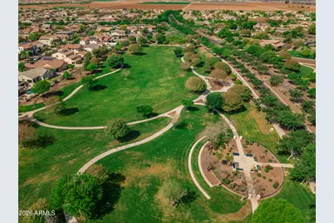
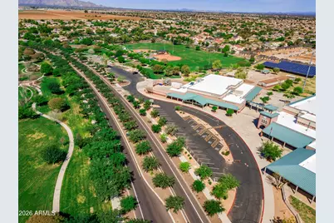
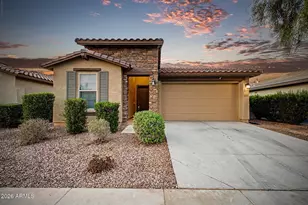
Built in 2020 and lightly lived in, this single-story Marley Park home has the clean, current feel buyers are looking for, with a comfortable split floor plan and finishes that are easy to love. Stacked-stone accents add warmth to the curb appeal, while inside, neutral tones, tile flooring, recessed lighting, and two-inch blinds create a bright, cohesive backdrop. The kitchen opens to the main living area and feels polished without being fussy. Quartz countertops pair with white subway tile and stainless steel appliances, while the gas range and generous cabinetry make the space just as functional as it is attractive. A walk-in corner pantry provides plenty of extra storage, and the large undermount sink keeps the counters looking clean and streamlined. One of the home's best feature the connection between the living space and the backyard. An upgraded three-panel sliding glass door opens wide to the covered patio, making it easy to carry everyday living or entertaining outdoors. The backyard was recently landscaped with low-maintenance rock and oleanders, with a drip system on a timer, so it looks finished without creating a lot of upkeep. The primary suite is anchored by a beautifully upgraded bathroom, where an oversized walk-in shower immediately takes center stage. Full-height tile, a decorative tiled shower floor, and a frameless glass panel give the space a custom, high-end feel. The bathroom also includes tile flooring, a dual-sink vanity, and an exceptionally large walk-in closet conveniently located just beyond the vanity area, keeping everything connected within the suite. Two additional bedrooms are positioned separately from the primary suite, and the second bathroom includes a tub and shower combination. A separate laundry room and whole-house water softener add a few more practical conveniences. All of this is set in Marley Park, one of Surprise's most popular master-planned communities, known for its tree-lined streets, 21 uniquely themed parks connected by the Arbor Walk, three community pools, and schools located right within the neighborhood. Shopping, dining, sports, and entertainment are all close by, giving you a home that feels tucked into a true community without sacrificing convenience.
Full Property Details
Full Property Details for 14602 W Aster Dr
General
- Price: $435,000
- HOA FEE: $163/month
- Taxes: $2,508 (2025)
- Status: Active
- Type: Single Family
- Source: ARMLS_Arizona_MLS_Phoenix_Area
- MLS ID: 7078259
- Updated: 9/11/2026
- Added to Site: 1 day(s) ago
Interior
- Number of Rooms: 4
- Interior Features: Walk-in Pantry, Non-laminate Counter, Quartz Countertops, Granite Counters, Double Vanity, Eat-in Kitchen, Breakfast Bar, Kitchen Island, Pantry, 3/4 Bath Master Bdrm, Full Bth Master Bdrm
- Appliances: Gas Stub for Range, Built-in Microwave, Dishwasher, Disposal, Gas Range
Rooms
Bathrooms
- Total Bathrooms: 2
- Full Bathrooms: 2
Bedrooms
- Total Bedrooms: 3
Other Rooms
- Laundry: Wshr/Dry HookUp Only
Parking
- Garage: Yes
- Garage Spaces: 2
Location
- County: Maricopa
- Township: 3N
- Subdivision: Marley Park
Community
- Association: Yes
- Assoc. Name: MPCA
- Assoc. Fees Include: Maintenance Grounds
Heating & Cooling
- Central air: Yes
- Air Conditioning: Yes
- Cooling Type: Central Air
- Heating Type: Natural Gas
Utilities
- Water: City Water
Structural Information
- Builder: Gehan Homes
- Exterior Const.: Stucco, Wood Frame, Painted
- Roof: Tile, Concrete
- Year Built: 2020
Lot Features
- Lot Size (Acres): 0.14
- Lot Size (Sq. Ft.): 6,000
- Lot Size Source: Assessor
- Lot Features: Sprinklers In Rear, Sprinklers In Front, Auto Timer H2O Front, Auto Timer H2O Back
Financial Considerations
- Association Fee: $163
- Assoc Fee Freq.: Monthly
- Tax Amount: $2,508
- Tax Year: 2025
- Terms: Cash, Conventional, VA Loan
Disclosures and Reports
- Ownership: Fee Simple
- Legal Description: LOT 16185 MARLEY PARK PARCELS 15 AND 16 2ND REPLAT MCR 138341
- Property ID: 509-19-207
- Range: 1W
- Section: 16
- Lot Number: 16185
Listed by Real Broker
Get Pre-Approved Today
Schools
Schools serving 14602 W Aster Dr
School District:Dysart Unified District
| Name | Grades | Distance |
|---|---|---|
Rancho Gabriela Elementary School 15272 West Gabriela Drive, Surprise, AZ 85379 | K-4 | 1.2 mi |
Sonoran Heights Middle School 11405 North Greer Ranch Parkway, Surprise, AZ 85379 | 5-8 | 1.7 mi |
Dysart High School 11425 North Dysart Road, El Mirage, AZ 85335 | 9-12 | 2.1 mi |
Disclaimer:
School attendance boundaries provided by ATTOM Data Solutions and are for reference only. Contact the school directly to verify enrollment eligibility.
Price & Sales History for 14602 W Aster Dr
Date
Details
Price
Change
Source
9/10/2026
Listed
$435,000
—
MLS
Disclaimer: Historical sales information is derived from public records provided by the county offices. Information is not guaranteed and should be independently verified.

Tax History
Tax History for 14602 W Aster Dr
Year
Property Taxes
Change
Tax Assessment
Change
2025
$2,508
—
$20,994
-44%
2025
$2,508
3%
$37,500
-11%
2023
$2,440
10%
$42,230
21%
2022
$2,218
—
$34,950
31%
2022
$2,218
91%
$26,670
110%
2021
$1,162
71%
$12,710
82%
2020
$680
—
$6,975
—
Disclaimer: Historical tax information is derived from public records provided by the county offices. Information is not guaranteed and should be independently verified.
Estimate the Cost
Estimate the Cost for 14602 W Aster Dr
14602 W Aster Drive, Surprise, AZ 85379 (MLS# 7078259) is a Single Family property with 3 bedrooms and 2 full bathrooms. 14602 W Aster Drive is currently listed for $435,000 and was received on September 10, 2026. Want to learn more about 14602 W Aster Drive? Do you have questions about finding other Single Family real estate for sale in Surprise? You can browse all Surprise real estate or contact a Coldwell Banker agent to request more information.