This is a carousel with tiles that activate property listing cards. Use the previous and next buttons to navigate.
1/1
$445,000
This is a carousel with tiles that activate property listing cards. Use the previous and next buttons to navigate.
1/1
Property Description
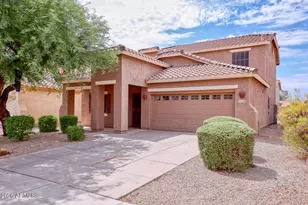
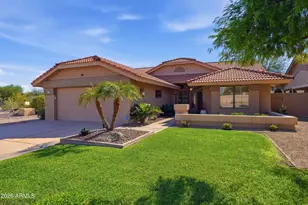
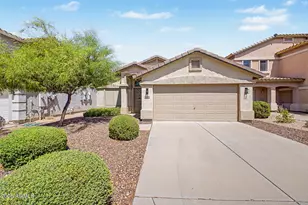
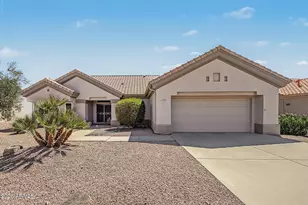
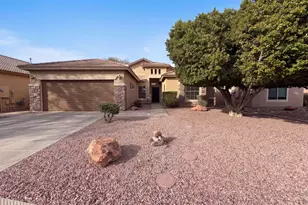
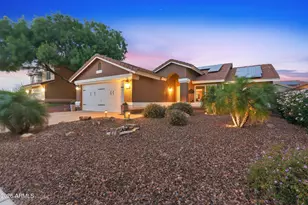
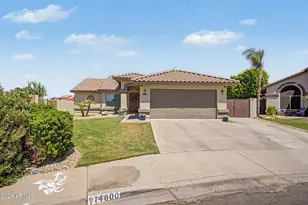
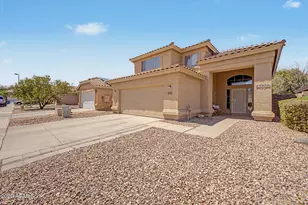
Thoughtfully updated home with designer features throughout is move-in ready & better yet, this property could be purchase fully furnished- just bring your suitcase!Formal living room & dining room right inside the front door. Kitchen with quartz countertops & stainless steel appliance is located right next to the spacious family room. Sparkling pool is awaiting you in this outdoor oasis with a view fence that overlooks the park. There's still more in the backyard, including a great outdoor dining space & beautiful yard. The primary bedroom suite is downstairs-a private retreat with a walk-in closets away from the other bedrooms located upstairs. One full bath, three bedrooms, & a loft await you upstairs. Home is close to spring training, restaurants, and city amenities...go check it out
Full Property Details
Full Property Details for 14913 W Lupine Ln
General
- Sold For: $445,000
- HOA FEE: $50/month
- HOA FEE FREQ.: Quarterly
- Taxes: $1,373 (2020)
- Status: Closed
- Type: Single Family
- Source: ARMLS_Arizona_MLS_Phoenix_Area
- MLS ID: 6282277
- Added to Site: 1, 879 day(s) ago
Interior
- Rooms/Areas: Family Room, Great Room, Loft
- Interior Features: 9+ Flat Ceilings, Furnished (See Remarks), Vaulted Ceiling(s)
- Fireplace(s): No Fireplace
- Flooring: Carpet, Laminate, Tile
- Technology: Cable TV Available, High-Speed Internet Available
Rooms
Bathrooms
- Total Bathrooms: 3
- Full Bathrooms: 2
- Half Bathrooms: 1
Bedrooms
- Total Bedrooms: 4
- Bedroom Features: Mstr Bdr Walkin Clst, Other Bdrm Split
- Optional Bedroom: 5
Additional Information
- Pool: Yes
- Pool Description: Private Only, Private
- Spa Description: None
- Other Features: Two Levels
Exterior
- Exterior Features: Gazebo/Ramada
Parking
- Garage Spaces: 2
- Covered Spaces: 2
- Parking Features: Dir Entry frm Garage, Electric Door Opener
Location
- County: Maricopa
- Township: 4N
- Development Name: Kingswood Parke
- Subdivision: KINGSWOOD PARKE PARCEL 6
- Cross Streets: Bell Road and Parkview Place.
- Driving Directions: From Bell road turn north on Parkview Place. Turn Left (west) on Lupine Lane Home is on the left (south) side of the road.
School Information
- Elem School District: 089 - Dysart Unified District
- High School District: 089 - Dysart Unified District
- Elementary School: Kingswood Elementary School
- Middle School: Kino Junior High School
- High School: Willow Canyon High School
Community
- Community Features: Biking/Walking Path, Children's Playgrnd, Comm Tennis Court(s), Transportation Svcs
- Association: Yes
- Assoc. Name: Kingswood Parke
- Assoc. Fees Include: Common Area Maintenance
Heating & Cooling
- Cooling Type: Ceiling Fan(s), ENERGY STAR Qualified Equipment, Refrigeration
- Heating Type: Electric, ENERGY STAR Qualified Equipment
Utilities
- Sewer: Public Sewer
- Water: City Water
- Onsite: City Electric
Structural Information
- Architectural Info: Ranch
- Architectural Style: Ranch
- Builder: Coventry by Del Webb
- Construction: Frame - Wood
- Exterior Const.: Painted, Stone, Stucco
- Roof: Tile
- Windows: Dual Pane, Low-E, Sunscreen(s), Tinted Windows
- Plumbing: Electric Hot Wtr Htr
- Stories/Levels: 2
- Stories Description: 2
- Square Feet: 1,938
- Sq. Ft. Source: County Assessor
- Year Built: 1996
Lot Features
- Property View: Other Views
- Lot Size (Sq. Ft.): 7,100
- Lot Size Source: County Assessor
- Grounds/Landscape: Desert Back, Desert Front, Grass Back, Gravel/Stone Front, Yrd Wtring Sys Back, Yrd Wtring Sys Front
- Lot Description: Borders Common Area, North/South Exposure
- Fencing (Description): Block, Wrought Iron
Financial Considerations
- Price Per Sq. Ft.: $229
- Association Fee: $150
- Assoc Fee Freq.: Quarterly
- Assoc Fee /Month: $50
- Transfer Fees: $100
- Tax Amount: $1,373
- Tax Year: 2020
Disclosures and Reports
- Ownership: Fee Simple
- Special Conditions: Probate/Estate
- Assoc. Rules: FHA Approved Prjct, Pets OK (See Rmrks), Prof Managed
- APN: 232-29-019
- Range: 1W
- Section: 32
- Lot Number: 19
Get Pre-Approved Today
Schools
Schools serving 14913 W Lupine Ln
School District:Dysart Unified District
| Name | Grades | Distance |
|---|---|---|
Kingswood Elementary School 15150 West Mondell Road, Surprise, AZ 85374 | PK-8 | 0.4 mi |
Willow Canyon High School 17901 West Lundberg Street, Surprise, AZ 85388 | 9-12 | 3.6 mi |
Disclaimer:
School attendance boundaries provided by ATTOM Data Solutions and are for reference only. Contact the school directly to verify enrollment eligibility.
Price & Sales History for 14913 W Lupine Ln
Date
Details
Price
Change
Source
9/22/2021
Sold
$445,000
3.49%
MLS
8/20/2021
Listed
$430,000
—
MLS
Disclaimer: Historical sales information is derived from public records provided by the county offices. Information is not guaranteed and should be independently verified.
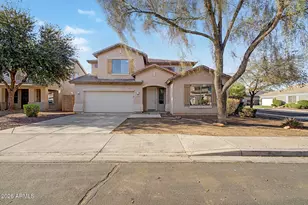
14913 W Lupine Lane, Surprise, AZ 85374 (MLS# 6282277) is a Single Family property that was sold at $445,000 on September 22, 2021. This property was sold by Anabel Guerrero from our North Scottsdale Office.Want to learn more about 14913 W Lupine Lane? Do you have questions about finding other Single Family real estate for sale in Surprise? You can browse all Surprise real estate or contact a Coldwell Banker agent to request more information.