This is a carousel with tiles that activate property listing cards. Use the previous and next buttons to navigate.
1/1
$447,000 Just Listed
This is a carousel with tiles that activate property listing cards. Use the previous and next buttons to navigate.
1/1
Property Description
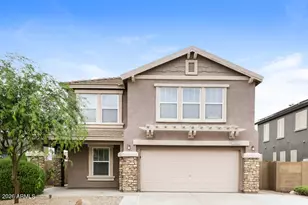
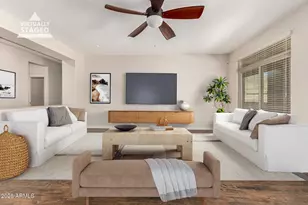
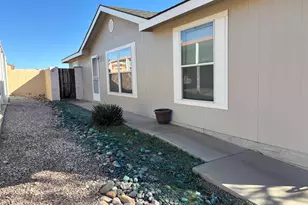
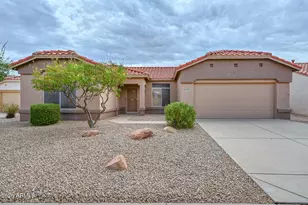
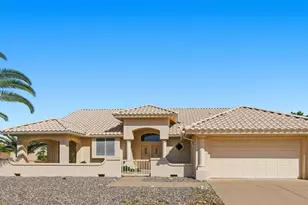
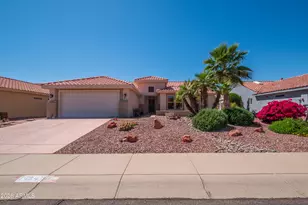
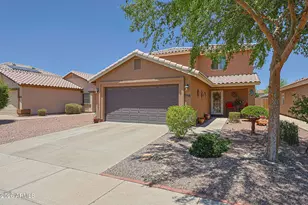
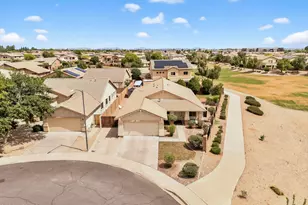
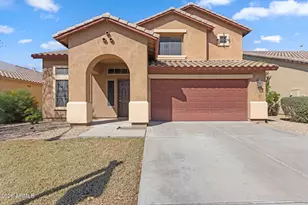
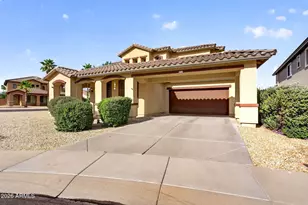
3BD/2.5BA home in The Orchards of Surprise. Soaring ceilings and over 2,485 square feet of thoughtfully designed living space set the stage for this beautifully maintained home. Built in 2004, this two-story home offers 3 bedrooms, 2.5 bathrooms, multiple living areas, and versatile spaces that can easily adapt to your lifestyle. The kitchen serves as the heart of the home with granite countertops, an oversized island with seating, stainless steel appliances, abundant cabinetry, and an open connection to the dining area and family room. Natural light fills the main living spaces, while the soaring ceiling in the formal living room creates an inviting first impression and adds architectural character. Designed with flexibility in mind, the home features both an upstairs loft & an additional downstairs flex space that can serve as a home office, media room, hobby space, workout area, play area or study. Tile flooring extends throughout the main living areas, while carpet provides comfort in the bedrooms, loft, and family room. A convenient half bath is also located on the main level for guests. The spacious primary suite offers a relaxing retreat with a walk-in closet, dual sink vanity, separate garden tub and shower, and a private water closet. Two additional bedrooms and the upstairs loft provide comfortable separation between living and sleeping spaces. Outside, enjoy a covered patio and backyard ready for relaxing or entertaining. A two-car garage and low-maintenance landscaping complete the property. Located in The Orchards, residents enjoy convenient access to the Surprise Recreation Campus, aquatic center, library, parks, tennis courts, fishing lake, Surprise Stadium, shopping, dining, grocery stores, and everyday services. The neighborhood also offers convenient access to schools and major West Valley commuter routes. Professional photography is scheduled, with additional property details to be added before the home's official market debut.
Full Property Details
Full Property Details for 15243 W Statler St
General
- Price: $447,000
- HOA FEE: $70/month
- HOA FEE FREQ.: Quarterly
- Taxes: $1,487 (2025)
- Status: Active
- Type: Single Family
- Source: ARMLS_Arizona_MLS_Phoenix_Area
- MLS ID: 7058964
- Updated: 7/31/2026
- Added to Site: 1 day(s) ago
Interior
- Interior Features: High Speed Internet, Granite Counters, Upstairs, Eat-in Kitchen, Breakfast Bar, 9+ Flat Ceilings, Vaulted Ceiling(s), Kitchen Island, Pantry, Separate Shwr & Tub
- Appliances: Built-in Microwave, Dishwasher, Disposal, Electric Range, Electric Oven
- Flooring: Carpet, Tile
Rooms
Bathrooms
- Total Bathrooms: 3
- Full Bathrooms: 2
- Half Bathrooms: 1
Bedrooms
- Total Bedrooms: 3
Other Rooms
- Laundry: Inside, Gas Dryer Hookup, Wshr/Dry HookUp Only
Parking
- Garage: Yes
- Garage Spaces: 2
- Parking Features: Attached Garage, Garage Door Opener
Location
- County: Maricopa
- Township: 3N
- Subdivision: ORCHARDS PARCEL 2
- Cross Streets: Bell and Parkview Pl
Community
- Association: Yes
- Assoc. Name: Orchards
- Assoc. Fees Include: Maintenance Grounds
Heating & Cooling
- Central air: Yes
- Air Conditioning: Yes
- Cooling Type: Central Air, Ceiling Fan(s)
- Heating Type: Natural Gas
Utilities
- Water: City Water
Structural Information
- Exterior Const.: Stucco, Wood Frame, Painted
- Roof: Tile
- Windows: Dual Pane
- Sq. Ft. Source: Assessor
- Year Built: 2004
Lot Features
- Lot Size (Acres): 0.13
- Lot Size (Sq. Ft.): 5,830
- Lot Size Source: Assessor
- Frontage: Paved
- Lot Features: Desert Front, Dirt Back, Auto Timer H2O Front
Financial Considerations
- Association Fee: $211
- Assoc Fee Freq.: Quarterly
- Tax Amount: $1,487
- Tax Year: 2025
- Terms: Cash, Conventional, 1031 Exchange, FHA, VA Loan
Disclosures and Reports
- Ownership: Fee Simple
- Legal Description: LOT 104 ORCHARDS PARCEL 2 MCR 058743
- Property ID: 509-12-104
- Range: 1W
- Section: 5
- Lot Number: 104
Listed by eXp Realty
Get Pre-Approved Today
Schools
Schools serving 15243 W Statler St
School District:Dysart Unified District
| Name | Grades | Distance |
|---|---|---|
Kingswood Elementary School 15150 West Mondell Road, Surprise, AZ 85374 | PK-8 | 0.7 mi |
Valley Vista High School 15550 N Parkview Pl, Surprise, AZ 85374 | 9-12 | 0.4 mi |
Disclaimer:
School attendance boundaries provided by ATTOM Data Solutions and are for reference only. Contact the school directly to verify enrollment eligibility.
Price & Sales History for 15243 W Statler St
Date
Details
Price
Change
Source
7/31/2026
Listed
$447,000
-5.89%
MLS
3/22/2022
Sold
$475,000
—
Public Record
Disclaimer: Historical sales information is derived from public records provided by the county offices. Information is not guaranteed and should be independently verified.
Tax History
Tax History for 15243 W Statler St
Year
Property Taxes
Change
Tax Assessment
Change
2025
$1,487
—
$18,268
-49%
2025
$1,487
6%
$35,920
-8%
2023
$1,400
1%
$39,060
21%
2022
$1,385
—
$32,230
32%
2022
$1,385
-19%
$24,400
7%
2021
$1,719
1%
$22,720
5%
2020
$1,700
3%
$21,550
9%
2019
$1,652
2%
$19,800
9%
2018
$1,626
7%
$18,200
12%
2017
$1,513
-10%
$16,250
5%
2016
$1,674
56%
$15,550
3%
2015
$1,074
-4%
$15,080
23%
2014
$1,118
-9%
$12,310
27%
2013
$1,228
—
$9,710
—
Disclaimer: Historical tax information is derived from public records provided by the county offices. Information is not guaranteed and should be independently verified.
Estimate the Cost
Estimate the Cost for 15243 W Statler St
15243 W Statler Street, Surprise, AZ 85374 (MLS# 7058964) is a Single Family property with 3 bedrooms and 2 full bathrooms. 15243 W Statler Street is currently listed for $447,000 and was received on July 31, 2026. Want to learn more about 15243 W Statler Street? Do you have questions about finding other Single Family real estate for sale in Surprise? You can browse all Surprise real estate or contact a Coldwell Banker agent to request more information.