This is a carousel with tiles that activate property listing cards. Use the previous and next buttons to navigate.
1/37
$459,000 Just Listed
This is a carousel with tiles that activate property listing cards. Use the previous and next buttons to navigate.
1/37
Property Description
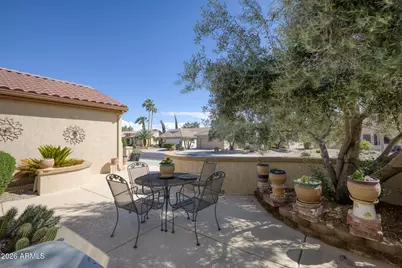
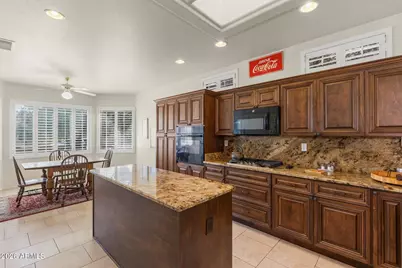
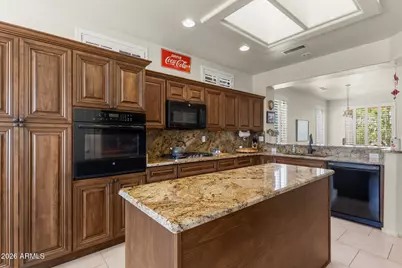
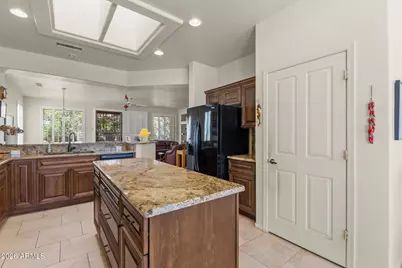
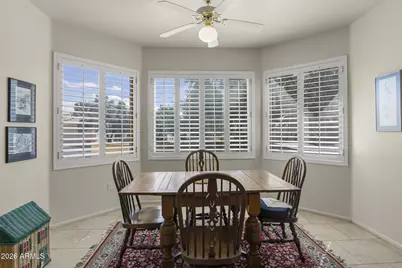
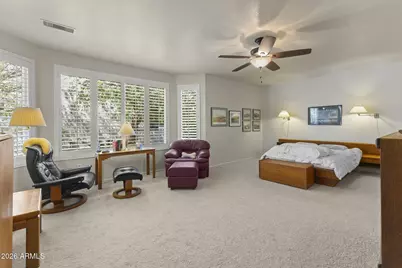
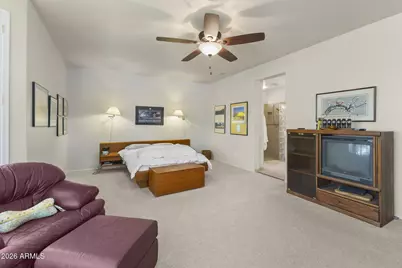
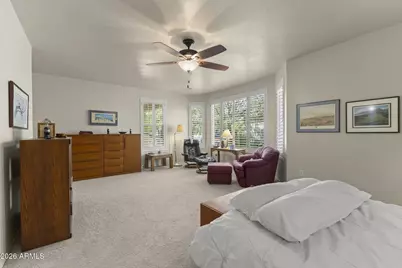
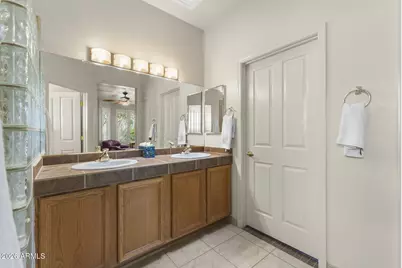
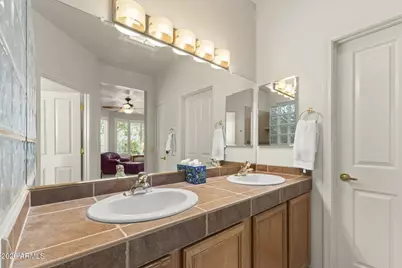
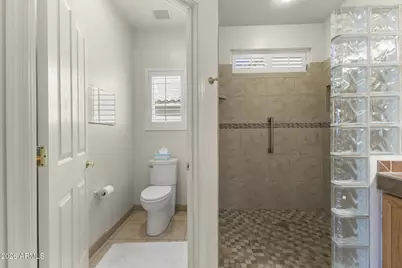
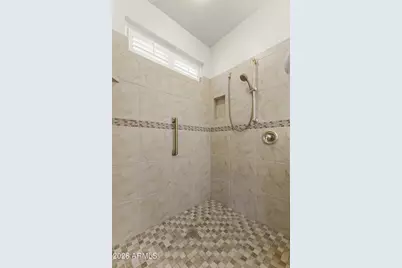
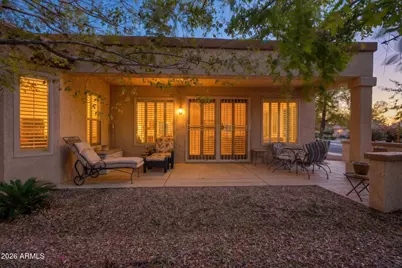
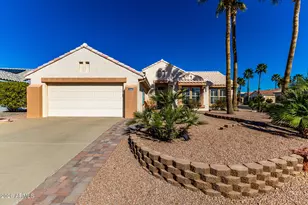
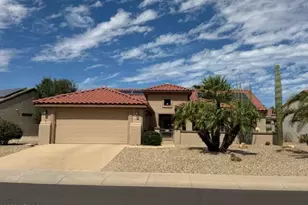

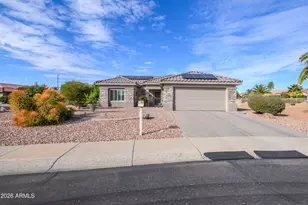
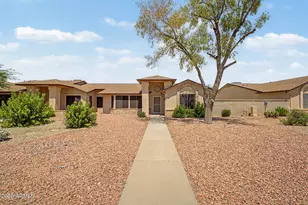
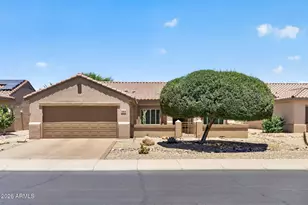
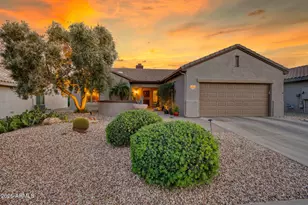
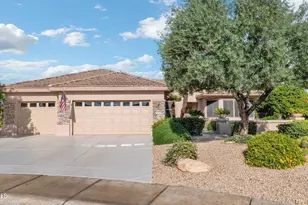
Beautifully updated Coronado situated on a desirable corner lot in a quiet neighborhood! This spacious 2BR/2BA home welcomes you with a large front courtyard featuring low privacy walls, cool deck surfacing, large shade tree and a security entry door accented by a lovely stained glass transom. Inside, you'll find a comfortable great room with built-in media wall, formal dining area, beautiful ceramic tile flooring, and plantation shutters throughout. The gorgeous remodeled kitchen is a standout, featuring rich Alder wood cabinetry, granite countertops with slab backsplash, breakfast bar, center island, pantry, skylights, black appliances, gas cooktop, and a dining nook with charming bay window. The spacious primary suite offers soft carpeting and a bay window, a perfect sitting area. The ensuite bath features dual sinks, tiled countertop, an oversized tiled walk-in shower with glass block entry, private water closet, and large walk-in closet. Guests will appreciate the comfortable second bedroom and well-appointed bath with tiled countertop, tiled tub/shower surround, and decorative stained glass accent. Security doors at the patio slider provide added peace of mind. Step outside to the beautifully extended rear patio, enhanced by low privacy walls and mature trees and landscaping that create a peaceful setting for relaxing or entertaining. An extended 2-car garage offers abundant built-in storage cabinetry. Additional highlights include newer Low-E windows installed in 2021. Newer roof, HVAC and much more. A wonderful combination of comfort, thoughtful upgrades, and inviting indoor and outdoor living spaces!
Full Property Details
Full Property Details for 15362 W Paradiso Ct
General
- Price: $459,000
- HOA FEE: $165/month
- HOA FEE FREQ.: Annually
- Taxes: $2,545 (2025)
- Status: Active
- Type: Single Family
- Source: ARMLS_Arizona_MLS_Phoenix_Area
- MLS ID: 7094105
- Updated: 10/15/2026
- Added to Site: 1 day(s) ago
Interior
- Interior Features: Double Vanity, Eat-in Kitchen, Breakfast Bar, 9+ Flat Ceilings, No Interior Steps, Full Bth Master Bdrm
- Appliances: Dryer, Washer, Refrigerator, Built-in Microwave, Dishwasher, Disposal, Gas Cooktop, Built-In Electric Oven
- Flooring: Carpet, Tile
Rooms
Bathrooms
- Total Bathrooms: 2
- Full Bathrooms: 2
Bedrooms
- Total Bedrooms: 2
Other Rooms
- Laundry: Inside
Exterior
- Exterior Features: Private Yard
Parking
- Garage: Yes
- Garage Spaces: 2
- Parking Features: Attached Garage, Garage Door Opener, Extended Length Garage, Direct Access, Attch'd Gar Cabinets
Location
- County: Maricopa
- Township: 4N
- Subdivision: SUN CITY GRAND - THE PEAK
- Cross Streets: Sunrise Blvd and Goldwater Ridge Dr
Community
- Association: Yes
- Assoc. Name: CAM
- Assoc. Fees Include: Maintenance Grounds
Heating & Cooling
- Central air: Yes
- Air Conditioning: Yes
- Cooling Type: Central Air, Ceiling Fan(s), Programmable Thermostat
- Heating Type: Natural Gas
Utilities
- Water: Pvt Water Company
Structural Information
- Architectural Style: Ranch,
- Builder: Del Webb
- Exterior Const.: Stucco, Wood Frame, Painted
- Roof: Tile
- Windows: Skylight(s), Low-Emissivity Windows
- Year Built: 2000
Manufactured Home
- Model: Coronado
Lot Features
- Lot Size (Acres): 0.2
- Lot Size (Sq. Ft.): 8,751
- Lot Size Source: Assessor
- Frontage: Asphalt
- Lot Features: Sprinklers In Rear, Sprinklers In Front, Corner Lot, Desert Back, Desert Front, Auto Timer H2O Front, Auto Timer H2O Back
Financial Considerations
- Association Fee: $1,976
- Assoc Fee Freq.: Annually
- Tax Amount: $2,545
- Tax Year: 2025
- Terms: VA Loan, Cash, Conventional, 1031 Exchange
Disclosures and Reports
- Ownership: Fee Simple
- Legal Description: LOT 82 SUN CITY GRAND - THE PEAK MCR 051541
- Property ID: 232-40-542
- Range: 1W
- Section: 32
- Lot Number: 82
Listed by Realty ONE Group

Get Pre-Approved Today
Schools
Schools serving 15362 W Paradiso Ct
School District:Dysart Unified District
| Name | Grades | Distance |
|---|---|---|
Kingswood Elementary School 15150 West Mondell Road, Surprise, AZ 85374 | PK-8 | 0.6 mi |
Willow Canyon High School 17901 West Lundberg Street, Surprise, AZ 85388 | 9-12 | 3.1 mi |
Disclaimer:
School attendance boundaries provided by ATTOM Data Solutions and are for reference only. Contact the school directly to verify enrollment eligibility.
Price & Sales History for 15362 W Paradiso Ct
Date
Details
Price
Change
Source
10/15/2026
Listed
$459,000
143.97%
MLS
10/06/2000
Sold
$188,140
—
Public Record
Disclaimer: Historical sales information is derived from public records provided by the county offices. Information is not guaranteed and should be independently verified.
Tax History
Tax History for 15362 W Paradiso Ct
Year
Property Taxes
Change
Tax Assessment
Change
2025
$2,545
3%
$39,600
4%
2024
$2,476
—
$38,000
-10%
2023
$2,467
1%
$42,450
20%
2022
$2,447
—
$35,480
19%
2022
$2,447
-6%
$29,780
7%
2021
$2,594
1%
$27,870
6%
2020
$2,563
3%
$26,310
10%
2019
$2,487
—
$23,930
3%
2018
$2,481
9%
$23,260
5%
2017
$2,286
4%
$22,100
4%
2016
$2,203
15%
$21,150
6%
2015
$1,915
-2%
$20,000
2%
2014
$1,947
-9%
$19,620
1%
2013
$2,135
—
$19,470
—
Disclaimer: Historical tax information is derived from public records provided by the county offices. Information is not guaranteed and should be independently verified.
Estimate the Cost
Estimate the Cost for 15362 W Paradiso Ct
15362 W Paradiso Court, Surprise, AZ 85374 (MLS# 7094105) is a Single Family property with 2 bedrooms and 2 full bathrooms. 15362 W Paradiso Court is currently listed for $459,000 and was received on October 15, 2026. Want to learn more about 15362 W Paradiso Court? Do you have questions about finding other Single Family real estate for sale in Surprise? You can browse all Surprise real estate or contact a Coldwell Banker agent to request more information.