This is a carousel with tiles that activate property listing cards. Use the previous and next buttons to navigate.
1/40
$984,900
This is a carousel with tiles that activate property listing cards. Use the previous and next buttons to navigate.
1/40
Property Description
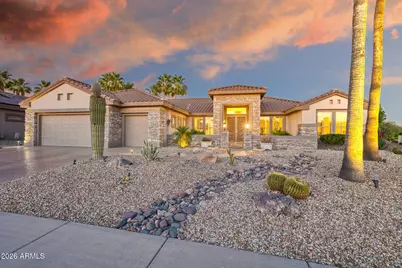
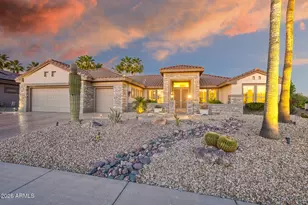
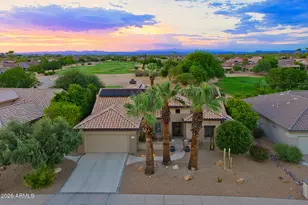
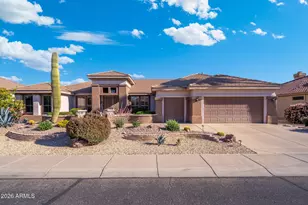
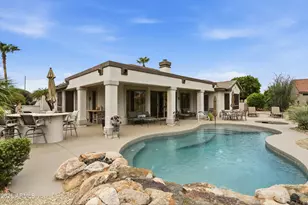
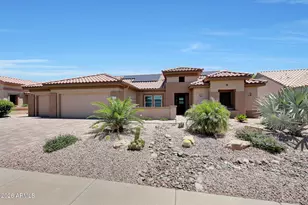
Impeccably upgraded Mesquite w/3 bedrooms, 3 baths, office, 2.5 car garage, perfectly positioned on a 1/4 acre to capture sweeping golf course views and a peek-a-boo view of the lake and mountains. Beautiful curb appeal, cool deck driveway and walkway lead into the small gated courtyard to the custom double front doors and security doors. This exceptional home blends design and modern comfort with an open floor plan, a private guest suite, office addition, and refined interior finishes such as rectangular tile flooring, on the diagonal, 4.5'' baseboards, modern lighting, designer paint colors, 2 granite art display niches, granite top in guest suite hallway, paneled interior doors, updated hardware, white wood plantation shutters provide style and timeless sophistication throughout. The chef's kitchen has been beautifully remodeled with premium black slate appliances, including a 36'' counter-depth 3 door fridge, induction cooktop, convection oven, and custom finishes. Granite countertops, designer backsplash, huge island and breakfast bar, and rich details that elevate the space. The dining space has a bay window with beautiful views of the golf course. The primary suite is truly a retreat, overlooking the golf course, featuring a sitting area, full-sized sliding door to patio, a huge walk-in closet, and highlighted by a spa-inspired bath with quartz countertops, free standing soaking tub, and a custom designer walk-in shower with bench, fixed shower head, hand held shower head and niches for toiletries. For peace of mind, the roof underlayment was replaced in 2020, the HVAC system in 2022, 3 programmable thermostats and outside is a privacy wall around the A/C unit, owned Solar with Tesla power wall. Additional enhancements include high speed fiber optic internet, updated irrigation, sprinklers and individual drip lines, new exterior screens, expanded driveway, and smart home features including 2 MyQ garage door openers. Outdoor living is nothing short of spectacular. Enjoy peaceful mornings and breathtaking sunrises from your expanded patio, complete with remote controlled motorized shades, extended cool deck, fenced yard, rain gutters and a relaxing, heated pool with seats, jets, a variable speed pump, and a tranquil water feature--set against the backdrop of lush fairways and shimmering lake views. This home's ideal location is free from errant golf balls, the golf cart path runs along the opposite side of the course, which results in a tranquil and quiet atmosphere all day, every day. Get the best of luxury and desert golf course living in a premier, age restricted, active adult community.
Full Property Details
Full Property Details for 15453 W Cypress Point Dr
General
- Price: $984,900
- HOA FEE: $160/month
- HOA FEE FREQ.: Annually
- Taxes: $4,952 (2025)
- Status: Active
- Type: Single Family
- Source: ARMLS_Arizona_MLS_Phoenix_Area
- MLS ID: 7027845
- Updated: 5/23/2026
- Added to Site: 13 day(s) ago
Interior
- Interior Features: Non-laminate Counter, High Speed Internet, Smart Home, Granite Counters, Double Vanity, See Remarks, Eat-in Kitchen, Breakfast Bar, 9+ Flat Ceilings, No Interior Steps, Vaulted Ceiling(s), Kitchen Island, Pantry, Full Bth Master Bdrm, Separate Shwr & Tub
- Appliances: Dryer, Washer, Refrigerator, Built-in Microwave, Dishwasher, Disposal, Induction Cooktop, Built-In Electric Oven
- Flooring: Tile
Rooms
Bathrooms
- Total Bathrooms: 3
- Full Bathrooms: 3
Bedrooms
- Total Bedrooms: 3
Other Rooms
- Laundry: Inside
Additional Information
- Pool: Yes
- Pool Description: Variable Speed Pump, Outdoor, Fenced, Heated
- Security/Safety: Security System Owned
Exterior
- Exterior Features: Rain Gutters, Private Yard, Built-in Barbecue
Parking
- Garage: Yes
- Garage Spaces: 2
- Parking Features: Attached Garage, Garage Door Opener, Extended Length Garage, Direct Access, Attch'd Gar Cabinets, Golf Cart Garage
Location
- County: Maricopa
- Township: 4N
- Subdivision: SUN CITY GRAND THE POINT
- Cross Streets: MOUNTAIN VIEW BLVD & GOLDWATER RIDGE DR
Community
- Association: Yes
- Assoc. Name: Sun City Grand CAM
- Assoc. Fees Include: Maintenance Grounds
Heating & Cooling
- Central air: Yes
- Air Conditioning: Yes
- Cooling Type: Central Air, Ceiling Fan(s), Programmable Thermostat
- Heating Type: Natural Gas
Utilities
- Water: Pvt Water Company
Structural Information
- Architectural Style: Ranch,
- Builder: Del Webb
- Exterior Const.: Stucco, Wood Frame, Painted, Stone
- Roof: Tile
- Windows: Screens, Skylight(s), Solar Screens, Dual Pane, Mechanical Sun Shds
- Sq. Ft. Source: Assessor
- Year Built: 2000
Manufactured Home
- Model: Mesquite
Lot Features
- Property View: Golf Course, Lake, Panoramic, Mountain(s)
- Mountain views: Yes
- Lot Size (Acres): 0.28
- Lot Size (Sq. Ft.): 12,044
- Lot Size Source: Assessor
- Frontage: Asphalt
- Lot Features: East/West Exposure, Sprinklers In Rear, Sprinklers In Front, Desert Back, Desert Front, On Golf Course, Auto Timer H2O Front, Auto Timer H2O Back
Water Features
- Water View: Yes
Green Features
- Energy Efficient: Solar Panels
Financial Considerations
- Association Fee: $1,921
- Assoc Fee Freq.: Annually
- Tax Amount: $4,952
- Tax Year: 2025
- Terms: Cash, Conventional, 1031 Exchange, VA Loan
Disclosures and Reports
- Ownership: Fee Simple
- Legal Description: LOT 4 SUN CITY GRAND THE POINT MCR 052808
- Property ID: 232-40-842
- Range: 1W
- Section: 29
- Lot Number: 4
Listed by Realty ONE Group
Get Pre-Approved Today
Schools
Schools serving 15453 W Cypress Point Dr
School District:Dysart Unified District
| Name | Grades | Distance |
|---|---|---|
Kingswood Elementary School 15150 West Mondell Road, Surprise, AZ 85374 | PK-8 | 1.1 mi |
Willow Canyon High School 17901 West Lundberg Street, Surprise, AZ 85388 | 9-12 | 3.3 mi |
Disclaimer:
School attendance boundaries provided by ATTOM Data Solutions and are for reference only. Contact the school directly to verify enrollment eligibility.
Price & Sales History for 15453 W Cypress Point Dr
Date
Details
Price
Change
Source
5/13/2026
Listed
$984,900
54.13%
MLS
8/11/2020
Sold
$639,000
—
Public Record
Disclaimer: Historical sales information is derived from public records provided by the county offices. Information is not guaranteed and should be independently verified.
Tax History
Tax History for 15453 W Cypress Point Dr
Year
Property Taxes
Change
Tax Assessment
Change
2025
$4,952
3%
$63,570
3%
2024
$4,800
1%
$61,700
-12%
2023
$4,776
1%
$70,020
18%
2022
$4,725
—
$59,560
18%
2022
$4,725
-16%
$50,500
4%
2021
$5,608
13%
$48,750
3%
2020
$4,970
3%
$47,250
6%
2019
$4,815
-5%
$44,450
-1%
2018
$5,052
6%
$44,950
3%
2017
$4,763
1%
$43,680
2%
2016
$4,736
16%
$42,850
5%
2015
$4,080
2%
$40,820
4%
2014
$4,015
-6%
$39,230
3%
2013
$4,276
—
$38,260
—
Disclaimer: Historical tax information is derived from public records provided by the county offices. Information is not guaranteed and should be independently verified.
Estimate the Cost
Estimate the Cost for 15453 W Cypress Point Dr
15453 W Cypress Point Drive, Surprise, AZ 85374 (MLS# 7027845) is a Single Family property with 3 bedrooms and 3 full bathrooms. 15453 W Cypress Point Drive is currently listed for $984,900 and was received on May 13, 2026. Want to learn more about 15453 W Cypress Point Drive? Do you have questions about finding other Single Family real estate for sale in Surprise? You can browse all Surprise real estate or contact a Coldwell Banker agent to request more information.