This is a carousel with tiles that activate property listing cards. Use the previous and next buttons to navigate.
1/35
$999,999 Just Listed
This is a carousel with tiles that activate property listing cards. Use the previous and next buttons to navigate.
1/35
Property Description
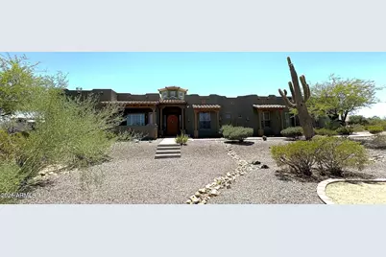
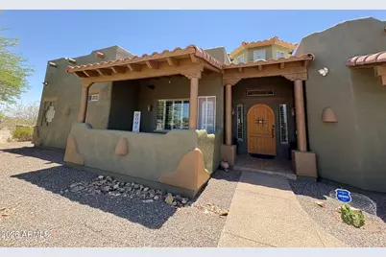
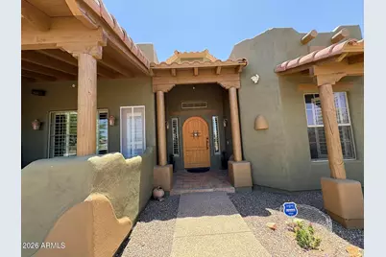
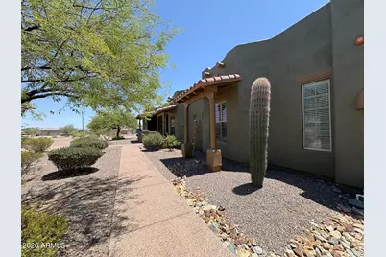
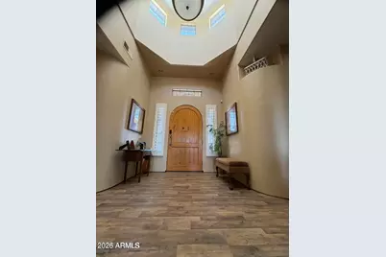
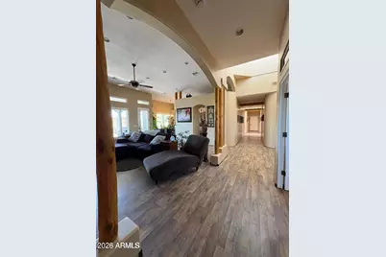
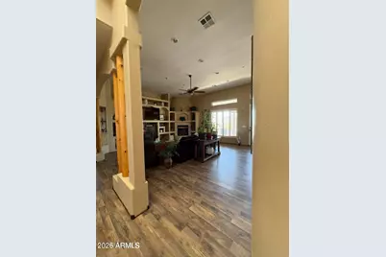
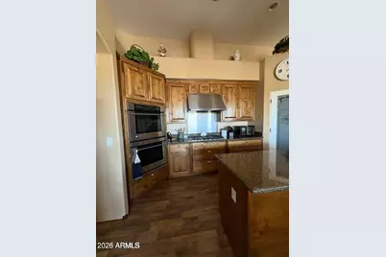
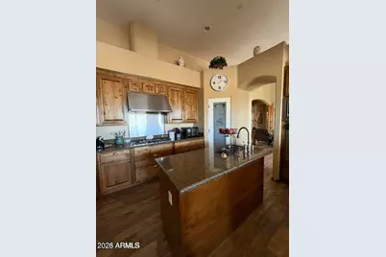
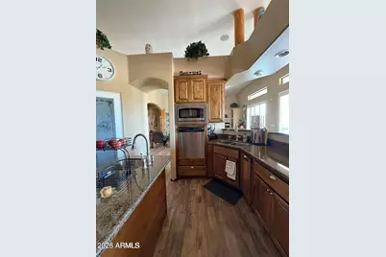
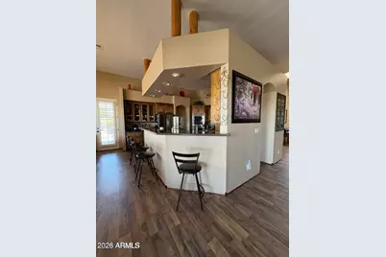
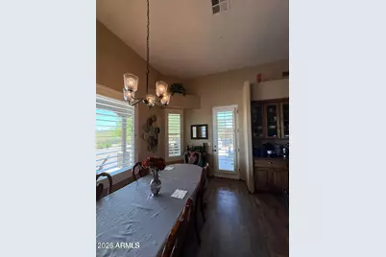
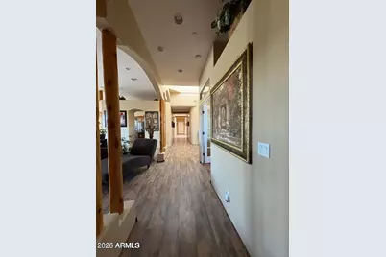
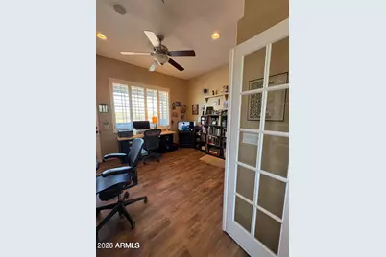
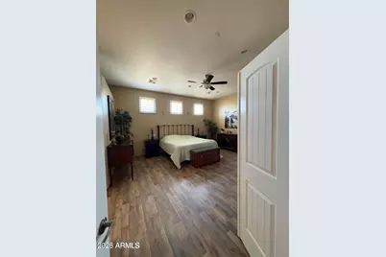
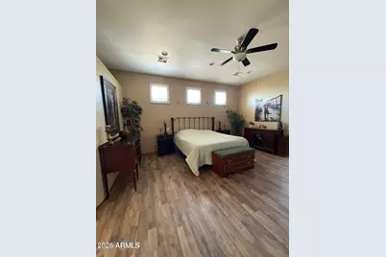
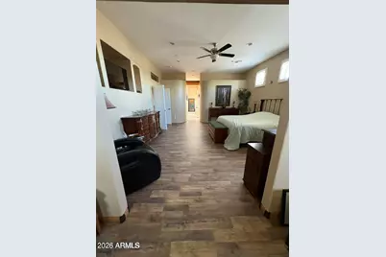
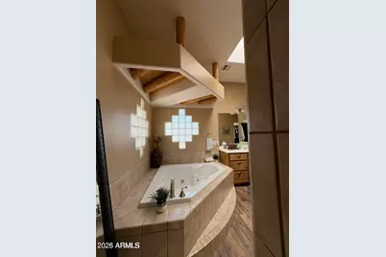
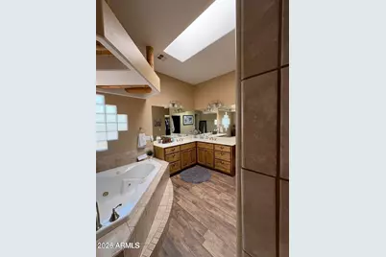
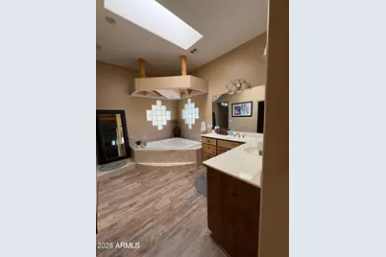
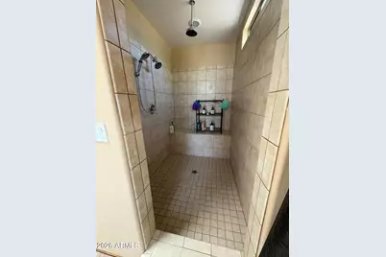
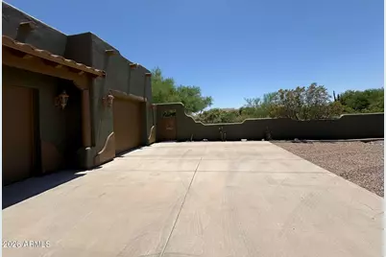
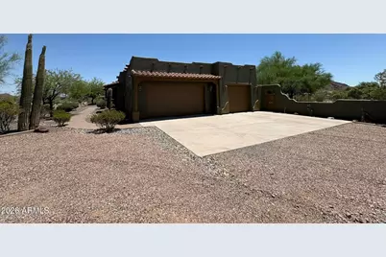
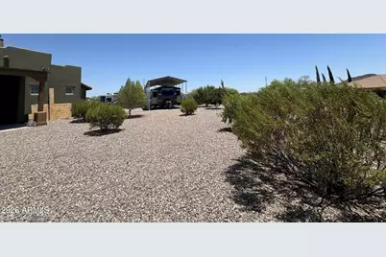
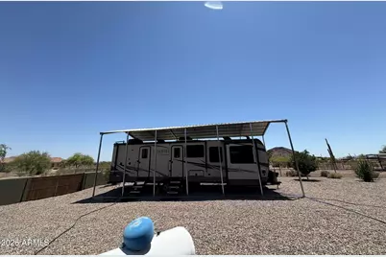
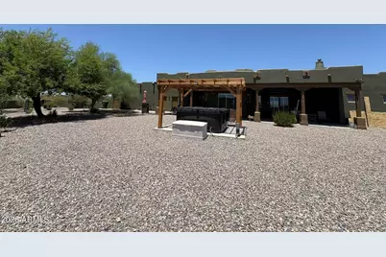
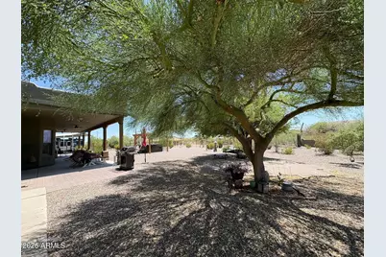
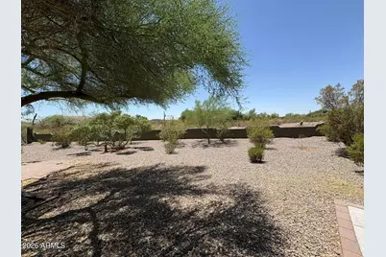
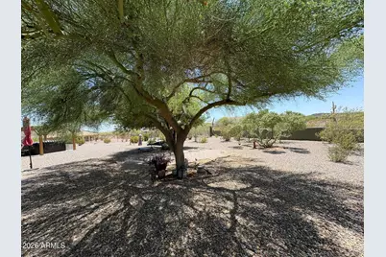
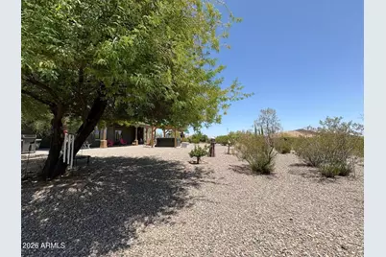
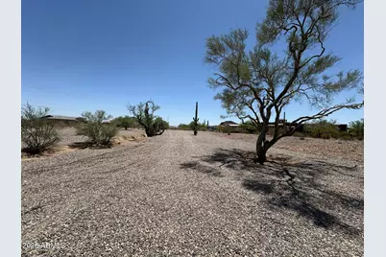
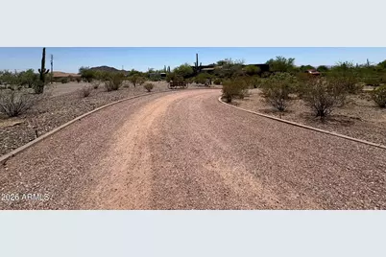
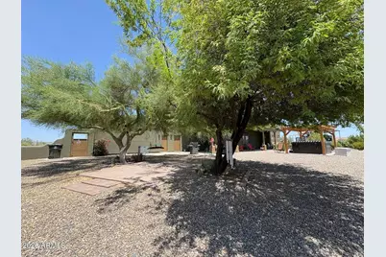
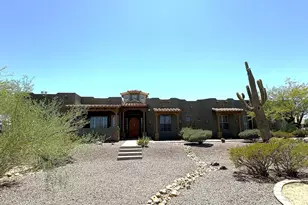
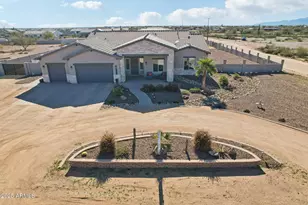
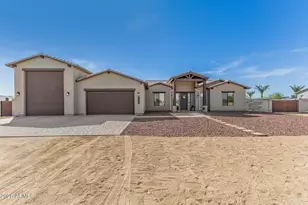
Spectacular custom home on just over 2.25 acres, offering privacy, luxury, and breathtaking mountain views! This impeccably maintained property features 4 spacious bedrooms--3 each with its own ensuite-- A separate front guest suite with private entrance and porch adds flexibility for multigenerational living or guests. Step inside to find soaring ceilings, plantation shutters, recessed lighting, and a cozy media niche with fireplace. The chef's kitchen is a showstopper, complete with custom cabinetry, granite counters, stainless steel appliances, double wall ovens, a walk-in pantry, center island, and a two-tier peninsula with breakfast bar. OWNER/AGENT Double doors lead to the serene primary suite featuring a private sitting area, Double walk-in closets, jetted tub, dual vanities, and direct access to a luxurious in-home sauna. Fresh interior and exterior paint, new flooring, and newer appliances provide peace of mind and comfort. Outdoors, enjoy the expansive covered patio, new spa with pergola, vibrant desert landscaping, and multiple fruit trees. The fully fenced yard includes double RV gates, three driveways, sprinkler system for all vegetation, and a spacious 3-car garage. A 37-ft 2022 RV with 3 slide-outs and full hook-ups currently used as a guesthouse conveys with the property. Laundry Room has extra room & a sink. Oversized Garage has storage cabinets. Entire home is filled with closets and storage. Exterior storage room for all of your extra stuff :) Home warranty included.NEW ROOF, NEW HVAC,NEW FENCING,NEW FLOORS.. PICTURES THIS WEEEK
Full Property Details
Full Property Details for 15523 W Peak View Rd
General
- Price: $999,999
- HOA FEE: $6/month
- HOA FEE FREQ.: Annually
- Taxes: $1,774 (2025)
- Status: Active
- Type: Single Family
- Source: ARMLS_Arizona_MLS_Phoenix_Area
- MLS ID: 7059113
- Updated: 7/28/2026
- Added to Site: Today
Interior
- Interior Features: Pantry, Bidet, Tub with Jets
- Fireplace: Yes
- Number of Fireplaces: 1
- Fireplace(s): Gas
- Appliances: Dryer, Washer, Reverse Osmosis, Refrigerator, Built-in Microwave, Dishwasher, Disposal, Gas Range
- Flooring: Vinyl
Rooms
Bathrooms
- Total Bathrooms: 4
- Full Bathrooms: 4
Bedrooms
- Total Bedrooms: 5
Exterior
- Exterior Features: Rain Gutters, RV Hookup
Parking
- Garage: Yes
- Garage Spaces: 3
- Parking Features: Attached Garage, RV Access/Parking, RV Gate, Garage Door Opener, Circular Driveway
Location
- County: Maricopa
- Township: 5N
- Subdivision: Saguaro View
- Cross Streets: 163
Community
- Association: Yes
- Assoc. Name: Saguaro View
- Assoc. Fees Include: Water
Heating & Cooling
- Central air: Yes
- Air Conditioning: Yes
- Cooling Type: Heat Pump, Central Air, Ceiling Fan(s), Mini Split
- Heating Type: Heat Pump
Utilities
- Water: Pvt Water Company, Shared Well
- Well: Yes
Structural Information
- Architectural Style: Ranch, Spanish,
- Builder: Custom
- Exterior Const.: Stucco, Wood Frame
- Roof: Rolled/Hot Mop
- Windows: Screens, Skylight(s)
- Sq. Ft. Source: Assessor
- Year Built: 2006
Additional Structures
- Other Structures: Separate Guest House, Gazebo
Lot Features
- Property View: Mountain(s)
- Mountain views: Yes
- Lot Size (Acres): 2.28
- Lot Size (Sq. Ft.): 99,227
- Lot Size Source: Assessor
- Frontage: Asphalt
- Lot Features: Desert Back, Desert Front, Auto Timer H2O Front, Auto Timer H2O Back, Irrigation Front, Irrigation Back
Horse Property
- Horse Property: Yes
Green Features
- Energy Efficient: Multi-Zones
Financial Considerations
- Association Fee: $70
- Assoc Fee Freq.: Annually
- Tax Amount: $1,774
- Tax Year: 2025
- Terms: Cash, Conventional
Disclosures and Reports
- Ownership: Fee Simple
- Legal Description: NE4 NE4 NE4 SE4 SEC 30 T5N R1W EX E 55F TH/OF EX N 25F R/W P/F 08-56135
- Property ID: 503-52-136-G
- Range: 1W
- Section: 30
- Lot Number: 1
Listed by LPT Realty, LLC

Get Pre-Approved Today
Price & Sales History for 15523 W Peak View Rd
Date
Details
Price
Change
Source
7/27/2026
Listed
$999,999
21.21%
MLS
11/01/2024
Sold
$825,000
—
Public Record
Disclaimer: Historical sales information is derived from public records provided by the county offices. Information is not guaranteed and should be independently verified.
Tax History
Tax History for 15523 W Peak View Rd
Year
Property Taxes
Change
Tax Assessment
Change
2025
$1,774
4%
$70,700
10%
2024
$1,702
-2%
$64,080
-6%
2023
$1,731
3%
$68,320
16%
2022
$1,685
—
$59,020
33%
2022
$1,685
-8%
$44,360
8%
2021
$1,831
2%
$41,100
4%
2020
$1,797
3%
$39,700
3%
2019
$1,745
3%
$38,550
3%
2018
$1,688
11%
$37,450
8%
2017
$1,516
3%
$34,670
6%
2016
$1,473
5%
$32,720
4%
2015
$1,409
7%
$31,360
39%
2014
$1,317
9%
$22,590
10%
2013
$1,211
—
$20,630
—
Disclaimer: Historical tax information is derived from public records provided by the county offices. Information is not guaranteed and should be independently verified.
Estimate the Cost
Estimate the Cost for 15523 W Peak View Rd
15523 W Peakview Road, Surprise, AZ 85387 (MLS# 7059113) is a Single Family property with 5 bedrooms and 4 full bathrooms. 15523 W Peakview Road is currently listed for $999,999 and was received on July 27, 2026. Want to learn more about 15523 W Peakview Road? Do you have questions about finding other Single Family real estate for sale in Surprise? You can browse all Surprise real estate or contact a Coldwell Banker agent to request more information.