This is a carousel with tiles that activate property listing cards. Use the previous and next buttons to navigate.
1/43
$549,000 Just Listed
This is a carousel with tiles that activate property listing cards. Use the previous and next buttons to navigate.
1/43
Property Description
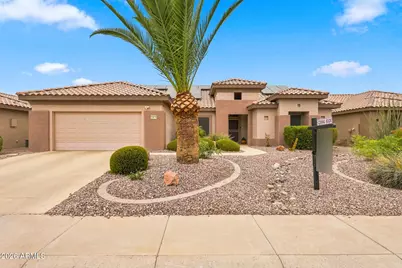
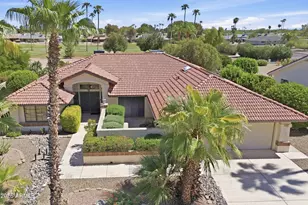
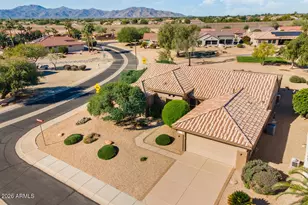
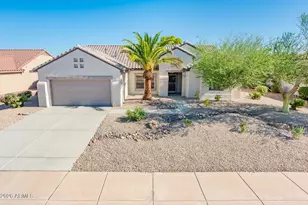
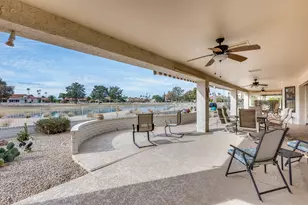
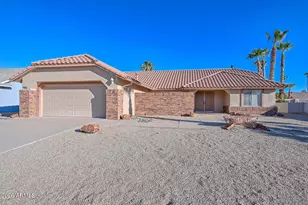
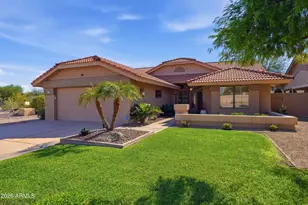
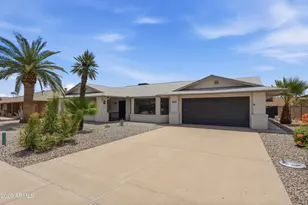
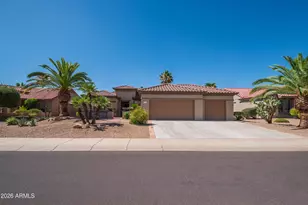
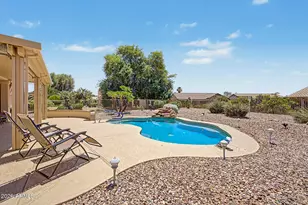
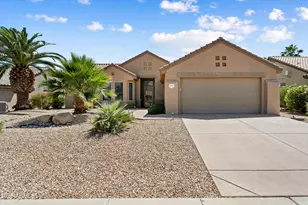
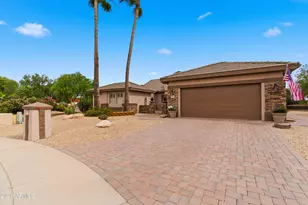
Welcome home to this meticulously maintained, 3-bedroom, 2-bathroom residence perfectly situated on a quiet cul-de-sac street. Featuring a highly desirable Stonecrest split floor plan (floor plan in photo tab), this home offers the ideal balance of privacy and open-concept living. Step into the heart of the home, where the kitchen boasts premium stainless-steel appliances, including a versatile flex-oven that can function as a large single oven or split into two smaller ones to suit your cooking needs. The interior flows effortlessly, but the real showstopper is the backyard. Retreat to your own private paradise featuring a swimming pool framed by lush, mature landscaping that provides incredible shade and privacy. Big-ticket upgrades bring ultimate peace of mind, highlighted by brand-new HVAC units installed in 2025 and a cost-saving leased solar system to keep summer utility bills low. Storage is a breeze with extensive built-in cabinets and a workbench in the garage--perfect for hobbies and organization. Location is everything! Enjoy golf course views right from the end of your cul-de-sac and take advantage of being just moments away from premier community amenities, shopping, and dining. Don't miss the chance to own this turnkey Surprise oasis!
Full Property Details
Full Property Details for 15674 W Echowood Ct
General
- Price: $549,000
- HOA FEE: $165/month
- HOA FEE FREQ.: Annually
- Taxes: $2,931 (2025)
- Status: Active
- Type: Single Family
- Source: ARMLS_Arizona_MLS_Phoenix_Area
- MLS ID: 7063431
- Updated: 8/6/2026
- Added to Site: 1 day(s) ago
Interior
- Interior Features: High Speed Internet, Breakfast Bar, 9+ Flat Ceilings, No Interior Steps, Vaulted Ceiling(s), Pantry, Full Bth Master Bdrm, Separate Shwr & Tub, Laminate Counters
- Fireplace: Yes
- Number of Fireplaces: 1
- Fireplace(s): Family Room, Gas
- Appliances: Dryer, Washer, Refrigerator, Built-in Microwave, Dishwasher, Disposal, Electric Range
- Flooring: Carpet, Tile, Wood
Rooms
Bathrooms
- Total Bathrooms: 2
- Full Bathrooms: 2
Bedrooms
- Total Bedrooms: 3
Other Rooms
- Laundry: Inside
Additional Information
- Pool: Yes
- Pool Description: Variable Speed Pump, Outdoor, Play Pool, Heated
Parking
- Garage: Yes
- Garage Spaces: 2
- Parking Features: Attached Garage, Garage Door Opener, Attch'd Gar Cabinets
Location
- County: Maricopa
- Township: 4N
- Subdivision: SUN CITY GRAND GRANITE FALLS 1
- Cross Streets: Reems & Bell Rd
Community
- Association: Yes
- Assoc. Name: The Grand
- Assoc. Fees Include: Maintenance Grounds
Heating & Cooling
- Central air: Yes
- Air Conditioning: Yes
- Cooling Type: Central Air, Ceiling Fan(s)
- Heating Type: Natural Gas
Utilities
- Water: Pvt Water Company
Structural Information
- Architectural Style: Ranch,
- Builder: Del Webb Home Construction
- Exterior Const.: Stucco, Wood Frame, Painted
- Roof: Tile
- Windows: Screens, Skylight(s), Dual Pane
- Sq. Ft. Source: Assessor
- Year Built: 1999
Lot Features
- Lot Size (Acres): 0.19
- Lot Size (Sq. Ft.): 8,140
- Lot Size Source: Assessor
- Frontage: Paved, Asphalt
- Lot Features: North/South Exposure, Sprinklers In Rear, Sprinklers In Front, Desert Back, Desert Front, Cul-De-Sac, Auto Timer H2O Front, Auto Timer H2O Back
Green Features
- Energy Efficient: Solar Panels
- Water Conservation: Recirculation Pump
Financial Considerations
- Association Fee: $1,976
- Assoc Fee Freq.: Annually
- Tax Amount: $2,931
- Tax Year: 2025
- Terms: Cash, Conventional, FHA, VA Loan
Disclosures and Reports
- Ownership: Fee Simple
- Legal Description: LOT 37 SUN CITY GRAND GRANITE FALLS 1 MCR 048328
- Property ID: 232-38-645
- Range: 1W
- Section: 31
- Lot Number: 37
Listed by Shebang Realty
Get Pre-Approved Today
Schools
Schools serving 15674 W Echowood Ct
School District:Dysart Unified District
| Name | Grades | Distance |
|---|---|---|
Kingswood Elementary School 15150 West Mondell Road, Surprise, AZ 85374 | PK-8 | 0.7 mi |
Willow Canyon High School 17901 West Lundberg Street, Surprise, AZ 85388 | 9-12 | 2.7 mi |
Disclaimer:
School attendance boundaries provided by ATTOM Data Solutions and are for reference only. Contact the school directly to verify enrollment eligibility.
Price & Sales History for 15674 W Echowood Ct
Date
Details
Price
Change
Source
8/06/2026
Listed
$549,000
99.64%
MLS
2/12/2013
Sold
$275,000
—
Public Record
Disclaimer: Historical sales information is derived from public records provided by the county offices. Information is not guaranteed and should be independently verified.
Tax History
Tax History for 15674 W Echowood Ct
Year
Property Taxes
Change
Tax Assessment
Change
2025
$2,931
—
$36,933
-19%
2025
$2,931
3%
$45,400
-6%
2023
$2,842
1%
$48,060
19%
2022
$2,818
—
$40,360
19%
2022
$2,818
-6%
$33,970
7%
2021
$2,988
1%
$31,880
6%
2020
$2,952
3%
$30,180
10%
2019
$2,865
—
$27,560
3%
2018
$2,866
9%
$26,810
5%
2017
$2,641
2%
$25,470
4%
2016
$2,577
14%
$24,570
4%
2015
$2,260
-17%
$23,600
2%
2014
$2,729
-7%
$23,200
1%
2013
$2,939
—
$23,060
—
Disclaimer: Historical tax information is derived from public records provided by the county offices. Information is not guaranteed and should be independently verified.
Estimate the Cost
Estimate the Cost for 15674 W Echowood Ct
15674 W Echowood Court, Surprise, AZ 85374 (MLS# 7063431) is a Single Family property with 3 bedrooms and 2 full bathrooms. 15674 W Echowood Court is currently listed for $549,000 and was received on August 06, 2026. Want to learn more about 15674 W Echowood Court? Do you have questions about finding other Single Family real estate for sale in Surprise? You can browse all Surprise real estate or contact a Coldwell Banker agent to request more information.