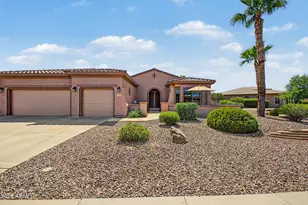
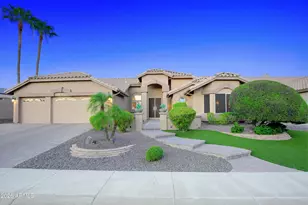
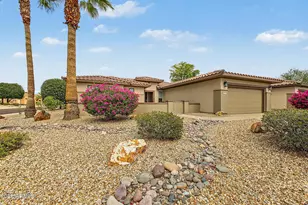
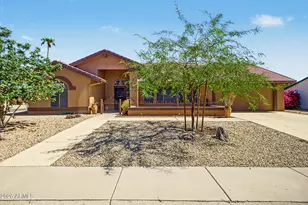
This is a carousel with tiles that activate property listing cards. Use the previous and next buttons to navigate.
1/36
$599,000 Just Listed
This is a carousel with tiles that activate property listing cards. Use the previous and next buttons to navigate.
1/36
Property Description
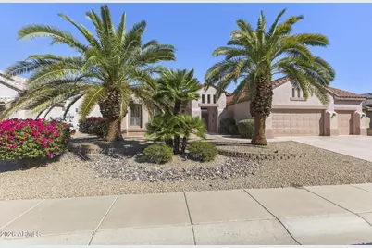
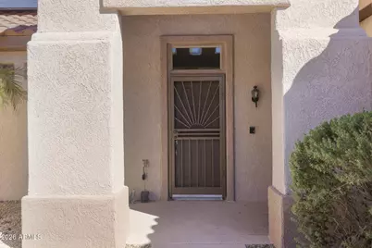
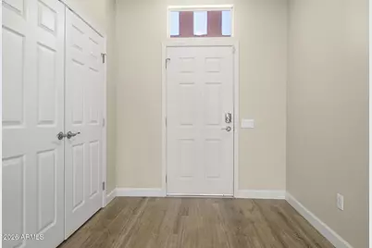
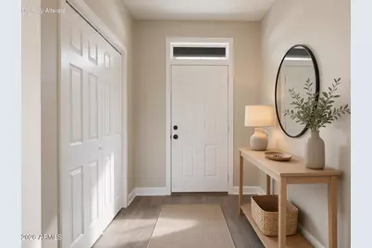
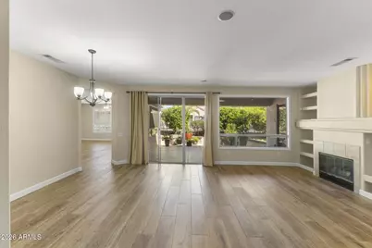
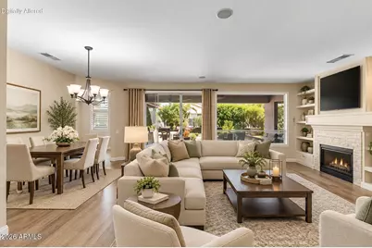
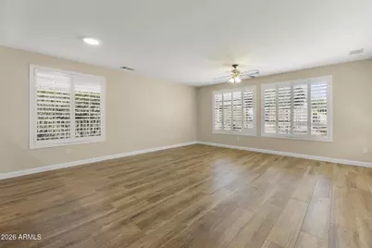
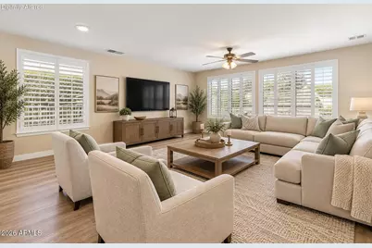
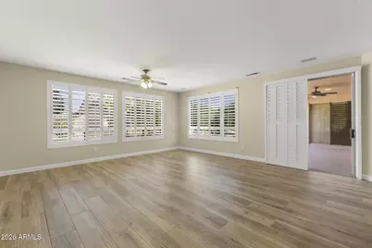
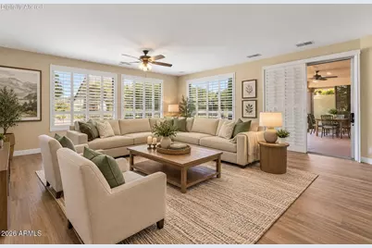
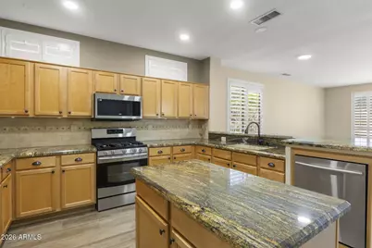
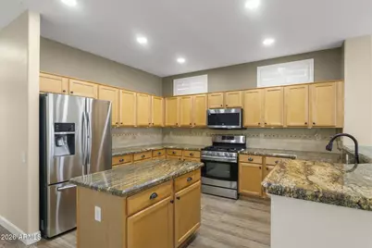
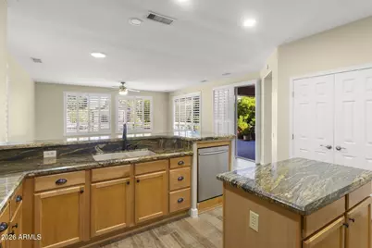
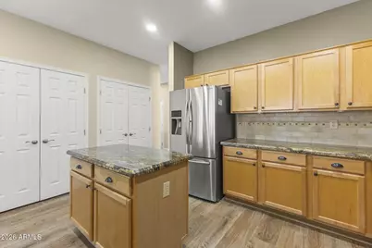
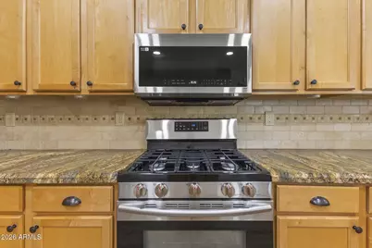
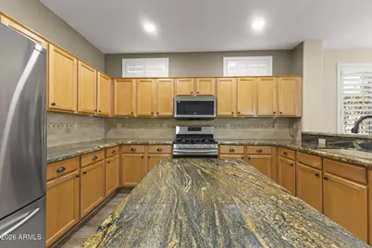
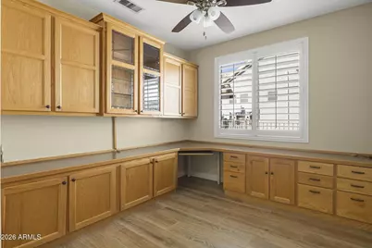
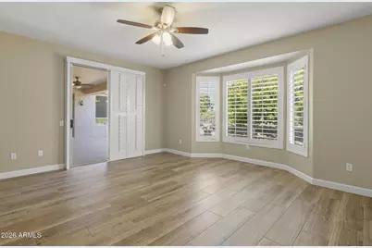
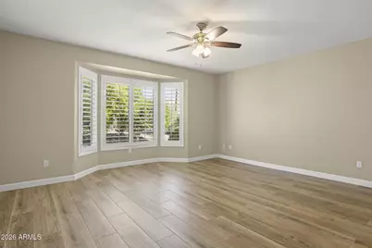
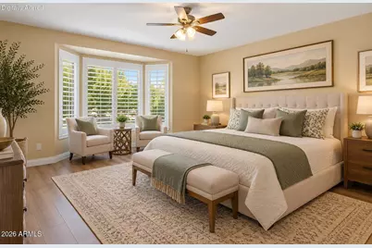
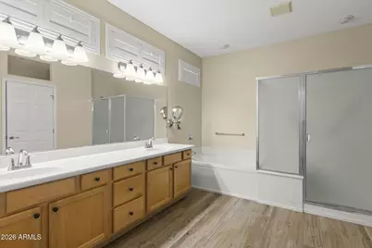
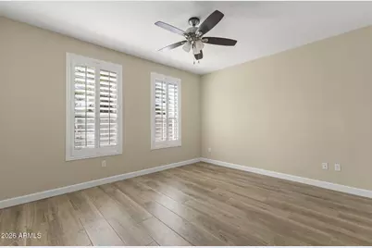
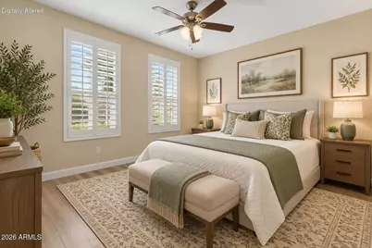
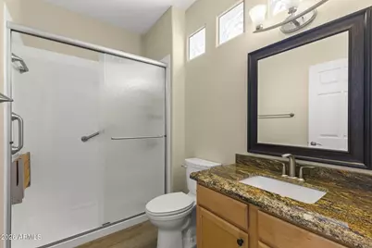
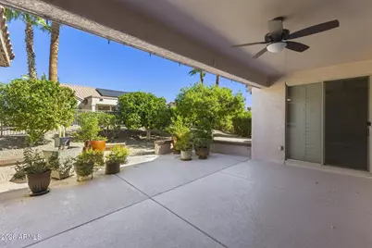
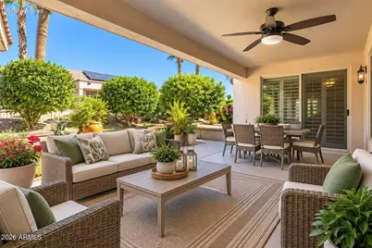
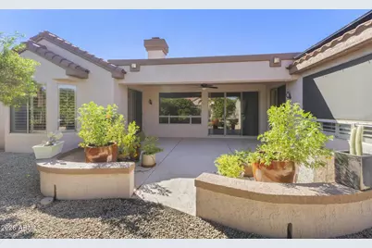
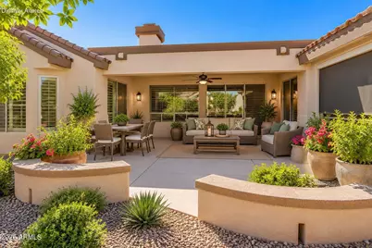
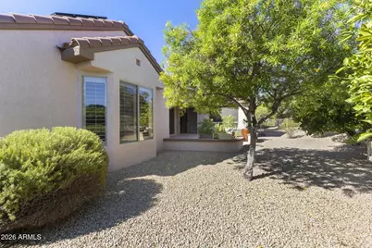
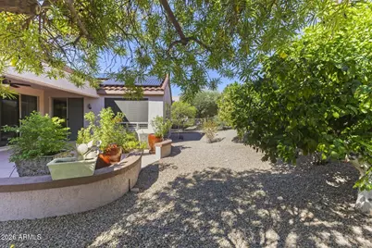
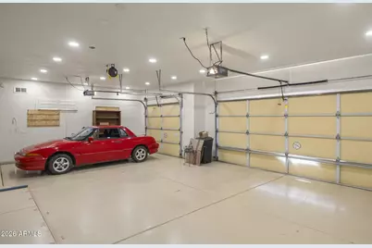
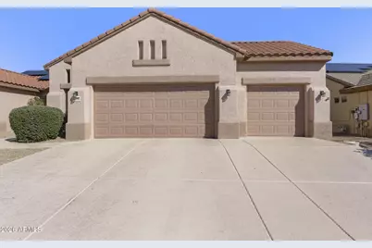
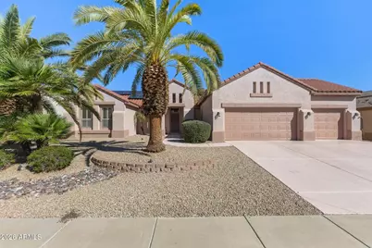
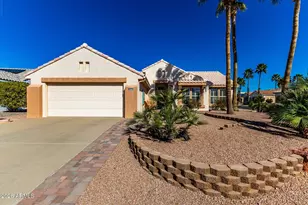
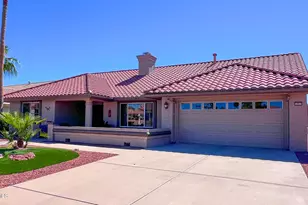
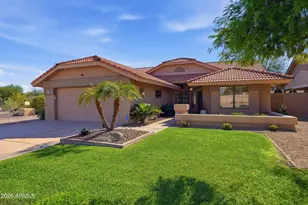
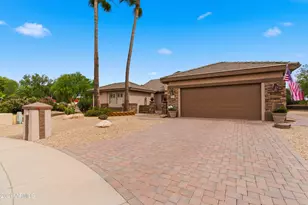
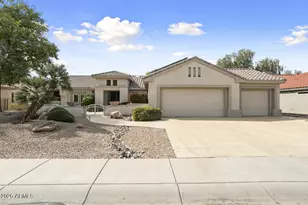
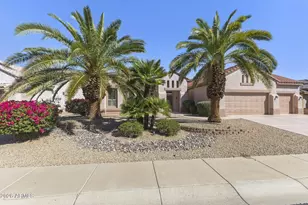
Desirable Windrose floor plan in The Grand featuring a spacious, thoughtfully designed layout with split bedrooms for added privacy. The impressive great room is highlighted by a cozy gas fireplace, while the light and bright family room, conveniently located adjacent to the kitchen, provides additional space for relaxing or entertaining. The kitchen features gorgeous granite countertops, stainless steel appliances, and a large center island with plenty of workspace. Tile flooring and plantation shutters throughout add style and easy maintenance. A standout feature is the 3-car garage with its own split-system air conditioning, providing comfortable space for vehicles, storage, hobbies, or a workshop. A wonderful combination of space, functionality, and sought-after features in The Grand! Recent Upgrades Aug 2025 Luxury Vinyl Tile Throughout Entire House Aug 2025 Two New Toilets Aug 2025 Closet Doors Replaced with Modern Design Aug 2025 Kitchen Faucet Replaced Aug 2025 Termite Prevention Stations Aug 2025 Roof Underlayment Replaced Aug 2025 Steel Fence Around the Back Perimeter Of Home. Aug 2025 Mini Split Air Conditioner in Garage Aug 2025 Modern Light 19 Added to Garage Aug 2025 Moder Ceiling Lights in Kitchen Aug 2025 Fourteen 110V Outlets Added/Replaced in Garage Aug 2025 Exterior Ceiling Fan in Patio Replaced December 2025 Entire Interior Repainted February 2026 Drip Irrigation for Patio Plants Aug 2026 New Motor for Large Air Compressor October 2026 Large Garage Door Replaced
Full Property Details
Full Property Details for 16158 W Copper Point Ln
General
- Price: $599,000
- HOA FEE: $165/month
- HOA FEE FREQ.: Annually
- Taxes: $2,416 (2025)
- Status: Active
- Type: Single Family
- Source: ARMLS_Arizona_MLS_Phoenix_Area
- MLS ID: 7090213
- Updated: 10/6/2026
- Added to Site: 3 day(s) ago
Interior
- Interior Features: Non-laminate Counter, High Speed Internet, Granite Counters, Double Vanity, Breakfast Bar, 9+ Flat Ceilings, No Interior Steps, Kitchen Island, Pantry, 3/4 Bath Master Bdrm
- Fireplace: Yes
- Number of Fireplaces: 1
- Fireplace(s): Living Room, Gas
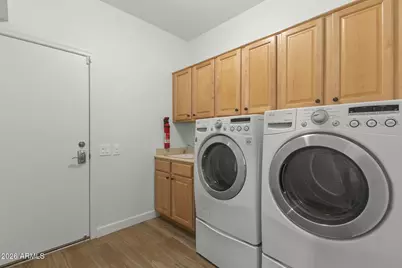
- Appliances: Dryer, Washer, Refrigerator, Built-in Microwave, Dishwasher, Disposal, Gas Range, Gas Oven
- Flooring: Tile
Rooms
Bathrooms
- Total Bathrooms: 3
- Full Bathrooms: 2
- Half Bathrooms: 1
Bedrooms
- Total Bedrooms: 2
Other Rooms
- Laundry: Inside
Exterior
- Exterior Features: Private Yard
Parking
- Garage: Yes
- Garage Spaces: 3
- Parking Features: Attached Garage, Garage Door Opener, Direct Access, Attch'd Gar Cabinets, Temp Controlled
Location
- County: Maricopa
- Township: 4N
- Subdivision: SUN CITY GRAND
Community
- Association: Yes
- Assoc. Name: SUN CITY GRAND
- Assoc. Fees Include: Maintenance Grounds
Heating & Cooling
- Central air: Yes
- Air Conditioning: Yes
- Cooling Type: Central Air, Ceiling Fan(s), Ductless, Programmable Thermostat
- Heating Type: Natural Gas
Utilities
- Water: Pvt Water Company
Structural Information
- Architectural Style: Ranch,
- Builder: DEL WEBB
- Exterior Const.: Stucco, Wood Frame, Painted
- Roof: Tile
- Windows: Dual Pane
- Year Built: 2000
Manufactured Home
- Model: WINDROSE II
Lot Features
- Lot Size (Acres): 0.21
- Lot Size (Sq. Ft.): 9,325
- Lot Size Source: Assessor
- Frontage: Asphalt
- Lot Features: North/South Exposure, Sprinklers In Rear, Sprinklers In Front, Gravel/Stone Front, Gravel/Stone Back, Auto Timer H2O Front, Auto Timer H2O Back
Green Features
- Energy Efficient: Solar Panels, Multi-Zones
Financial Considerations
- Association Fee: $1,976
- Assoc Fee Freq.: Annually
- Tax Amount: $2,416
- Tax Year: 2025
- Terms: Cash, Conventional, 1031 Exchange
Disclosures and Reports
- Ownership: Fee Simple
- Legal Description: LOT 52 SUN CITY GRAND-MOUNTAIN VIEW 2 MCR 047512
- Property ID: 232-35-702
- Range: 1W
- Section: 31
- Lot Number: 52
Listed by Leolinda Realty

Get Pre-Approved Today
Schools
Schools serving 16158 W Copper Point Ln
School District:Dysart Unified District
| Name | Grades | Distance |
|---|---|---|
Kingswood Elementary School 15150 West Mondell Road, Surprise, AZ 85374 | PK-8 | 1.1 mi |
Willow Canyon High School 17901 West Lundberg Street, Surprise, AZ 85388 | 9-12 | 2.1 mi |
Disclaimer:
School attendance boundaries provided by ATTOM Data Solutions and are for reference only. Contact the school directly to verify enrollment eligibility.
Price & Sales History for 16158 W Copper Point Ln
Date
Details
Price
Change
Source
10/06/2026
Listed
$599,000
10.72%
MLS
7/11/2025
Sold
$541,000
—
Public Record
Disclaimer: Historical sales information is derived from public records provided by the county offices. Information is not guaranteed and should be independently verified.
Tax History
Tax History for 16158 W Copper Point Ln
Year
Property Taxes
Change
Tax Assessment
Change
2025
$2,416
—
$38,662
-16%
2025
$2,416
-18%
$45,850
-7%
2022
$2,950
—
$49,250
20%
2022
$2,950
—
$41,200
19%
2022
$2,950
-6%
$34,620
6%
2021
$3,128
1%
$32,680
4%
2020
$3,090
3%
$31,280
8%
2019
$2,999
-2%
$28,850
1%
2018
$3,050
9%
$28,470
5%
2017
$2,811
-14%
$27,110
4%
2016
$3,253
14%
$26,120
5%
2015
$2,862
—
$24,960
3%
2014
$2,860
-6%
$24,310
2%
2013
$3,041
—
$23,860
—
Disclaimer: Historical tax information is derived from public records provided by the county offices. Information is not guaranteed and should be independently verified.
Estimate the Cost
Estimate the Cost for 16158 W Copper Point Ln
16158 W Copper Point Lane, Surprise, AZ 85374 (MLS# 7090213) is a Single Family property with 2 bedrooms and 2 full bathrooms. 16158 W Copper Point Lane is currently listed for $599,000 and was received on October 06, 2026. Want to learn more about 16158 W Copper Point Lane? Do you have questions about finding other Single Family real estate for sale in Surprise? You can browse all Surprise real estate or contact a Coldwell Banker agent to request more information.