This is a carousel with tiles that activate property listing cards. Use the previous and next buttons to navigate.
1/23
$565,000
This is a carousel with tiles that activate property listing cards. Use the previous and next buttons to navigate.
1/23
Property Description
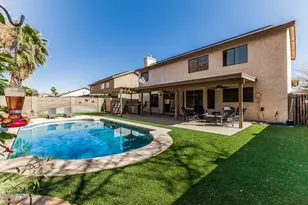
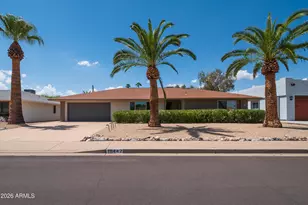
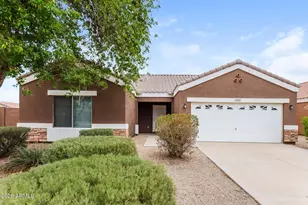
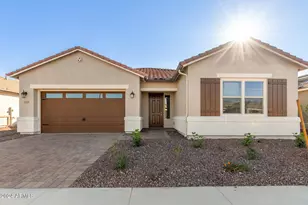
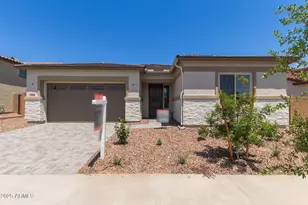
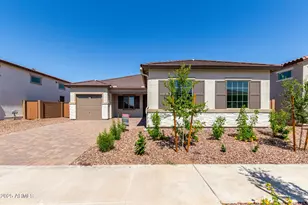
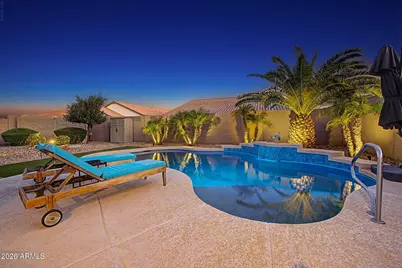
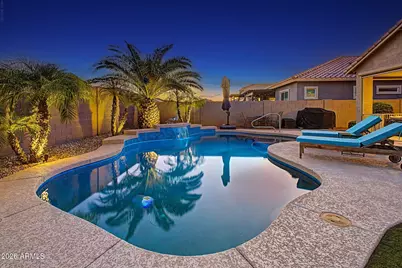
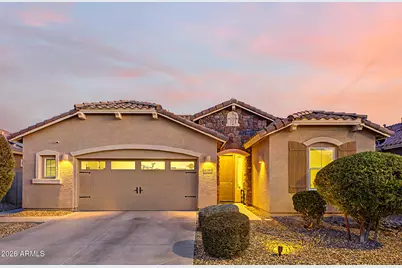
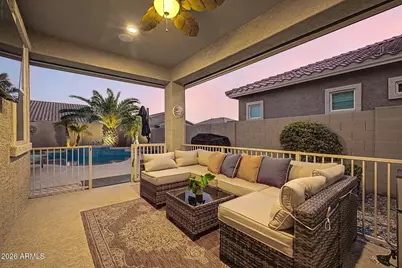
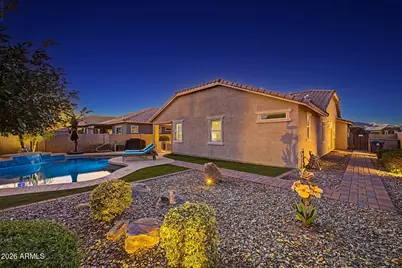
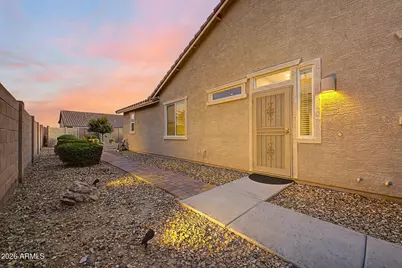
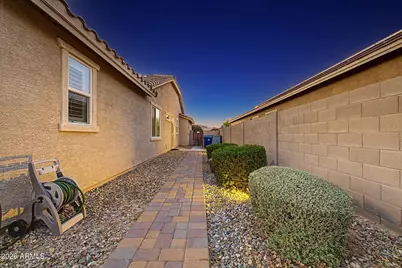
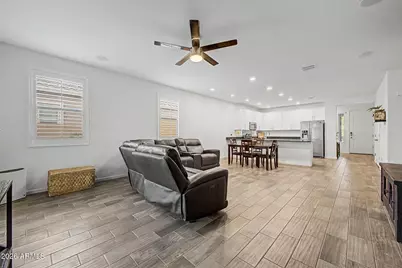
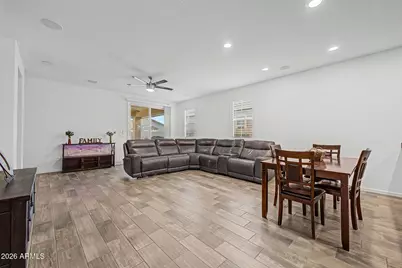
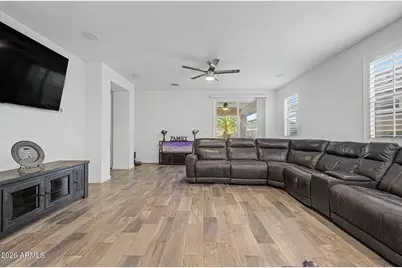
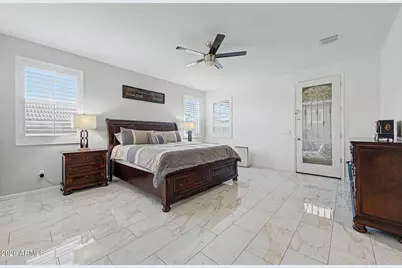
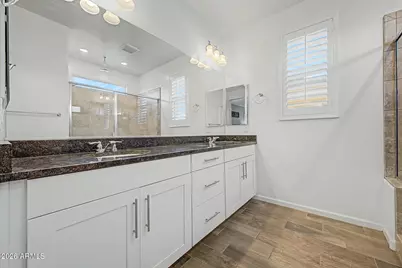
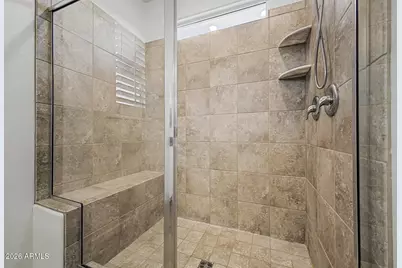
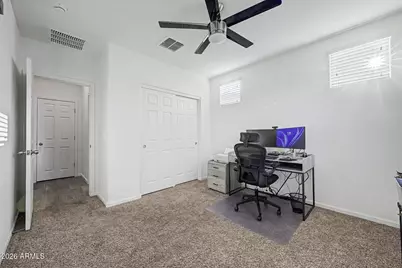
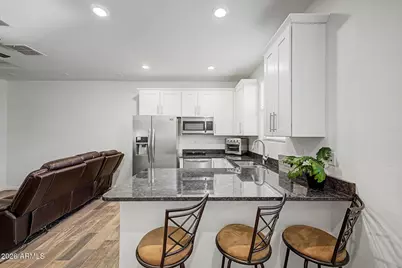
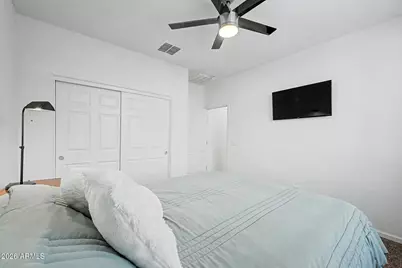
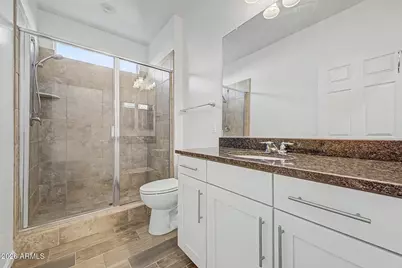
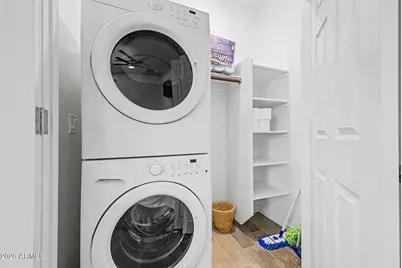
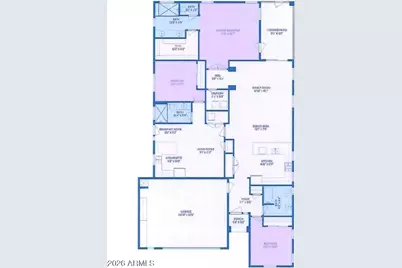
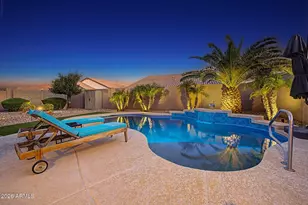
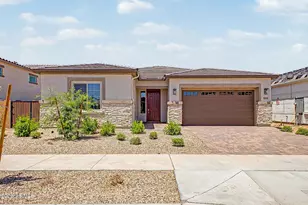
Welcome to this beautifully upgraded Lennar home in the desirable Asante community! SELLER HAS A 2.25% ASSUMABLE VA LOAN. Offering 3 bedrooms, 3 bathrooms and 2,206 square feet, this unique single-story floor plan features a true ''home within a home'' with its own private entrance, living area, kitchenette, bedroom, bathroom and laundry--ideal for multi-generational living, extended guests or a private home office setup. The main home features an open-concept great room and spacious kitchen with upgraded white cabinetry, granite countertops, stainless steel appliances, gas range, large pantry and breakfast bar. Wood-look tile flooring, plantation shutters and thoughtful upgrades continue throughout the home. Step outside to a beautifully landscaped, low-maintenance south-facing backyard designed for Arizona living. Enjoy the covered patio, artificial turf and sparkling PebbleTec saltwater pool complete with a newer Pentair heater for year-round enjoyment. The primary suite also offers direct backyard access along with a walk-in closet, dual sinks and spacious tiled shower. Additional highlights include fully owned solar, owned water softener, surround sound in the great room and patio, electric patio screens and built-in garage cabinetry. With its flexible layout, private pool, owned solar and extensive upgrades, this Asante home offers a combination that's hard to find! SELLER HAS A 2.25% ASSUMABLE VA LOAN.
Full Property Details
Full Property Details for 16385 W Soft Wind Dr
General
- Price: $565,000
- HOA FEE: $94/month
- Taxes: $1,731 (2025)
- Status: Active
- Type: Single Family
- Source: ARMLS_Arizona_MLS_Phoenix_Area
- MLS ID: 7071898
- Updated: 9/12/2026
- Added to Site: 13 day(s) ago
Interior
- Interior Features: Non-laminate Counter, High Speed Internet, Granite Counters, Double Vanity, Eat-in Kitchen, Breakfast Bar, 9+ Flat Ceilings, Kitchen Island, Pantry, 3/4 Bath Master Bdrm
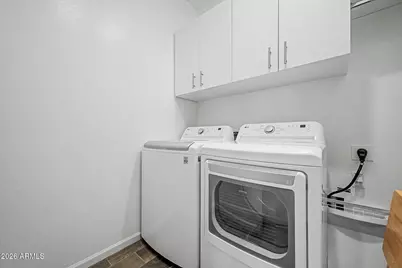
- Appliances: Stacked Washer/Dryer, Dryer, Washer, Water Softener Owned, Gas Stub for Range, Reverse Osmosis, Refrigerator, Built-in Microwave, Dishwasher, Disposal, Gas Range, Gas Oven
- Flooring: Carpet, Tile
Rooms
Bathrooms
- Total Bathrooms: 3
- Full Bathrooms: 3
Bedrooms
- Total Bedrooms: 3
Other Rooms
- Laundry: Inside
Additional Information
- Pool: Yes
- Pool Description: Variable Speed Pump, Heated
- Security/Safety: Security System Owned
Exterior
- Exterior Features: Private Yard
Parking
- Garage: Yes
- Garage Spaces: 2
- Parking Features: Attached Garage, Garage Door Opener, Direct Access, Attch'd Gar Cabinets
Location
- County: Maricopa
- Township: 4N
- Subdivision: ASANTE PHASE 1
- Cross Streets: Grand Ave. & N. 163rd Ave.
Community
- Association: Yes
- Assoc. Name: Asante Phase 1 HOA
- Assoc. Fees Include: Maintenance Grounds
Heating & Cooling
- Central air: Yes
- Air Conditioning: Yes
- Cooling Type: Central Air, Ceiling Fan(s), Programmable Thermostat
- Heating Type: Natural Gas
Utilities
- Water: Public
- Utility Description: Natural Gas Connected
Structural Information
- Architectural Style: Santa Barbara/Tuscan,
- Builder: Lennar
- Exterior Const.: Stucco, Wood Frame, Painted, Stone
- Roof: Tile, Concrete
- Windows: Dual Pane, Vinyl Frame
- Year Built: 2017
Manufactured Home
- Model: Clark NexGen
Lot Features
- Lot Size (Acres): 0.18
- Lot Size (Sq. Ft.): 7,938
- Lot Size Source: Assessor
- Frontage: Paved, Asphalt
- Lot Features: North/South Exposure, Sprinklers In Rear, Sprinklers In Front, Desert Back, Desert Front, Gravel/Stone Front, Gravel/Stone Back, Synthetic Grass Back, Auto Timer H2O Front, Auto Timer H2O Back
Green Features
- Energy Efficient: Solar Panels
Financial Considerations
- Association Fee: $94
- Assoc Fee Freq.: Monthly
- Tax Amount: $1,731
- Tax Year: 2025
- Terms: Cash, Conventional, FHA, VA Loan
Disclosures and Reports
- Ownership: Fee Simple
- Legal Description: LOT 62 ASANTE PHASE 1 UNIT 1 MCR
- Property ID: 503-74-740
- Range: 2W
- Section: 12
- Lot Number: 62
Listed by eXp Realty
Get Pre-Approved Today
Schools
Schools serving 16385 W Soft Wind Dr
School District:Dysart Unified District
| Name | Grades | Distance |
|---|---|---|
Asante Preparatory Academy 23251 North 166th Drive, Surprise, AZ 85387 | PK-8 | 0.5 mi |
Willow Canyon High School 17901 West Lundberg Street, Surprise, AZ 85388 | 9-12 | 4.9 mi |
Disclaimer:
School attendance boundaries provided by ATTOM Data Solutions and are for reference only. Contact the school directly to verify enrollment eligibility.
Price & Sales History for 16385 W Soft Wind Dr
Date
Details
Price
Change
Source
9/03/2026
Listed
$565,000
7.62%
MLS
3/05/2024
Sold
$525,000
—
Public Record
Disclaimer: Historical sales information is derived from public records provided by the county offices. Information is not guaranteed and should be independently verified.
Tax History
Tax History for 16385 W Soft Wind Dr
Year
Property Taxes
Change
Tax Assessment
Change
2025
$1,731
—
$22,387
-49%
2025
$1,731
1%
$43,870
-3%
2023
$1,716
30%
$45,350
18%
2022
$1,325
—
$38,360
25%
2022
$1,325
-5%
$30,770
7%
2021
$1,401
-5%
$28,810
6%
2020
$1,476
3%
$27,230
7%
2019
$1,428
4%
$25,450
18%
2018
$1,372
360%
$21,500
843%
2017
$298
2%
$2,280
3%
2016
$292
—
$2,205
-4%
2015
$292
-5%
$2,304
-4%
2014
$306
2%
$2,400
—
2013
$300
—
$2,400
—
Disclaimer: Historical tax information is derived from public records provided by the county offices. Information is not guaranteed and should be independently verified.
Estimate the Cost
Estimate the Cost for 16385 W Soft Wind Dr
16385 W Soft Wind Drive, Surprise, AZ 85387 (MLS# 7071898) is a Single Family property with 3 bedrooms and 3 full bathrooms. 16385 W Soft Wind Drive is currently listed for $565,000 and was received on September 03, 2026. Want to learn more about 16385 W Soft Wind Drive? Do you have questions about finding other Single Family real estate for sale in Surprise? You can browse all Surprise real estate or contact a Coldwell Banker agent to request more information.