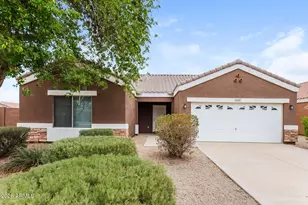
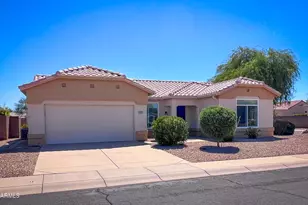
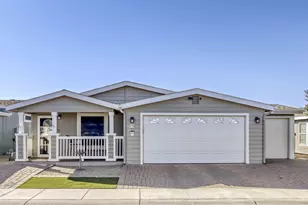
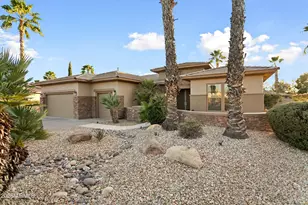
This is a carousel with tiles that activate property listing cards. Use the previous and next buttons to navigate.
1/54
$822,000 Just Listed
This is a carousel with tiles that activate property listing cards. Use the previous and next buttons to navigate.
1/54
Property Description
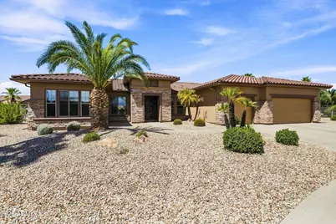
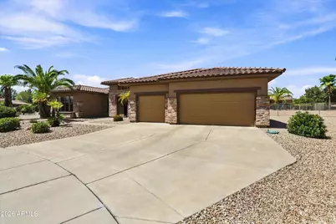
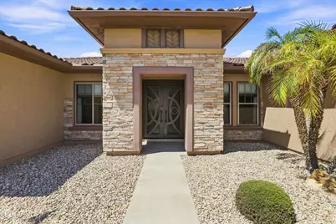
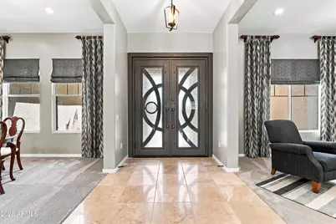
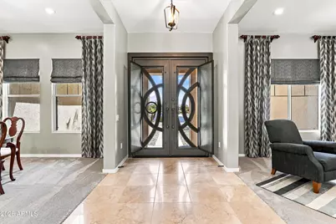
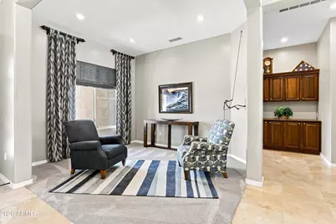
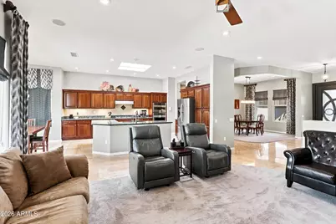
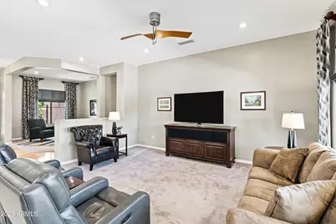
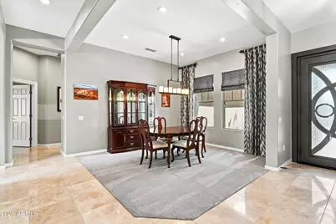
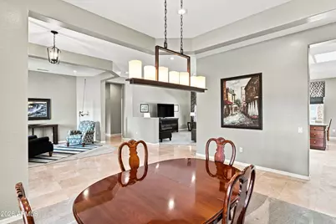
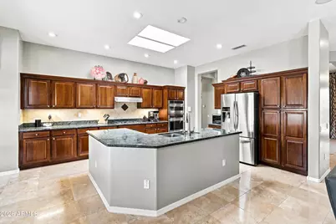
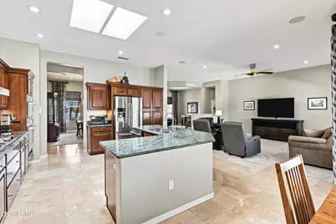
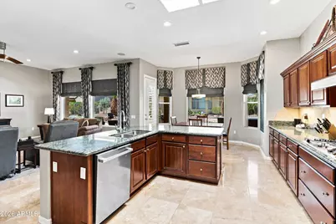
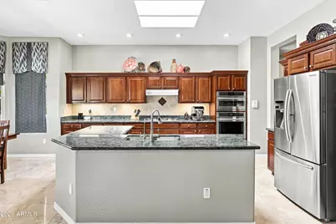
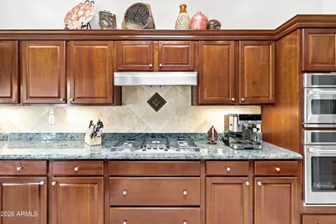
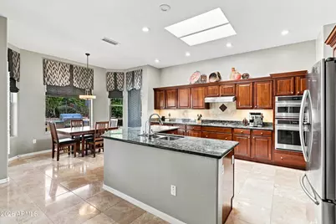
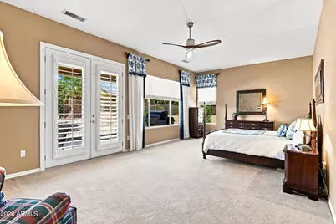
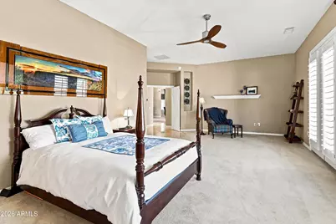
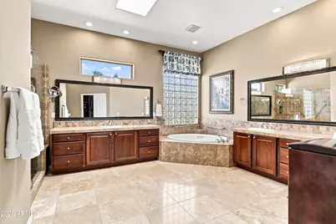
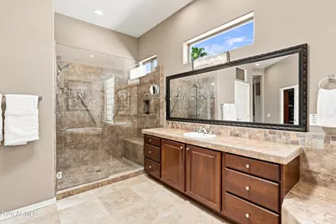
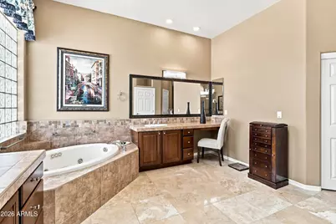
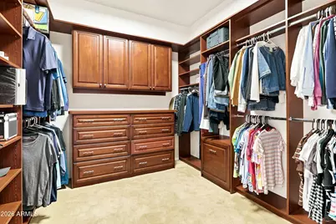
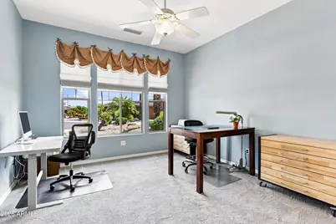
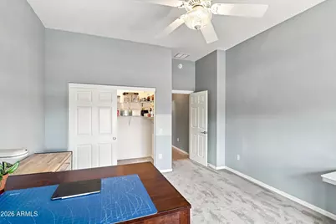
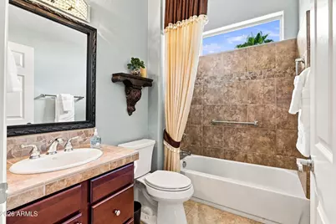
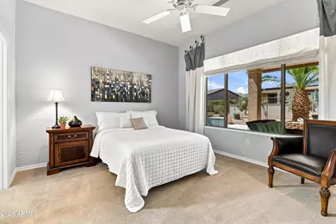
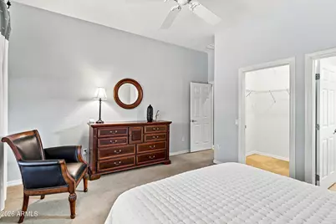
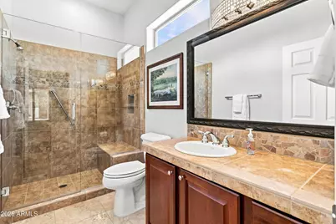
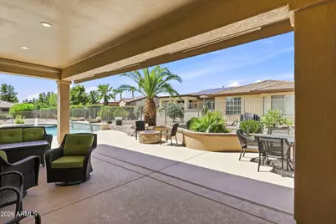
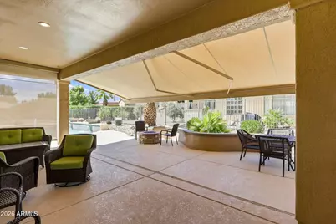
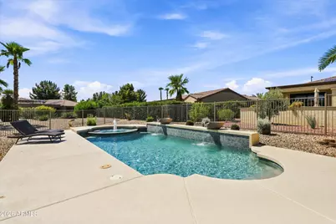
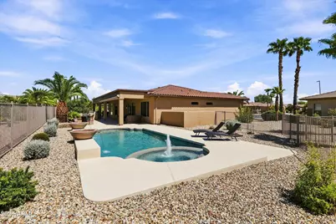
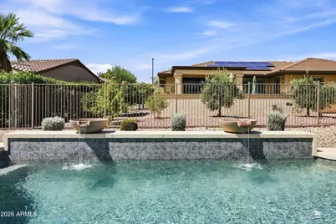
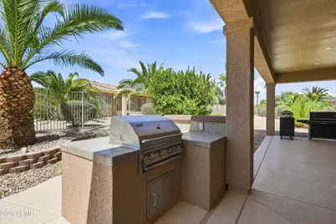
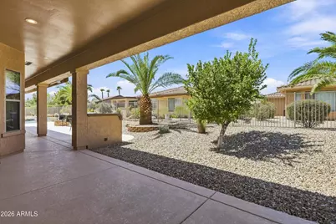
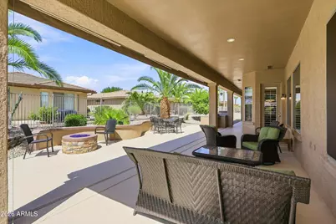
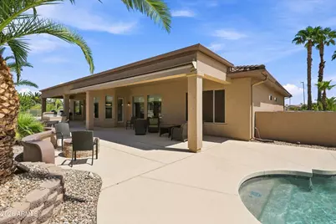
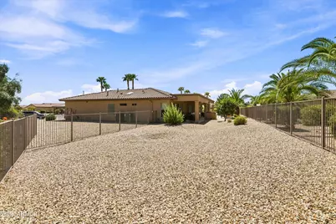
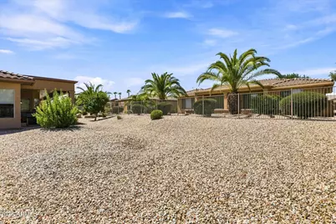
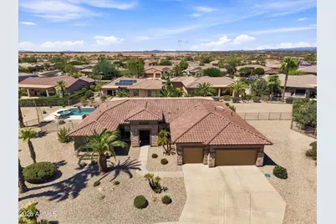
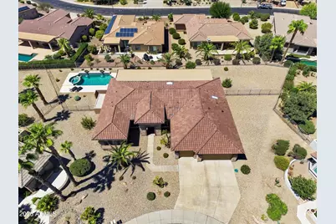
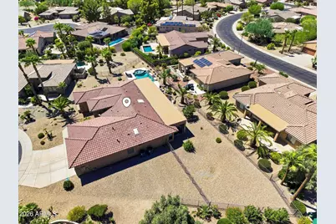
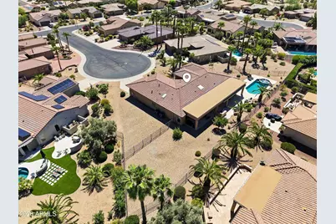
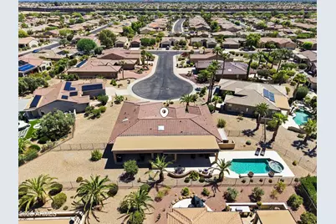
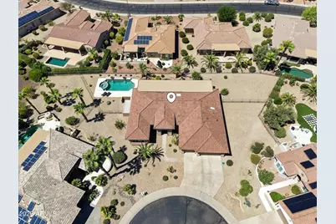
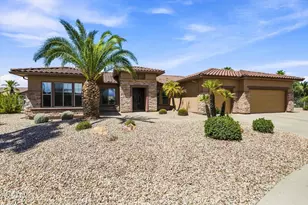
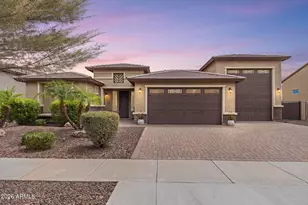
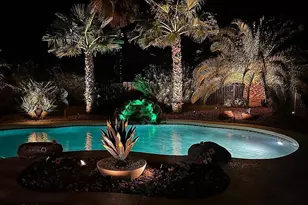
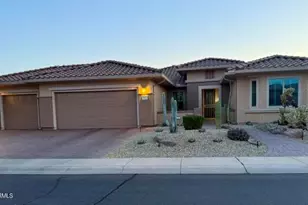
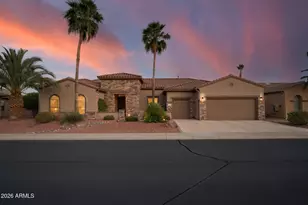
An exceptional Hampton where thoughtful design options and extensive upgrades come together beautifully from the second you enter the custom french iron front doors. This sophisticated 3 bedroom home features a desirable split floor plan. The flooring is high end tile with carpet in bedrooms and living spaces. Beautifully chosen finishes create an elegant yet comfortable setting, with generous living spaces.The spacious kitchen has new appliances, including a new Insinkerator disposal, Café microwave/convection oven and a wall oven, installed June 2026, granite countertops, a Bosch dishwasher installed in January 2026, a reverse osmosis system, plenty of cabinet and counter space and under-cabinet lighting. The primary retreat has French doors providing direct access to the inviting outdoor space. Plantation shutters offer style and function. The bath features his & hers vanities, a large walk-in tiled shower, a walk-in closet w/ custom built ins. One guest bedroom was expanded, offering plenty of room for visitors and can double as an office or hobby room. The closet was expanded as a walk-in for added storage. Also featured is a guest suite with a walk-in closet, a bathroom with a tile topped vanity and a walk-in tiled shower, offering your guests plenty of privacy. The 3rd bathroom is conveniently situated in the hallway for easy access. It also has a tiled top vanity and a tub/shower combo. The oversized 3-car garage, extended in length, offers plenty of room for cars, golf cart, storage and flexibility. The impressive list of improvements continues well beyond the interior. Outside, the home becomes a private resort. A 1680 s.f. patio with cool deck surface, expanded in all directions is partially hard covered (640 s.f.), with 36' Eclipse power awnings for additional shade and year round enjoyment. This outdoor living area includes a heated, salt water pool and spa with newer heater (2024), a decorative water feature, complemented by a natural gas fire pit and a built-in gas grill. Great for entertaining and enjoying the Arizona living. This home energy efficient home sits on a Post-Tension slab, with 2x6 framing, blown in Bib insulation at air conditioned walls, batt insulation in garage walls, thermal break window frames, radiant barrier roof sheathing. Major enhancements include two 4 ton Trane 16 seer HVAC systems (2024), new roof underlayment and flat roof improvements (2025), 50 gallon water heater (2024), whole house water softener, exterior paint (2024), PVC sprinkler system (2021), Kidde smoke and CO detectors (2026) and more -- this is the kind of move in ready ownership buyers appreciate. (See features list in documents tab).
Full Property Details
Full Property Details for 16397 W Glacier Ct
General
- Price: $822,000
- HOA FEE: $165/month
- HOA FEE FREQ.: Annually
- Taxes: $4,123 (2025)
- Status: Active
- Type: Single Family
- Source: ARMLS_Arizona_MLS_Phoenix_Area
- MLS ID: 7079011
- Updated: 9/11/2026
- Added to Site: Today
Interior
- Interior Features: Non-laminate Counter, High Speed Internet, Granite Counters, Double Vanity, Eat-in Kitchen, Breakfast Bar, 9+ Flat Ceilings, No Interior Steps, Kitchen Island, Pantry, Full Bth Master Bdrm
- Appliances: Dryer, Washer, Water Softener Owned, Gas Stub for Range, Reverse Osmosis, Refrigerator, Built-in Microwave, Dishwasher, Disposal, Gas Cooktop, Built-In Electric Oven
- Flooring: Carpet, Tile
Rooms
Bathrooms
- Total Bathrooms: 3
- Full Bathrooms: 3
Bedrooms
- Total Bedrooms: 3
Other Rooms
- Laundry: Inside, Gas Dryer Hookup
Additional Information
- Pool: Yes
- Pool Description: Outdoor, Heated
Exterior
- Exterior Features: Rain Gutters, Built-in Barbecue
Parking
- Garage: Yes
- Garage Spaces: 3
- Parking Features: Attached Garage, Garage Door Opener, Extended Length Garage, Direct Access
Location
- County: Maricopa
- Township: 4N
- Subdivision: SUN CITY GRAND CAPITAN
- Cross Streets: Mountain View Blvd & Sequoia Crest Dr
Community
- Association: Yes
- Assoc. Name: CAM
- Assoc. Fees Include: Maintenance Grounds
Heating & Cooling
- Central air: Yes
- Air Conditioning: Yes
- Cooling Type: HVAC SEER Rating, Central Air, Ceiling Fan(s), Programmable Thermostat
- Heating Type: Forced Air, Natural Gas
Utilities
- Water: Pvt Water Company
Structural Information
- Architectural Style: Ranch,
- Builder: Del Webb
- Exterior Const.: Stucco, Wood Frame, Painted
- Roof: Tile, Rolled/Hot Mop
- Windows: Skylight(s), Dual Pane
- Year Built: 2004
Manufactured Home
- Model: Hampton - E9253
Lot Features
- Lot Size (Acres): 0.35
- Lot Size (Sq. Ft.): 15,296
- Lot Size Source: Assessor
- Frontage: Asphalt
- Lot Features: Sprinklers In Rear, Sprinklers In Front, Desert Back, Desert Front, Cul-De-Sac, Auto Timer H2O Front, Auto Timer H2O Back
Green Features
- Water Conservation: Recirculation Pump
Financial Considerations
- Association Fee: $1,976
- Assoc Fee Freq.: Annually
- Tax Amount: $4,123
- Tax Year: 2025
- Terms: Cash, Conventional, 1031 Exchange, VA Loan
Disclosures and Reports
- Ownership: Fee Simple
- Legal Description: LOT 177 SUN CITY GRAND CAPITAN MCR 067634
- Property ID: 503-58-205
- Range: 2W
- Section: 24
- Lot Number: 177
Listed by Realty ONE Group

Get Pre-Approved Today
Schools
Schools serving 16397 W Glacier Ct
School District:Dysart Unified District
| Name | Grades | Distance |
|---|---|---|
Kingswood Elementary School 15150 West Mondell Road, Surprise, AZ 85374 | PK-8 | 2.9 mi |
Willow Canyon High School 17901 West Lundberg Street, Surprise, AZ 85388 | 9-12 | 3.5 mi |
Disclaimer:
School attendance boundaries provided by ATTOM Data Solutions and are for reference only. Contact the school directly to verify enrollment eligibility.
Price & Sales History for 16397 W Glacier Ct
Date
Details
Price
Change
Source
9/11/2026
Listed
$822,000
91.21%
MLS
2/01/2005
Sold
$429,901
—
Public Record
Disclaimer: Historical sales information is derived from public records provided by the county offices. Information is not guaranteed and should be independently verified.
Tax History
Tax History for 16397 W Glacier Ct
Year
Property Taxes
Change
Tax Assessment
Change
2025
$4,123
—
$51,063
-12%
2025
$4,123
4%
$58,200
-5%
2022
$3,970
—
$61,410
18%
2022
$3,970
—
$51,960
18%
2022
$3,970
-4%
$44,110
4%
2021
$4,152
1%
$42,260
3%
2020
$4,097
3%
$40,880
7%
2019
$3,965
-3%
$38,130
—
2018
$4,107
6%
$38,130
2%
2017
$3,891
2%
$37,260
4%
2016
$3,798
13%
$35,970
4%
2015
$3,355
-2%
$34,500
1%
2014
$3,417
-5%
$34,150
2%
2013
$3,589
—
$33,550
—
Disclaimer: Historical tax information is derived from public records provided by the county offices. Information is not guaranteed and should be independently verified.
Estimate the Cost
Estimate the Cost for 16397 W Glacier Ct
16397 W Glacier Court, Surprise, AZ 85387 (MLS# 7079011) is a Single Family property with 3 bedrooms and 3 full bathrooms. 16397 W Glacier Court is currently listed for $822,000 and was received on September 11, 2026. Want to learn more about 16397 W Glacier Court? Do you have questions about finding other Single Family real estate for sale in Surprise? You can browse all Surprise real estate or contact a Coldwell Banker agent to request more information.