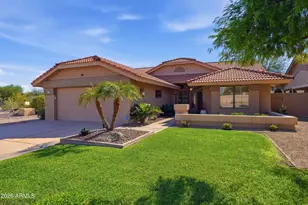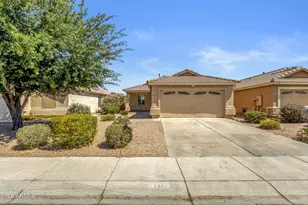
This is a carousel with tiles that activate property listing cards. Use the previous and next buttons to navigate.
1/1
$325,000
This is a carousel with tiles that activate property listing cards. Use the previous and next buttons to navigate.
1/1
Property Description
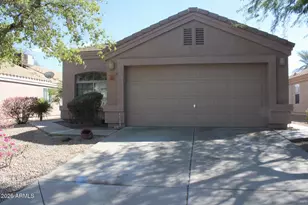
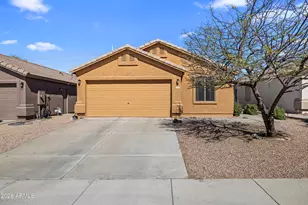
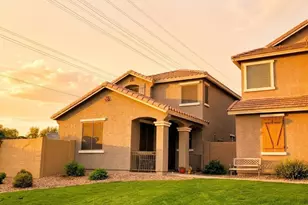
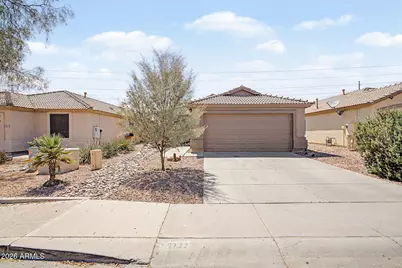
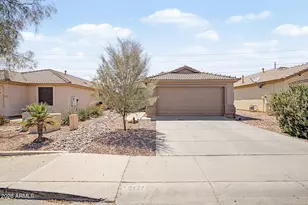
UPDATED KITCHEN "¢ QUARTZ "¢ TURF YARD "¢ COVERED PATIO "¢ 3BD/2BA Easy single-story living meets modern updates in your new home in Surprise. This 3-bedroom, 2 bath home offers 1,130 sq ft with refreshed finishes, including LVP and tile flooring throughout. The kitchen has been updated with grey shaker cabinetry, quartz countertops white appliances including smooth top electric stove, built in microwave, pantry and breakfast bar that opens to the main living space. Both bathrooms boast upgrades including an updated shower enclosure in the master, modern vanities with quartz tops. Step outside to a covered back patio and a low-maintenance backyard with turf and rock. Inside laundry too!
Full Property Details
Full Property Details for 16722 N 114th Dr
General
- Sold For: $325,000
- HOA FEE: $58/month
- Taxes: $1,178 (2025)
- Status: Closed
- Type: Single Family
- Source: ARMLS_Arizona_MLS_Phoenix_Area
- MLS ID: 7027600
- Added to Site: 109 day(s) ago
Interior
- Interior Features: Quartz Countertops, High Speed Internet, Pantry, Full Bth Master Bdrm
- Appliances: Dryer, Washer, Refrigerator, Built-in Microwave, Dishwasher, Disposal, Electric Range, Electric Oven, Electric Cooktop
- Flooring: Vinyl, Tile
Rooms
Bathrooms
- Total Bathrooms: 2
- Full Bathrooms: 2
Bedrooms
- Total Bedrooms: 3
Other Rooms
- Laundry: Inside
Parking
- Garage: Yes
- Garage Spaces: 2
- Parking Features: Attached Garage, Garage Door Opener, Direct Access, Attch'd Gar Cabinets
Location
- County: Maricopa
- Township: 3N
- Subdivision: CITRUS POINT
- Cross Streets: 114th Ave and Bell Rd.
Community
- Association: Yes
- Assoc. Name: Citrus Point
- Assoc. Fees Include: Maintenance Grounds
Heating & Cooling
- Central air: Yes
- Air Conditioning: Yes
- Cooling Type: Central Air, Ceiling Fan(s)
- Heating Type: Electric
Utilities
- Water: Pvt Water Company
Structural Information
- Builder: Pulte Homes
- Exterior Const.: Stucco, Wood Frame, Painted
- Roof: Tile
- Windows: Solar Screens, Dual Pane
- Sq. Ft. Source: Assessor
- Year Built: 1999
Lot Features
- Lot Size (Acres): 0.11
- Lot Size (Sq. Ft.): 4,620
- Lot Size Source: Assessor
- Lot Features: Borders Common Area, Desert Back, Desert Front, Gravel/Stone Front, Gravel/Stone Back, Synthetic Grass Back
- Fencing (Description): Block
Financial Considerations
- Association Fee: $58
- Assoc Fee Freq.: Monthly
- Tax Amount: $1,178
- Tax Year: 2025
- Terms: Cash, Conventional, FHA, VA Loan
Disclosures and Reports
- Ownership: Fee Simple
- Legal Description: LOT 5 CITRUS POINT MCR
- Property ID: 200-57-502
- Range: 1E
- Section: 6
- Lot Number: 5
Get Pre-Approved Today
Schools
Schools serving 16722 N 114th Dr
School District:Dysart Unified District
| Name | Grades | Distance |
|---|---|---|
Thompson Ranch Elementary School 11800 West Thompson Ranch Road, El Mirage, AZ 85335 | PK-8 | 1.3 mi |
Valley Vista High School 15550 N Parkview Pl, Surprise, AZ 85374 | 9-12 | 4.6 mi |
Disclaimer:
School attendance boundaries provided by ATTOM Data Solutions and are for reference only. Contact the school directly to verify enrollment eligibility.
Price & Sales History for 16722 N 114th Dr
Date
Details
Price
Change
Source
7/31/2026
Sold
$325,000
—
MLS
6/20/2026
Price Reduced
$325,000
-1.52%
MLS
5/13/2026
Listed
$330,000
—
MLS
Disclaimer: Historical sales information is derived from public records provided by the county offices. Information is not guaranteed and should be independently verified.
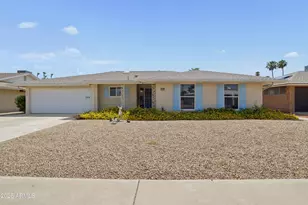
16722 N 114th Drive, Surprise, AZ 85378 (MLS# 7027600) is a Single Family property that was sold at $325,000 on July 31, 2026. This property was sold by Ken Wilson from our West Valley Office.Want to learn more about 16722 N 114th Drive? Do you have questions about finding other Single Family real estate for sale in Surprise? You can browse all Surprise real estate or contact a Coldwell Banker agent to request more information.