This is a carousel with tiles that activate property listing cards. Use the previous and next buttons to navigate.
1/1
$989,000
This is a carousel with tiles that activate property listing cards. Use the previous and next buttons to navigate.
1/1
Property Description
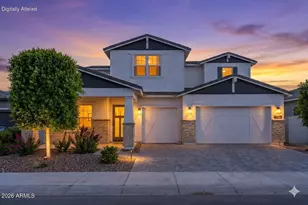
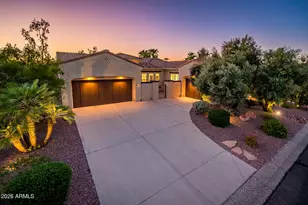
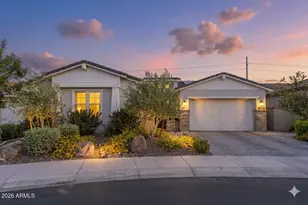
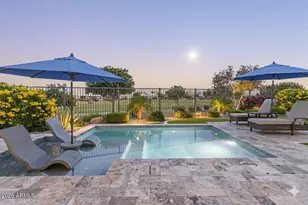
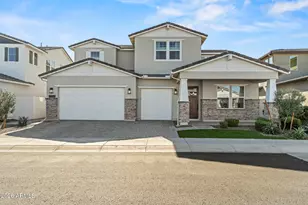
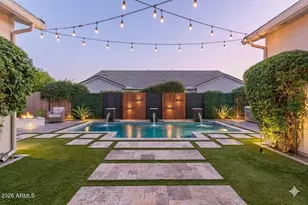
Indulge in refined luxury in this extraordinary Toll Brothers estate, perfectly positioned within the prestigious, award-winning, guard-gated Sterling Grove master-planned community. Offering nearly 4,200 square feet of impeccably designed living space, this sophisticated residence features 5 bedrooms, 4 bathrooms (dual primary suites), and an expansive open-concept layout curated for both grand entertaining and everyday elegance. Residents enjoy world-class amenities including championship golf, resort pools, fine dining, fitness and spa facilities, tennis courts, and more. This stunning modern masterpiece is the epitome of elevated desert living. At the heart of the home, the designer chef's kitchen showcases a statement oversized island, abundant custom storage, and luminous natural... natural light that flows seamlessly into the dramatic main living area. The main-level primary suite is a private sanctuary, complete with a spa-inspired ensuite featuring a luxurious soaking tub, oversized glass shower, and an expansive walk-in closet. A separate downstairs guest suite with en-suite bath, walk-in closet, and private patio offers resort-style privacy for visitors. Upstairs, a generous loft provides a versatile retreat alongside three beautifully appointed bedrooms and two full baths. Outdoors, the home transforms into a private oasis with a breathtaking 42-foot covered patio, elegant travertine pavers, fire pit, soothing water feature, and manicured low-maintenance turfperfect for sunset gatherings.
Full Property Details
Full Property Details for 17210 W Gracemont St
General
- Sold For: $989,000
- HOA FEE: $175/month
- HOA FEE FREQ.: Quarterly
- Taxes: $3,488 (2025)
- Status: Closed
- Type: Single Family
- Source: ARMLS_Arizona_MLS_Phoenix_Area
- MLS ID: 6975993
- Added to Site: 253 day(s) ago
Interior
- Interior Features: Walk-in Pantry, Granite Counters, Double Vanity, Master Downstairs, 9+ Flat Ceilings, Kitchen Island, Pantry, Bidet, Full Bth Master Bdrm
- Fireplace: Yes
- Number of Fireplaces: 1
- Fireplace(s): Fire Pit, Family Room
- Appliances: Dryer, Washer, Built In Recycling, Refrigerator, Built-in Microwave, Dishwasher, Disposal, Gas Range, Gas Oven, Gas Cooktop
- Flooring: Carpet, Stone, Tile
Rooms
Bathrooms
- Total Bathrooms: 4
- Full Bathrooms: 4
Bedrooms
- Total Bedrooms: 5
Other Rooms
- Laundry: Engy Star (See Rmks)
Additional Information
- Security/Safety: Security Guard
Parking
- Garage: Yes
- Garage Spaces: 3
- Parking Features: Garage Door Opener, Detached
Location
- County: Maricopa
- Township: 3N
- Subdivision: TOLL AT PRASADA PHASE 1 UNIT B
- Cross Streets: Cactus Rd and N Cotton Ln
Community
- Association: Yes
- Assoc. Name: Sterling Grove
- Assoc. Fees Include: Maintenance Grounds, Street Maint
Heating & Cooling
- Central air: Yes
- Air Conditioning: Yes
- Cooling Type: Central Air, Ceiling Fan(s)
- Heating Type: Electric
Utilities
- Water: Public
Structural Information
- Builder: Toll Brothers
- Exterior Const.: Wood Frame, Painted
- Roof: Tile
- Windows: Dual Pane, Tinted Windows
- Year Built: 2022
Manufactured Home
- Model: Kenwood
Lot Features
- Lot Size (Acres): 0.18
- Lot Size (Sq. Ft.): 7,703
- Lot Size Source: Assessor
- Lot Features: Sprinklers In Rear, Sprinklers In Front, Synthetic Grass Frnt, Synthetic Grass Back, Auto Timer H2O Front, Auto Timer H2O Back
- Fencing (Description): Block
Green Features
- Water Conservation: Tankless Ht Wtr Heat
Financial Considerations
- Association Fee: $525
- Assoc Fee Freq.: Quarterly
- Tax Amount: $3,488
- Tax Year: 2025
- Terms: VA Loan, Cash, Conventional
Disclosures and Reports
- Ownership: Fee Simple
- Legal Description: LOT 124 TOLL AT PRASADA PHASE 1 UNIT B MCR
- Property ID: 502-13-429
- Range: 2W
- Section: 23
- Lot Number: 124
Listed by Russ Lyon Sotheby's International Realty
Sold by Cerreta Real Estate

Get Pre-Approved Today
Schools
Schools serving 17210 W Gracemont St
School District:Dysart Unified District
| Name | Grades | Distance |
|---|---|---|
Sonoran Heights Middle School 11405 North Greer Ranch Parkway, Surprise, AZ 85379 | 5-8 | 1.7 mi |
Rancho Gabriela Elementary School 15272 West Gabriela Drive, Surprise, AZ 85379 | K-4 | 2.4 mi |
Shadow Ridge High School 10909 N Perryville Rd, Surprise, AZ 85388 | 9-12 | 1.7 mi |
Disclaimer:
School attendance boundaries provided by ATTOM Data Solutions and are for reference only. Contact the school directly to verify enrollment eligibility.
Price & Sales History for 17210 W Gracemont St
Date
Details
Price
Change
Source
9/30/2026
Sold
$989,000
-1%
MLS
4/02/2026
Price Reduced
$999,000
-0.1%
MLS
1/29/2026
Listed
$999,999
—
MLS
Disclaimer: Historical sales information is derived from public records provided by the county offices. Information is not guaranteed and should be independently verified.
17210 W Gracemont Street, Surprise, AZ 85388 (MLS# 6975993) is a Single Family property that was sold at $989,000 on September 30, 2026. Want to learn more about 17210 W Gracemont Street? Do you have questions about finding other Single Family real estate for sale in Surprise? You can browse all Surprise real estate or contact a Coldwell Banker agent to request more information.