This is a carousel with tiles that activate property listing cards. Use the previous and next buttons to navigate.
1/1
$817,250
This is a carousel with tiles that activate property listing cards. Use the previous and next buttons to navigate.
1/1
Property Description
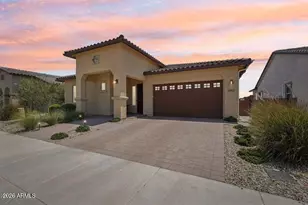
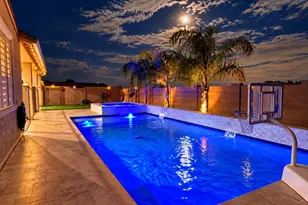
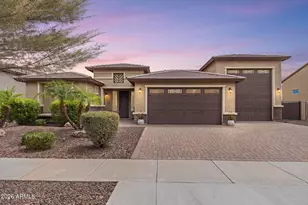
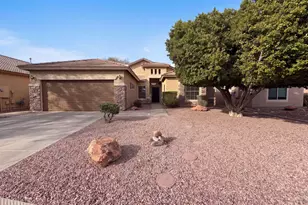
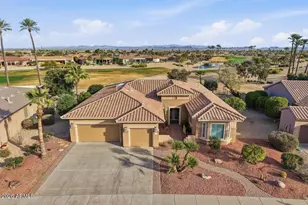
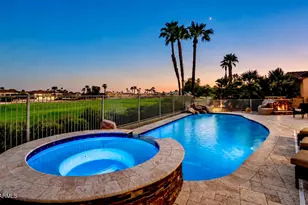
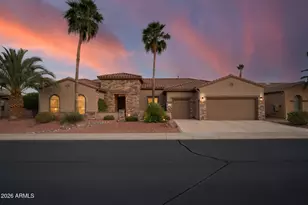
Welcome to The Manors, Grand's premier enclave of estate-sized homes known for its larger homesites, upscale architecture, and distinguished presence. First time on the market, this exceptional Windsor model encompasses 3,411 square feet and is perfectly positioned on a spacious 10,982 square foot corner lot. From the moment you arrive, the home's curb appeal sets it apart with an updated stacked stone facade, elegant portico entrance, leaded glass double doors, mature desert landscaping, and herringbone-pattern paver driveway and walkways. Inside, soaring 12-foot ceilings and an impressive marble entry create a grand first impression. Crystal chandeliers, crown molding, plantation shutters, bull-nosed corners, and oversized baseboards add timeless elegance throughout the home. Designed with both comfort and entertaining in mind, the split floorplan features three bedrooms, two and a half baths, and a two-car garage plus dedicated golf cart garage. The expansive primary suite offers a true retreat with room for a sitting area, while the spa-inspired bath features dual vanities, a soaking tub, oversized walk-in shower, and generous closet space. The heart of the home is the spacious kitchen, showcasing granite countertops, stainless steel appliances, abundant warm wood cabinetry, a large center island with seating, and a sunny breakfast nook overlooking the backyard. The secondary bedrooms are thoughtfully separated from the primary suite, providing privacy for guests. One guest bedroom features a walk-in closet, while the third bedroom is currently configured as an executive office with custom dark wood built-in desk and shelving. Additional highlights include a convenient powder room, large indoor laundry room with washer and dryer included, extensive storage cabinetry, utility sink, and two HVAC systems replaced in 2021. Step outside to your own private resort-inspired retreat. The expansive covered patio features flagstone pavers, a tranquil rock waterfall fountain, and towering palm trees that create a lush tropical ambiance rarely found in the desert. Whether hosting guests or enjoying a quiet Arizona evening, this outdoor living space offers the perfect blend of privacy, elegance, and relaxation. This is a rare opportunity to own a meticulously maintained estate home in one of Sun City Grand's most sought-after neighborhoods.
Full Property Details
Full Property Details for 17229 W Whitmore Hall Ln
General
- Sold For: $817,250
- HOA FEE: $160/month
- HOA FEE FREQ.: Annually
- Taxes: $3,920 (2025)
- Status: Closed
- Type: Single Family
- Source: ARMLS_Arizona_MLS_Phoenix_Area
- MLS ID: 7042482
- Added to Site: 105 day(s) ago
Interior
- Interior Features: High Speed Internet, Granite Counters, Double Vanity, See Remarks, Breakfast Bar, 9+ Flat Ceilings, No Interior Steps, Kitchen Island, Pantry, Full Bth Master Bdrm, Separate Shwr & Tub
- Appliances: Dryer, Washer, Water Softener Owned, Refrigerator, Built-in Microwave, Dishwasher, Disposal, Electric Cooktop, Built-In Electric Oven
- Flooring: Carpet, Stone, Tile
Rooms
Bathrooms
- Total Bathrooms: 3
- Full Bathrooms: 2
- Half Bathrooms: 1
Bedrooms
- Total Bedrooms: 3
Other Rooms
- Laundry: Inside, See Remarks
Parking
- Garage: Yes
- Garage Spaces: 2
- Parking Features: Attached Garage, Garage Door Opener, Direct Access, Golf Cart Garage
Location
- County: Maricopa
- Township: 4N
- Subdivision: SUN CITY GRAND THE MANORS
- Cross Streets: Mountain View and Desert Blossom
Community
- Association: Yes
- Assoc. Name: The Grand
- Assoc. Fees Include: Maintenance Grounds
Heating & Cooling
- Central air: Yes
- Air Conditioning: Yes
- Cooling Type: Central Air, Ceiling Fan(s)
- Heating Type: Forced Air
Utilities
- Water: Pvt Water Company
Structural Information
- Architectural Style: Contemporary,
- Builder: Del Webb
- Exterior Const.: Stucco, Wood Frame, Painted
- Roof: Tile
- Windows: Screens, Dual Pane
- Year Built: 2003
Manufactured Home
- Model: WINDSOR E9955
Lot Features
- Lot Size (Acres): 0.25
- Lot Size (Sq. Ft.): 10,982
- Lot Size Source: Assessor
- Frontage: Asphalt
- Lot Features: North/South Exposure, Corner Lot, Desert Back, Desert Front, Auto Timer H2O Front, Auto Timer H2O Back
- Fencing (Description): See Remarks
Financial Considerations
- Association Fee: $1,921
- Assoc Fee Freq.: Annually
- Tax Amount: $3,920
- Tax Year: 2025
- Terms: VA Loan, Cash, Conventional, FHA
Disclosures and Reports
- Ownership: Fee Simple
- Special Conditions: Age Restricted (See Remarks)
- Legal Description: LOT 14 SUN CITY GRAND THE MANORS MCR 062414
- Property ID: 232-44-590
- Range: 2W
- Section: 26
- Lot Number: 14
Listed and Sold by Realty ONE Group

Get Pre-Approved Today
Schools
Schools serving 17229 W Whitmore Hall Ln
School District:Dysart Unified District
| Name | Grades | Distance |
|---|---|---|
Kingswood Elementary School 15150 West Mondell Road, Surprise, AZ 85374 | PK-8 | 3 mi |
Willow Canyon High School 17901 West Lundberg Street, Surprise, AZ 85388 | 9-12 | 2.3 mi |
Disclaimer:
School attendance boundaries provided by ATTOM Data Solutions and are for reference only. Contact the school directly to verify enrollment eligibility.
Price & Sales History for 17229 W Whitmore Hall Ln
Date
Details
Price
Change
Source
9/03/2026
Sold
$817,250
-0.94%
MLS
6/27/2026
Listed
$825,000
—
MLS
Disclaimer: Historical sales information is derived from public records provided by the county offices. Information is not guaranteed and should be independently verified.
17229 W Whitmore Hall Lane, Surprise, AZ 85387 (MLS# 7042482) is a Single Family property that was sold at $817,250 on September 03, 2026. Want to learn more about 17229 W Whitmore Hall Lane? Do you have questions about finding other Single Family real estate for sale in Surprise? You can browse all Surprise real estate or contact a Coldwell Banker agent to request more information.