This is a carousel with tiles that activate property listing cards. Use the previous and next buttons to navigate.
1/17
$650,000 Just Listed
This is a carousel with tiles that activate property listing cards. Use the previous and next buttons to navigate.
1/17
Property Description
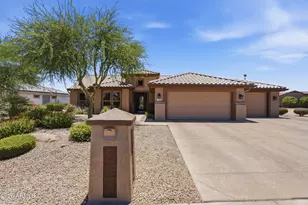
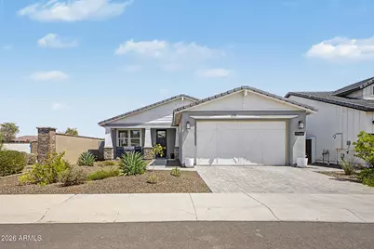
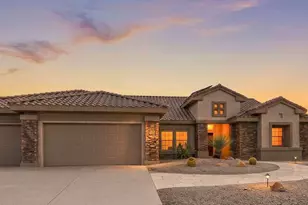
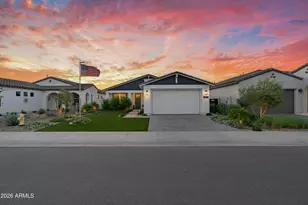
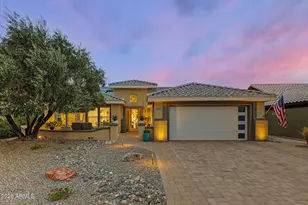
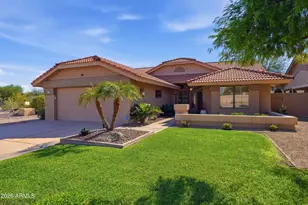
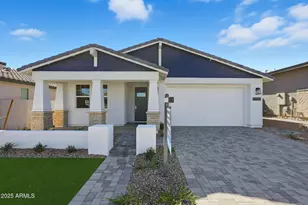
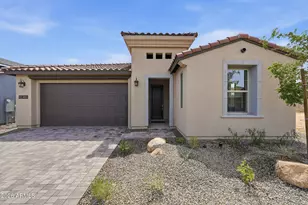
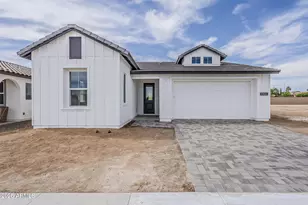
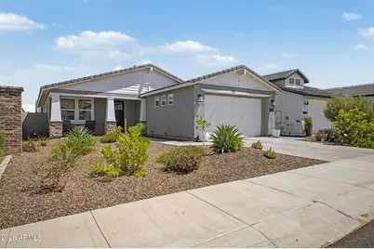
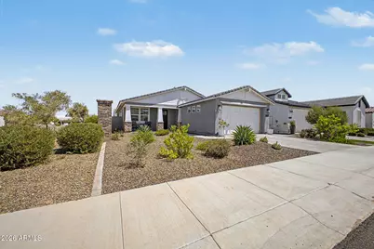
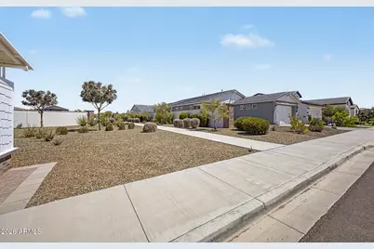
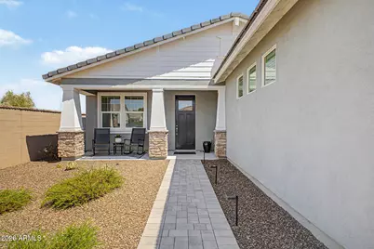
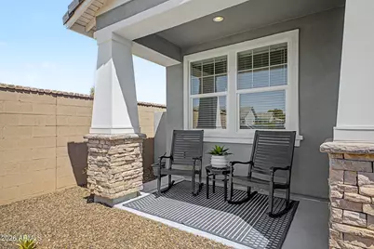
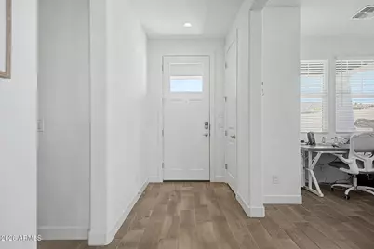
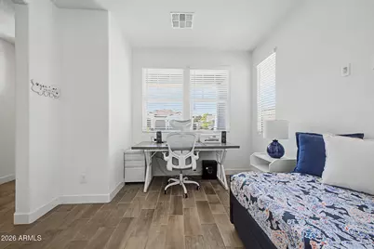
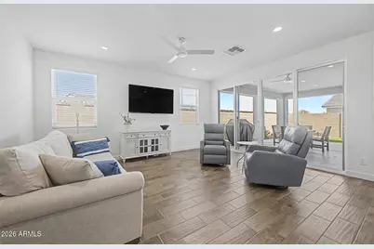
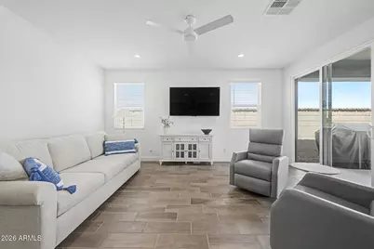
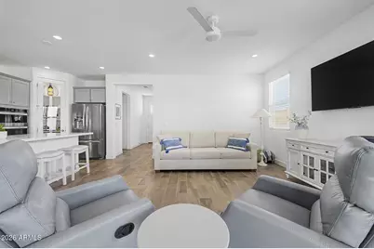
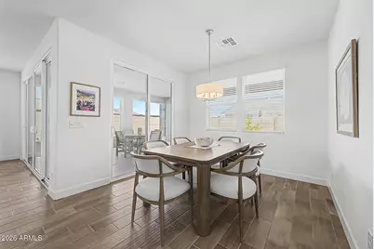
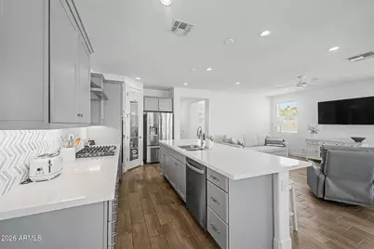
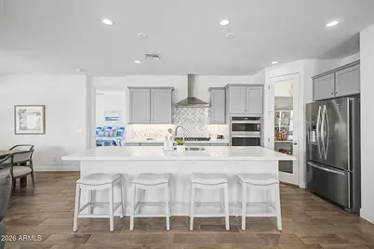
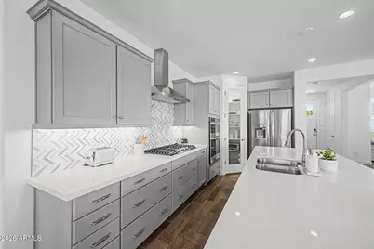
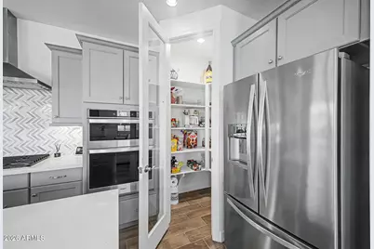
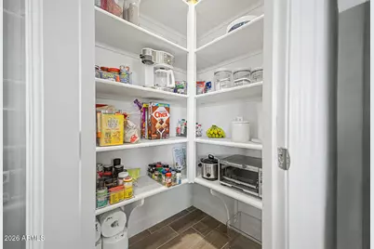
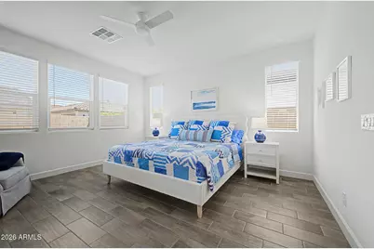
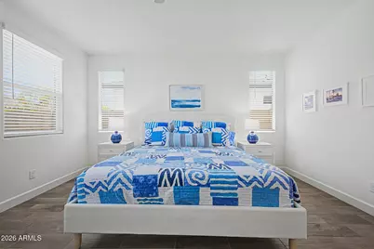
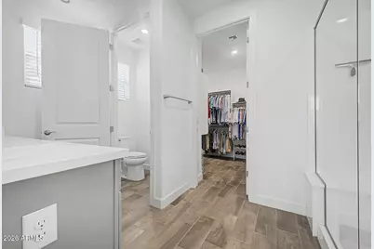
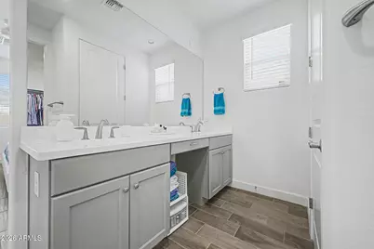
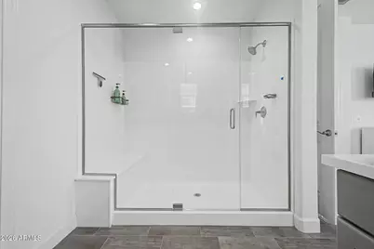
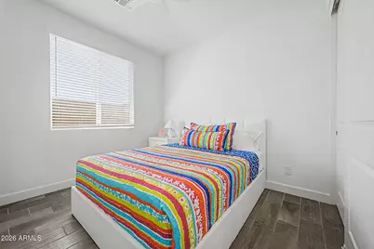
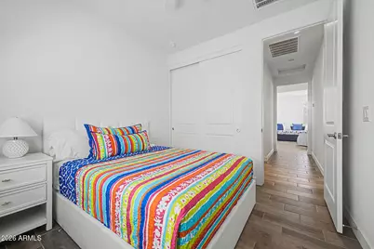
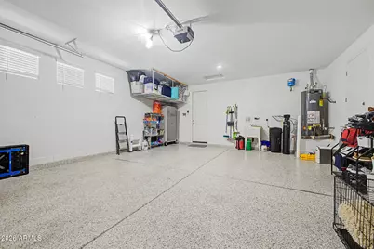
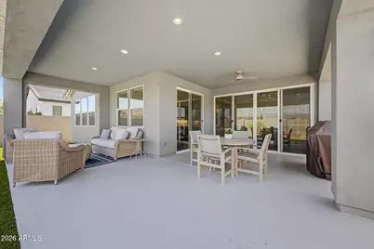
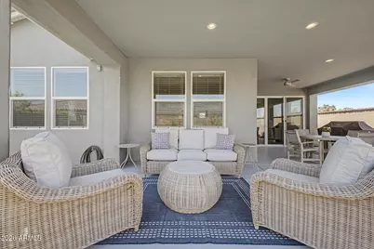
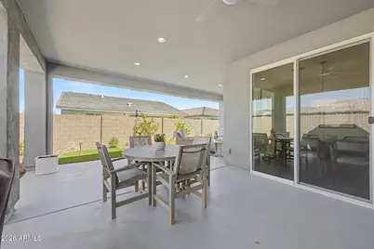
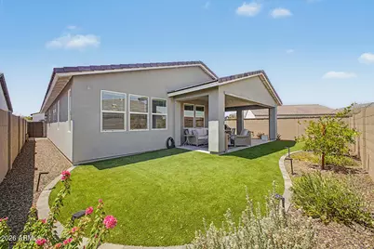
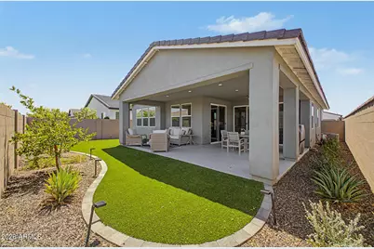
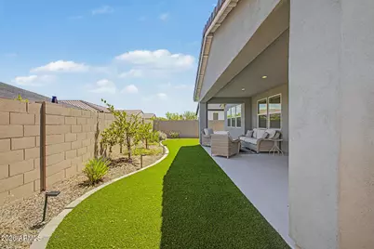
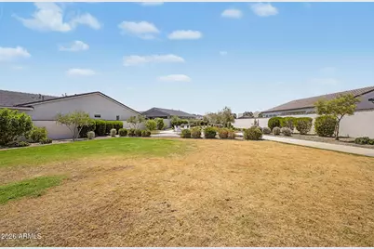
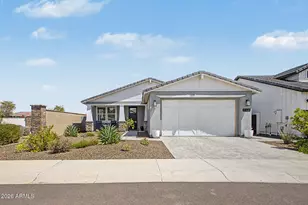
Experience the ultimate active-adult lifestyle in Sterling Grove Golf & Country Club! This immaculate Del Ray Craftsman model is perfectly situated on a premium corner lot within the 55+ community area. Designed for effortless living, the home features an open-concept layout with 9-foot ceilings, wood-look tile flooring, designer finishes, and multiple sliding glass doors that blend indoor and outdoor living. The chef's kitchen is appointed with quartz countertops, gray cabinetry, custom tile backsplash, stainless steel appliances, a gas cooktop, dual ovens, pantry, and an oversized island. A flexible bonus room is perfect for a home office or hobby space. The spacious primary suite offers a spa-inspired bath with dual vanities, a walk-in shower, and a generous walk-in closet. /see more... Additional upgrades include a water softener and overhead garage storage. Step outside to your wraparound covered patio and professionally landscaped backyard oasis. Beyond your doorstep, enjoy Sterling Grove's championship golf course, resort-style pools, fitness center, pickleball courts, tennis, clubhouse dining, scenic walking paths, and an active social calendar--all within one of the Valley's premier gated communities. Every day feels like a vacation.
Full Property Details
Full Property Details for 17440 W Auburn St
General
- Price: $650,000
- HOA FEE: $60/month
- HOA FEE FREQ.: Quarterly
- Taxes: $1,924 (2025)
- Status: Active
- Type: Single Family
- Source: ARMLS_Arizona_MLS_Phoenix_Area
- MLS ID: 7062108
- Updated: Today (8/4/2026)
- Added to Site: Today
Interior
- Interior Features: Walk-in Pantry, Quartz Countertops, High Speed Internet, Double Vanity, See Remarks, Breakfast Bar, 9+ Flat Ceilings, No Interior Steps, Kitchen Island, 3/4 Bath Master Bdrm
- Appliances: Dryer, Washer, Water Softener Owned, Refrigerator, Built-in Microwave, Dishwasher, Disposal, Gas Cooktop, Built-In Gas Oven
- Flooring: Tile
Rooms
Bathrooms
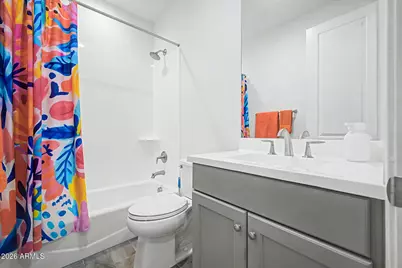
- Total Bathrooms: 2
- Full Bathrooms: 2
Bedrooms
- Total Bedrooms: 2
Other Rooms
- Laundry: Inside
Additional Information
- Security/Safety: Security Guard
Parking
- Garage: Yes
- Garage Spaces: 2
- Parking Features: Attached Garage, Garage Door Opener, Direct Access
Location
- County: Maricopa
- Township: 3N
- Subdivision: TOLL AT PRASADA PHASE 2 UNIT F UNIT C AMD
- Cross Streets: N Cotton Ln & W Peoria Ave
Community
- Association: Yes
- Assoc. Name: Sterling Grove
- Assoc. Fees Include: Maintenance Grounds
Heating & Cooling
- Central air: Yes
- Air Conditioning: Yes
- Cooling Type: Central Air, Ceiling Fan(s), Programmable Thermostat
- Heating Type: Forced Air, Natural Gas
Utilities
- Water: Pvt Water Company
Structural Information
- Architectural Style: Ranch,
- Builder: Toll Brothers
- Exterior Const.: Stucco, Wood Frame, Painted, Stone
- Roof: Tile
- Windows: Dual Pane
- Sq. Ft. Source: Assessor
- Year Built: 2023
Manufactured Home
- Model: Del Ray
Lot Features
- Lot Size (Acres): 0.13
- Lot Size (Sq. Ft.): 5,500
- Lot Size Source: Assessor
- Frontage: Paved
- Lot Features: North/South Exposure, Corner Lot, Desert Front, Gravel/Stone Front, Gravel/Stone Back, Synthetic Grass Back
Financial Considerations
- Association Fee: $180
- Assoc Fee Freq.: Quarterly
- Tax Amount: $1,924
- Tax Year: 2025
- Terms: Cash, Conventional, FHA, VA Loan
Disclosures and Reports
- Ownership: Fee Simple
- Legal Description: LOT 846 TOLL AT PRASADA PHASE 2 UNIT F UNIT C AMD MCR 158915
- Property ID: 503-14-046
- Range: 2W
- Section: 23
- Lot Number: 846
Listed by Century 21 Northwest
Get Pre-Approved Today
Schools
Schools serving 17440 W Auburn St
School District:Dysart Unified District
| Name | Grades | Distance |
|---|---|---|
Sonoran Heights Middle School 11405 North Greer Ranch Parkway, Surprise, AZ 85379 | 5-8 | 2 mi |
Rancho Gabriela Elementary School 15272 West Gabriela Drive, Surprise, AZ 85379 | K-4 | 2.7 mi |
Shadow Ridge High School 10909 N Perryville Rd, Surprise, AZ 85388 | 9-12 | 1.4 mi |
Disclaimer:
School attendance boundaries provided by ATTOM Data Solutions and are for reference only. Contact the school directly to verify enrollment eligibility.
Price & Sales History for 17440 W Auburn St
Date
Details
Price
Change
Source
8/04/2026
Listed
$650,000
—
MLS
Disclaimer: Historical sales information is derived from public records provided by the county offices. Information is not guaranteed and should be independently verified.

Tax History
Tax History for 17440 W Auburn St
Year
Property Taxes
Change
Tax Assessment
Change
2025
$1,924
-1%
$55,220
-1%
2024
$1,935
354%
$55,580
18%
2023
$426
1%
$46,960
303%
2022
$423
—
$11,640
156%
2022
$423
—
$4,550
—
Disclaimer: Historical tax information is derived from public records provided by the county offices. Information is not guaranteed and should be independently verified.
Estimate the Cost
Estimate the Cost for 17440 W Auburn St
17440 W Auburn Street, Surprise, AZ 85388 (MLS# 7062108) is a Single Family property with 2 bedrooms and 2 full bathrooms. 17440 W Auburn Street is currently listed for $650,000 and was received on August 04, 2026. Want to learn more about 17440 W Auburn Street? Do you have questions about finding other Single Family real estate for sale in Surprise? You can browse all Surprise real estate or contact a Coldwell Banker agent to request more information.