This is a carousel with tiles that activate property listing cards. Use the previous and next buttons to navigate.
1/1
$385,000
This is a carousel with tiles that activate property listing cards. Use the previous and next buttons to navigate.
1/1
Property Description
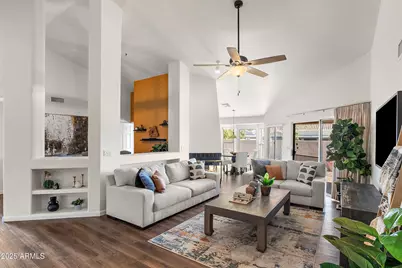
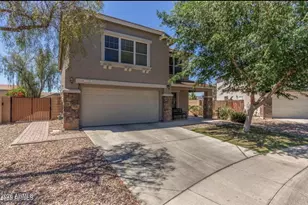
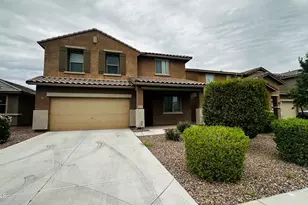
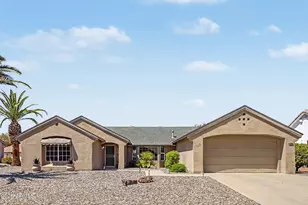
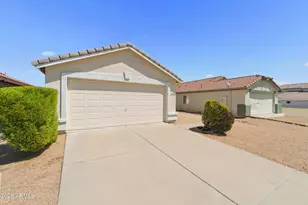
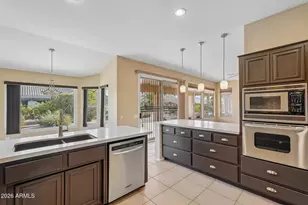
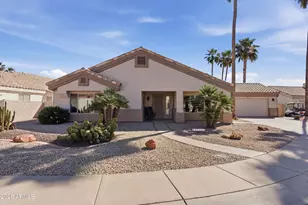
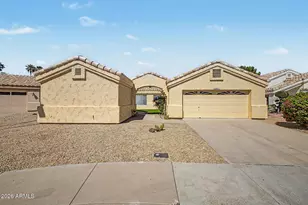
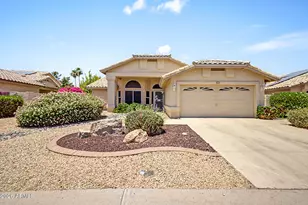
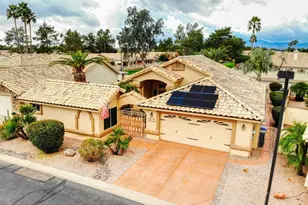
Ideal 55+ Active Adult Living! Beautifully maintained and perfectly positioned on a quiet cul-de-sac within a guard-gated 55+ community, this rare Felicidad floor plan offers 3 bedrooms, 2.5 baths, and a wonderful blend of comfort, functionality, and low-maintenance living. Long-time owner--pride of ownership shows throughout. A wonderful opportunity to enjoy comfort, convenience, and the active adult lifestyle this community is known for. This highly desirable 1986 SQ. FT, 3-bedroom, 2.5-bath Felicdad floor plan (ALL UNDER 1 ROOF) is rarely available. The 3rd bedroom is currently being used as an office w/closet. Enjoy a charming front porch, an extended driveway, and easy access to the community clubhouse and amenities. Inside, the home features true formal living and dining rooms, perfect for hosting gatherings, along with a spacious laundry room and a convenient powder room located near the kitchen. This home has 2 Primary Suites-guest ensuite bedroom which provides ideal accommodations for visiting friends or family. Beautiful luxury vinyl flooring extends through high-traffic areas and the primary suite, with Brand New Nov/2025 carpet ONLY in the living room, & 2nd Primary Suite. Abundant storage is located throughout the home and in the oversized garage, which includes built-in cabinets, a workbench, and golf-cart space. Peace-of-mind improvements include a new gas water heater (2021), new roof (2018), and a professionally maintained HVAC system (approx. 2010). Fresh interior paint giving the home a refreshed, move-in-ready feel for its next owner. Other highlights noted as: NO HOMES BEHIND; GREAT LOCATION WITHIN THE COMMUNITY, FABULOUS FLOORPLAN, GORGEOUS HOME WITH DESIGNER BUILDER DETAILS THROUGHOUT, VIBRANT ACTIVE COMMUNITY, WITH NEARBY RESTAURANTS, AND SHOPPING GALORE; FREEWAY ACCESS NEARBY-GARAGE HAS ROOM FOR YOUR GOLF CART! ENJOY GARAGE WORKBENCH, AND TONS OF GARAGE CABINETS! BONUS-FABULOUS CUL-DE-SAC LOT WITH NO NEIGHBORS BEHIND HOME, LONGTIME OWNER, BARELY LIVED IN.
Full Property Details
Full Property Details for 17545 N Pima Trail
General
- Sold For: $385,000
- HOA FEE: $263/month
- Taxes: $1,923 (2025)
- Status: Closed
- Type: Single Family
- Source: ARMLS_Arizona_MLS_Phoenix_Area
- MLS ID: 6942821
- Added to Site: 236 day(s) ago
Interior
- Interior Features: Double Vanity, Eat-in Kitchen, Breakfast Bar, Vaulted Ceiling(s), Pantry, 2 Master Baths, Full Bth Master Bdrm, Separate Shwr & Tub, Laminate Counters
- Fireplace: Yes
- Number of Fireplaces: 1
- Fireplace(s): Two Way Fireplace
- Appliances: Dryer, Washer, Dishwasher, Disposal
- Flooring: Carpet, Vinyl, Tile
Rooms
Bathrooms
- Total Bathrooms: 3
- Full Bathrooms: 2
- Half Bathrooms: 1
Bedrooms
- Total Bedrooms: 3
Other Rooms
- Laundry: Inside
Additional Information
- Security/Safety: Security Guard
Parking
- Garage: Yes
- Garage Spaces: 2
- Parking Features: Attached Garage, Garage Door Opener, Direct Access, Attch'd Gar Cabinets, Golf Cart Garage
Location
- County: Maricopa
- Township: 4N
- Subdivision: SUN VILLAGE-PIMA VILLAGE
- Cross Streets: BELL ROAD & LITCHFIELD ROAD
Community
- Association: Yes
- Assoc. Name: SUN VILLAGE
- Assoc. Fees Include: Maintenance Grounds
Heating & Cooling
- Central air: Yes
- Air Conditioning: Yes
- Cooling Type: Central Air
- Heating Type: Electric
Utilities
- Water: Pvt Water Company
Structural Information
- Architectural Style: Spanish,
- Builder: ESTES
- Exterior Const.: Stucco, Wood Frame, Painted
- Roof: Tile
- Windows: Skylight(s), Solar Screens, Dual Pane
- Sq. Ft. Source: Assessor
- Year Built: 1989
Manufactured Home
- Model: FELICIDAD
Lot Features
- Lot Size (Acres): 0.15
- Lot Size (Sq. Ft.): 6,600
- Lot Size Source: Assessor
- Lot Features: Sprinklers In Rear, Sprinklers In Front, Gravel/Stone Front, Gravel/Stone Back
- Fencing (Description): Block
Financial Considerations
- Association Fee: $263
- Assoc Fee Freq.: Monthly
- Tax Amount: $1,923
- Tax Year: 2025
- Terms: Cash, Conventional, 1031 Exchange, FHA
Disclosures and Reports
- Ownership: Fee Simple
- Special Conditions: Age Restricted (See Remarks), N/A
- Property ID: 503-98-170
- Range: 1W
- Section: 33
- Lot Number: 3003
Listed and Sold by Berkshire Hathaway HomeServices Arizona Properties

Get Pre-Approved Today
Schools
Schools serving 17545 N Pima Trail
School District:Dysart Unified District
| Name | Grades | Distance |
|---|---|---|
Kingswood Elementary School 15150 West Mondell Road, Surprise, AZ 85374 | PK-8 | 0.8 mi |
Willow Canyon High School 17901 West Lundberg Street, Surprise, AZ 85388 | 9-12 | 4 mi |
Disclaimer:
School attendance boundaries provided by ATTOM Data Solutions and are for reference only. Contact the school directly to verify enrollment eligibility.
Price & Sales History for 17545 N Pima Trail
Date
Details
Price
Change
Source
7/16/2026
Sold
$385,000
—
MLS
6/21/2026
Price Increased
$385,000
1.58%
MLS
5/01/2026
Price Reduced
$379,000
-5.01%
MLS
3/25/2026
Price Reduced
$399,000
-2.44%
MLS
2/26/2026
Price Reduced
$409,000
-2.39%
MLS
2/16/2026
Price Reduced
$419,000
-1.18%
MLS
2/06/2026
Price Reduced
$424,000
-0.24%
MLS
1/16/2026
Price Reduced
$425,000
-2.3%
MLS
12/26/2025
Price Reduced
$435,000
-3.33%
MLS
12/04/2025
Listed
$450,000
—
MLS
Disclaimer: Historical sales information is derived from public records provided by the county offices. Information is not guaranteed and should be independently verified.
17545 N Pima Trail, Surprise, AZ 85374 (MLS# 6942821) is a Single Family property that was sold at $385,000 on July 16, 2026. Want to learn more about 17545 N Pima Trail? Do you have questions about finding other Single Family real estate for sale in Surprise? You can browse all Surprise real estate or contact a Coldwell Banker agent to request more information.