This is a carousel with tiles that activate property listing cards. Use the previous and next buttons to navigate.
1/1
$457,000
This is a carousel with tiles that activate property listing cards. Use the previous and next buttons to navigate.
1/1
Property Description
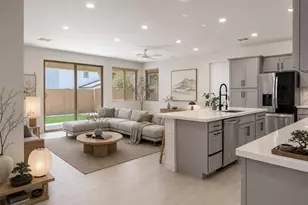
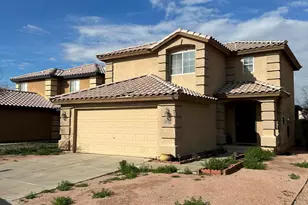
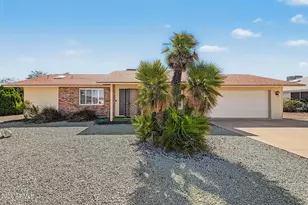
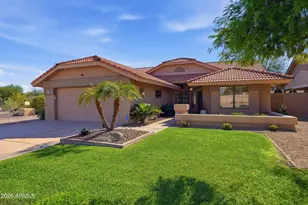
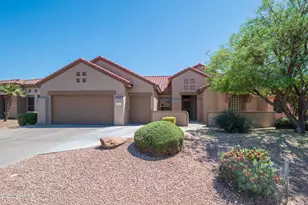
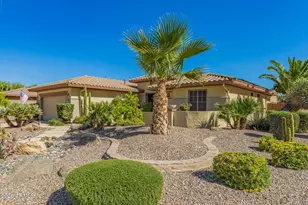
Step into this beautiful, move-in ready home and be instantly charmed by its elegant finishes, high ceilings, and beautiful staircase. The wood-like tile flooring and plantation shutters complement the neutral palette perfectly, creating a warm and inviting atmosphere. The formal living room offers a cozy and serene space to unwind, while the spacious dining area, family room, and kitchen seamlessly blend together for effortless entertaining. The kitchen stands out with its beautiful cabinetry, abundant counter space for all your cooking needs and a good sized island. Enjoy the expansive backyard. with lots of space to upgrade. With a new roof, exterior paint and brand new AC, This home is move in ready!
Full Property Details
Full Property Details for 18110 N Skyhawk Dr
General
- Sold For: $457,000
- HOA FEE: $48/month
- HOA FEE FREQ.: Quarterly
- Taxes: $1,210 (2025)
- Status: Closed
- Type: Single Family
- Source: ARMLS_Arizona_MLS_Phoenix_Area
- MLS ID: 6973179
- Added to Site: 172 day(s) ago
Interior
- Interior Features: High Speed Internet, Granite Counters, Double Vanity, Upstairs, Eat-in Kitchen, Vaulted Ceiling(s), Kitchen Island, Pantry, Full Bth Master Bdrm, Separate Shwr & Tub
- Appliances: Dryer, Washer, Refrigerator, Dishwasher
- Flooring: Carpet, Tile
Rooms
Bathrooms
- Total Bathrooms: 3
- Full Bathrooms: 3
Bedrooms
- Total Bedrooms: 4
Other Rooms
- Laundry: Inside
Parking
- Garage: Yes
- Garage Spaces: 2
- Parking Features: Direct Access
Location
- County: Maricopa
- Township: 4N
- Subdivision: KINGSWOOD PARKE PHASE ONE - PARCELS 12 AND 3
- Cross Streets: Silverleaf and Skyhawk
Community
- Association: Yes
- Assoc. Name: Kingswood Parke
- Assoc. Fees Include: Maintenance Grounds
Heating & Cooling
- Central air: Yes
- Air Conditioning: Yes
- Cooling Type: Central Air, Ceiling Fan(s)
- Heating Type: Electric
Utilities
- Water: City Water
Structural Information
- Architectural Style: Ranch,
- Builder: Shea Homes
- Exterior Const.: Stucco, Wood Frame
- Roof: Tile
- Windows: Solar Screens, Dual Pane
- Sq. Ft. Source: Assessor
- Year Built: 1998
Lot Features
- Lot Size (Acres): 0.14
- Lot Size (Sq. Ft.): 5,925
- Lot Size Source: Assessor
- Lot Features: Sprinklers In Rear, Sprinklers In Front, Desert Front, Grass Back, Auto Timer H2O Front, Auto Timer H2O Back
- Fencing (Description): Block
Financial Considerations
- Association Fee: $145
- Assoc Fee Freq.: Quarterly
- Tax Amount: $1,210
- Tax Year: 2025
- Terms: Cash, Conventional, FHA
Disclosures and Reports
- Ownership: Fee Simple
- Legal Description: LOT 173 KINGSWOOD PARKE PHASE ONE - PARCELS 12 AND 3 MCR
- Property ID: 232-29-486
- Range: 1W
- Section: 32
- Lot Number: 173
Listed by West USA Realty
Sold by EveryPlace

Get Pre-Approved Today
Schools
Schools serving 18110 N Skyhawk Dr
School District:Dysart Unified District
| Name | Grades | Distance |
|---|---|---|
Kingswood Elementary School 15150 West Mondell Road, Surprise, AZ 85374 | PK-8 | 0.7 mi |
Willow Canyon High School 17901 West Lundberg Street, Surprise, AZ 85388 | 9-12 | 3.7 mi |
Disclaimer:
School attendance boundaries provided by ATTOM Data Solutions and are for reference only. Contact the school directly to verify enrollment eligibility.
Price & Sales History for 18110 N Skyhawk Dr
Date
Details
Price
Change
Source
7/09/2026
Sold
$457,000
—
MLS
1/24/2026
Listed
$457,000
—
MLS
Disclaimer: Historical sales information is derived from public records provided by the county offices. Information is not guaranteed and should be independently verified.
18110 N Skyhawk Drive, Surprise, AZ 85374 (MLS# 6973179) is a Single Family property that was sold at $457,000 on July 09, 2026. Want to learn more about 18110 N Skyhawk Drive? Do you have questions about finding other Single Family real estate for sale in Surprise? You can browse all Surprise real estate or contact a Coldwell Banker agent to request more information.