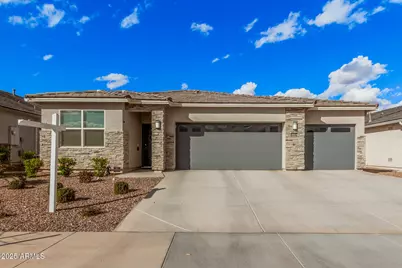
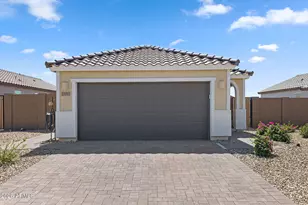
This is a carousel with tiles that activate property listing cards. Use the previous and next buttons to navigate.
1/1
$378,000
This is a carousel with tiles that activate property listing cards. Use the previous and next buttons to navigate.
1/1
Property Description
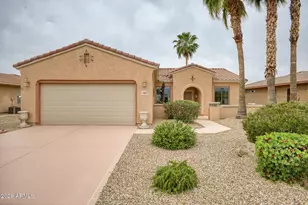
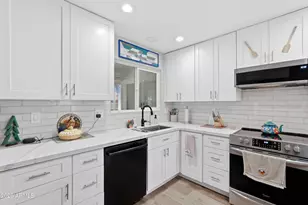
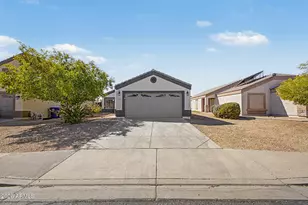
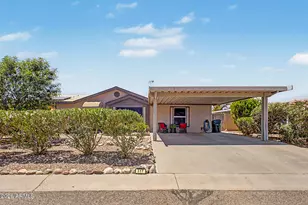
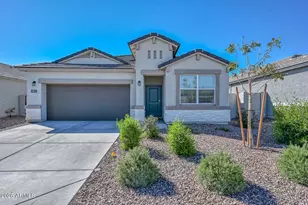
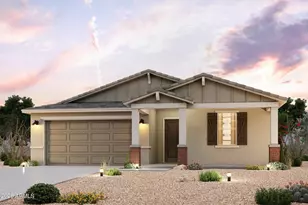
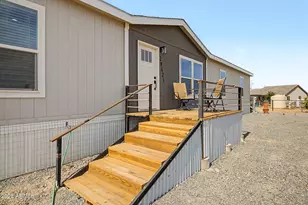
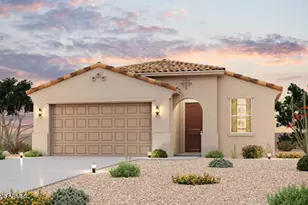
Single-story "¢ 4-car garage with tandem bay "¢ Open kitchen to great room & covered patio Single-story home featuring a 4-car garage (3-car + tandem bay) and open-concept layout. Kitchen overlooks the tiled great room and covered patio, creating a connected indoor-outdoor flow. Primary suite includes double sinks, full bath, and walk-in closet. Tile flooring throughout main areas (2023) with carpet in bedrooms only. Kitchen and bath updates completed in 2023. Energy-efficient features include Fresh Air Intake, Radiant Barrier roof, dual-pane Low-E windows, and vinyl window frames. Desert landscaping front and back with automatic timer. Approx. 1.3 mi to Starbucks and shopping, with convenient access to Loop 303. FHA ASSUMABLE 4.99%
Full Property Details
Full Property Details for 18434 W Chama Dr
General
- Sold For: $378,000
- HOA FEE: $101/month
- Taxes: $1,328 (2024)
- Status: Closed
- Type: Single Family
- Source: ARMLS_Arizona_MLS_Phoenix_Area
- MLS ID: 7005749
- Added to Site: 129 day(s) ago
Interior
- Interior Features: High Speed Internet, Smart Home, Granite Counters, Double Vanity, Eat-in Kitchen, Kitchen Island, Pantry
- Appliances: Built-in Microwave, Dishwasher, Disposal
- Flooring: Carpet, Tile
Rooms
Bathrooms
- Total Bathrooms: 2
- Full Bathrooms: 2
Bedrooms
- Total Bedrooms: 3
Other Rooms
- Laundry: Inside
Parking
- Garage: Yes
- Garage Spaces: 4
Location
- County: Maricopa
- Township: 4N
- Subdivision: RIO RANCHO ESTATES PARCEL 1B2
- Cross Streets: Happy Valley Rd. / Grand Ave.
Community
- Association: Yes
- Assoc. Name: Rio Rancho HOA
- Assoc. Fees Include: Maintenance Grounds
Heating & Cooling
- Central air: Yes
- Air Conditioning: Yes
- Cooling Type: Central Air
- Heating Type: Natural Gas
Utilities
- Water: City Water
Structural Information
- Architectural Style: Spanish,
- Builder: D.R. Horton
- Exterior Const.: Stucco, Wood Frame, Painted
- Roof: Concrete
- Windows: Low-Emissivity Windows, Dual Pane, Vinyl Frame
- Sq. Ft. Source: Assessor
- Year Built: 2023
- Property Condition: Under Construction
Manufactured Home
- Model: DOVE
Lot Features
- Lot Size (Acres): 0.12
- Lot Size (Sq. Ft.): 5,260
- Lot Size Source: Assessor
- Lot Features: North/South Exposure, Desert Back, Desert Front
- Fencing (Description): Block
Financial Considerations
- Association Fee: $101
- Assoc Fee Freq.: Monthly
- Tax Amount: $1,328
- Tax Year: 2024
- Terms: Cash, Conventional, FHA, VA Loan
Disclosures and Reports
- Ownership: Fee Simple
- Legal Description: LOT 10 RIO RANCHO ESTATES PARCEL 1B2 MCR 151915
- Property ID: 503-77-726
- Range: 2W
- Section: 10
- Lot Number: 10b
Listed by RE/MAX Desert Showcase
Sold by RE/MAX Desert Showcase

Get Pre-Approved Today
Schools
Schools serving 18434 W Chama Dr
School District:Dysart Unified District
| Name | Grades | Distance |
|---|---|---|
Asante Preparatory Academy 23251 North 166th Drive, Surprise, AZ 85387 | PK-8 | 2.4 mi |
Willow Canyon High School 17901 West Lundberg Street, Surprise, AZ 85388 | 9-12 | 5.2 mi |
Disclaimer:
School attendance boundaries provided by ATTOM Data Solutions and are for reference only. Contact the school directly to verify enrollment eligibility.
Price & Sales History for 18434 W Chama Dr
Date
Details
Price
Change
Source
6/16/2026
Sold
$378,000
-4.76%
MLS
3/29/2026
Listed
$396,900
—
MLS
Disclaimer: Historical sales information is derived from public records provided by the county offices. Information is not guaranteed and should be independently verified.
18434 W Chama Drive, Surprise, AZ 85387 (MLS# 7005749) is a Single Family property that was sold at $378,000 on June 16, 2026. Want to learn more about 18434 W Chama Drive? Do you have questions about finding other Single Family real estate for sale in Surprise? You can browse all Surprise real estate or contact a Coldwell Banker agent to request more information.