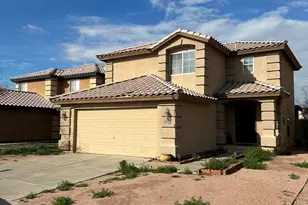
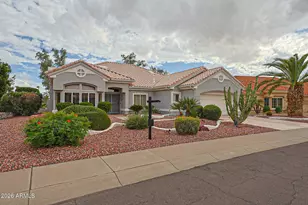
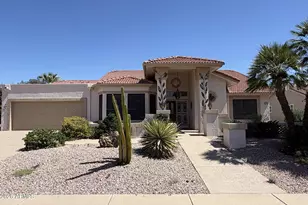
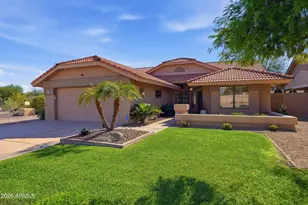
This is a carousel with tiles that activate property listing cards. Use the previous and next buttons to navigate.
1/1
$565,000
This is a carousel with tiles that activate property listing cards. Use the previous and next buttons to navigate.
1/1
Property Description
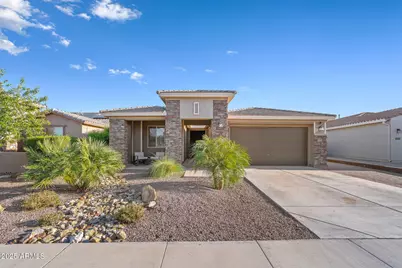
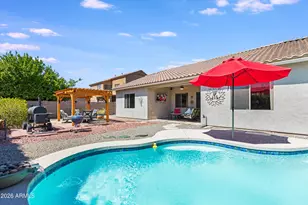
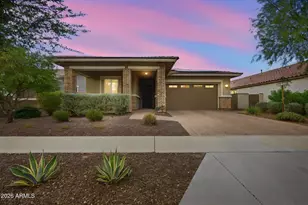
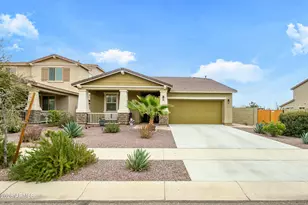
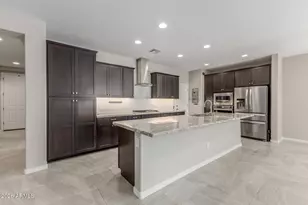
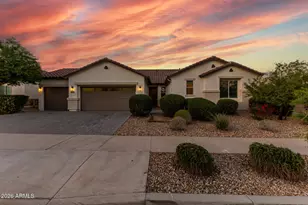
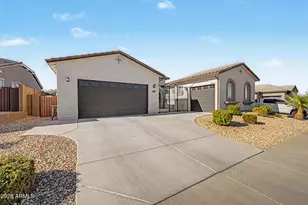
Welcome to your dream home in the highly desirable community of Zanjero Trails! This exceptional 4-bedroom, 2-bath home offers beautiful curb appeal, highlighted by an inviting front porch and striking stone elevation. As you step inside, you'll immediately notice the pride of ownership. This home has been impeccably maintained and thoughtfully upgraded throughout. The gourmet kitchen is a chef's delight, featuring custom cabinetry, a pantry, an oversized island, stainless-steel appliances including a gas cooktop, and plenty of counter space for cooking and entertaining. The open-concept layout flows effortlessly into the spacious living area and continues outside through dual sliding doors, creating the perfect indoor-outdoor living experience. Your biggest decision will be where to entertain; inside or out! The backyard is a true oasis, offering resort-style living with a covered patio complete with ceiling fans and TV hookups, custom patio shades, and a separate outdoor seating area with a pergola and built-in BBQ. The self-cleaning saltwater pebble-sheen pool, equipped with heating, a chiller for cooling, and a peaceful water feature, provides effortless maintenance and year-round comfort. The owner's suite is a relaxing retreat, boasting an oversized bedroom, spa-like bathroom with dual sinks and an oversized shower, and a spacious walk-in custom closet. The split floorplan provides excellent privacy with the secondary bedrooms and bathroom located separately from the primary suite. Additional features that make this home stand out include plantation shutters, sun screens, gutters, and an oversized custom-designed tandem garage with epoxy floors, built-in cabinets, and plenty of room for a workbench, extra refrigerator, or additional storage. This home is thoughtfully equipped with energy-efficient solar panels, delivering the perfect blend of sustainability and long-term savings. Please see the Documents tab for additional details. Don't miss your chance to enjoy resort-style living every day in this beautifully appointed Surprise home! Please provide a minimum of two hours' notice for showings.
Full Property Details
Full Property Details for 19001 W Desert Mirage Dr
General
- Sold For: $565,000
- HOA FEE: $100/month
- Taxes: $2,141 (2025)
- Status: Closed
- Type: Single Family
- Source: ARMLS_Arizona_MLS_Phoenix_Area
- MLS ID: 6953554
- Added to Site: 177 day(s) ago
Interior
- Interior Features: Quartz Countertops, High Speed Internet, Double Vanity, Breakfast Bar, Kitchen Island, Pantry, 3/4 Bath Master Bdrm
- Appliances: Dryer, Washer, Refrigerator, Built-in Microwave, Dishwasher, Disposal, Gas Cooktop
- Flooring: Carpet, Tile
Rooms
Bathrooms
- Total Bathrooms: 2
- Full Bathrooms: 2
Bedrooms
- Total Bedrooms: 4
Other Rooms
- Laundry: Engy Star (See Rmks)
Additional Information
- Pool: Yes
- Pool Description: Variable Speed Pump, Outdoor, Heated
Exterior
- Exterior Features: Built-in Barbecue
Parking
- Garage: Yes
- Garage Spaces: 3
- Parking Features: Attached Garage, Tandem Garage, RV Gate, Garage Door Opener, Direct Access
Location
- County: Maricopa
- Township: 3N
- Subdivision: ZANJERO TRAILS PHASE 2 PARCEL 12A
- Cross Streets: Peoria Ave. & Perryville Rd.
Community
- Association: Yes
- Assoc. Name: Zanjero Trails HOA
- Assoc. Fees Include: Maintenance Grounds
Heating & Cooling
- Central air: Yes
- Air Conditioning: Yes
- Cooling Type: Central Air, Ceiling Fan(s)
- Heating Type: Electric
Utilities
- Water: City Water
Structural Information
- Builder: Gehan Homes
- Exterior Const.: Stucco, Wood Frame, Painted, Stone
- Roof: Tile
- Windows: Screens, Solar Screens, Dual Pane
- Sq. Ft. Source: Appraiser
- Year Built: 2018
Additional Structures
- Other Structures: Gazebo
Lot Features
- Property View: Mountain(s)
- Mountain views: Yes
- Lot Size (Acres): 0.16
- Lot Size (Sq. Ft.): 7,147
- Lot Size Source: Assessor
- Lot Features: Sprinklers In Rear, Sprinklers In Front, Desert Back, Desert Front, Gravel/Stone Front, Gravel/Stone Back, Auto Timer H2O Front, Auto Timer H2O Back
- Fencing (Description): Block
Green Features
- Energy Efficient: Solar Panels
Financial Considerations
- Association Fee: $100
- Assoc Fee Freq.: Monthly
- Tax Amount: $2,141
- Tax Year: 2025
- Terms: Cash, Conventional, 1031 Exchange, FHA, VA Loan
Disclosures and Reports
- Ownership: Fee Simple
- Legal Description: LOT 63 ZANJERO TRAILS PHASE 2 PARCEL 12A MCR
- Property ID: 502-07-303
- Range: 2W
- Section: 21
- Lot Number: 63
Listed by Lux Home Realty
Sold by RE/MAX Fine Properties

Get Pre-Approved Today
Schools
Schools serving 19001 W Desert Mirage Dr
School District:Dysart Unified District
| Name | Grades | Distance |
|---|---|---|
Mountain View 18302 West Burton Avenue, Waddell, AZ 85355 | PK-8 | 1.2 mi |
Shadow Ridge High School 10909 N Perryville Rd, Surprise, AZ 85388 | 9-12 | 0.5 mi |
Disclaimer:
School attendance boundaries provided by ATTOM Data Solutions and are for reference only. Contact the school directly to verify enrollment eligibility.
Price & Sales History for 19001 W Desert Mirage Dr
Date
Details
Price
Change
Source
4/16/2026
Sold
$565,000
-0.79%
MLS
2/19/2026
Price Reduced
$569,500
-0.07%
MLS
1/23/2026
Price Reduced
$569,900
-0.87%
MLS
1/15/2026
Price Reduced
$574,900
-0.71%
MLS
1/01/2026
Price Reduced
$579,000
-1.7%
MLS
12/03/2025
Listed
$589,000
—
MLS
Disclaimer: Historical sales information is derived from public records provided by the county offices. Information is not guaranteed and should be independently verified.
19001 W Desert Mirage Drive, Surprise, AZ 85388 (MLS# 6953554) is a Single Family property that was sold at $565,000 on April 16, 2026. Want to learn more about 19001 W Desert Mirage Drive? Do you have questions about finding other Single Family real estate for sale in Surprise? You can browse all Surprise real estate or contact a Coldwell Banker agent to request more information.