This is a carousel with tiles that activate property listing cards. Use the previous and next buttons to navigate.
1/1
$876,000
This is a carousel with tiles that activate property listing cards. Use the previous and next buttons to navigate.
1/1
Property Description
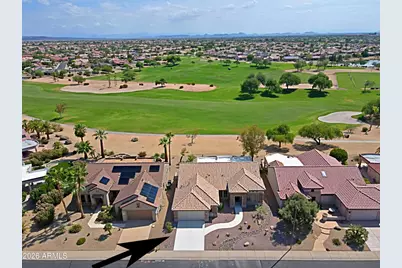
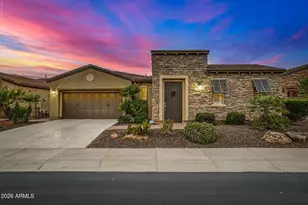
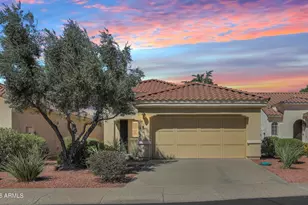
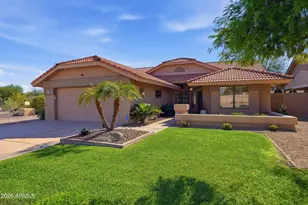
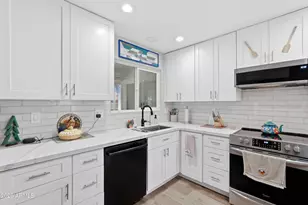
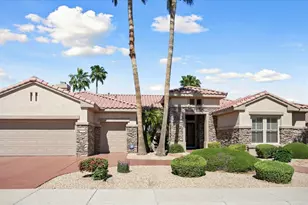
COMPLETELY RENOVATED GOLF COURSE RETREAT Breathtaking Fairway & Mountain Views "¢ Move-In Ready "¢ Exceptional Entertaining Perfectly situated on a premium golf course lot, this beautifully renovated residence offers sophisticated finishes, and an exceptional indoor-outdoor lifestyle. LUXURY INTERIORS The spacious open-concept floor plan is filled with natural light and showcases large windows overlooking the golf course. Elegant porcelain tile flooring throughout, custom White Rift Oak cabinetry, quartz surfaces, barn doors, designer lighting, and new plumbing fixtures create a fresh, modern feel. The home features a formal dining room and wet bar with wine fridge. GOURMET KITCHEN The beautifully redesigned kitchen opens directly to the great room with electric fireplace Custom White Rift Oak cabinetry à Quartz countertops and full quartz backsplash à Large center island with pop-up charging station à KitchenAid stainless steel appliances à Double ovens and gas cooktop à Refrigerator and wine refrigerator à Under-cabinet lighting à Designer pendant lighting TWO PRIMARY SUITES The home offers two spacious primary suites with private baths, plus a third bedroom and powder room. The main primary retreat features a private sitting area with electric fireplace, direct access to the covered back patio, and beautiful golf course views. The luxurious primary bath includes a jetted tub with LED lighting, curbless walk-in shower, dual sinks, floating cabinetry with under-cabinet lighting, private water closet, and a large walk-in closet with custom organizers. MAJOR 2026 UPGRADES Enjoy added peace of mind with substantial recent improvements: à New roof -- 2026 à Two new HVAC systems & furnaces -- 2026 à New gas water heater -- 2026 à New garage door à New interior and exterior paint à Epoxy-coated garage flooring à Garage utility sink à Soft-water loop à Striking wrought-iron front door OUTDOOR LIVING WITH A VIEW Relax or entertain on the covered patio overlooking the golf course, complete with an electric fireplace and spectacular fairway and mountain views. Low-maintenance landscaping and artificial turf in the backyard make outdoor living effortless. GOLF COURSE LIVING AT ITS BEST Completely renovated. Highly upgraded. Exceptional views. Move-in ready. Come experience this beautiful golf course home today and make it yours!
Full Property Details
Full Property Details for 19969 N Tealstone Dr
General
- Sold For: $876,000
- HOA FEE: $160/month
- HOA FEE FREQ.: Annually
- Taxes: $4,718 (2025)
- Status: Closed
- Type: Single Family
- Source: ARMLS_Arizona_MLS_Phoenix_Area
- MLS ID: 7066110
- Added to Site: 47 day(s) ago
Interior
- Interior Features: Quartz Countertops, High Speed Internet, Double Vanity, 9+ Flat Ceilings, Kitchen Island, Pantry, Full Bth Master Bdrm, Separate Shwr & Tub
- Fireplace: Yes
- Number of Fireplaces: 2
- Fireplace(s): Exterior Fireplace, Family Room
- Appliances: Dryer, Washer, Reverse Osmosis, Refrigerator, Built-in Microwave, Dishwasher, Disposal, Gas Cooktop, Built-In Electric Oven
- Flooring: Tile
Rooms
Bathrooms
- Total Bathrooms: 3
- Full Bathrooms: 2
- Half Bathrooms: 1
Bedrooms
- Total Bedrooms: 3
Parking
- Garage: Yes
- Garage Spaces: 2
- Parking Features: Garage Door Opener
Location
- County: Maricopa
- Township: 4N
- Subdivision: SUN CITY GRAND-DESERT BREEZE
- Cross Streets: Grand Av and Sunrise Blvd
Community
- Association: Yes
- Assoc. Name: Sun City Grand
- Assoc. Fees Include: No Fees
Heating & Cooling
- Central air: Yes
- Air Conditioning: Yes
- Cooling Type: Heat Pump, Central Air, Programmable Thermostat
- Heating Type: Natural Gas
Utilities
- Water: Pvt Water Company
Structural Information
- Architectural Style: Mid-Century Modern,
- Builder: Del Webb
- Exterior Const.: Stucco, Wood Frame, Painted
- Roof: Tile
- Windows: Dual Pane
- Year Built: 1997
Lot Features
- Property View: Golf Course, Panoramic, City Lights, Mountain(s)
- Mountain views: Yes
- Lot Size (Acres): 0.18
- Lot Size (Sq. Ft.): 8,000
- Lot Size Source: Assessor
- Frontage: Asphalt
- Lot Features: East/West Exposure, Desert Back, Desert Front, On Golf Course, Auto Timer H2O Front, Auto Timer H2O Back
- Fencing (Description): None
Financial Considerations
- Association Fee: $1,921
- Assoc Fee Freq.: Annually
- Tax Amount: $4,718
- Tax Year: 2025
- Terms: Cash, Conventional, FHA, VA Loan
Disclosures and Reports
- Ownership: Fee Simple
- Special Conditions: Age Restricted (See Remarks)
- Legal Description: LOT 24 SUN CITY GRAND-DESERT BREEZE MCR 043223
- Property ID: 232-33-502
- Range: 1W
- Section: 30
- Lot Number: 24
Listed by My Home Group Real Estate
Sold by Realty ONE Group

Get Pre-Approved Today
Schools
Schools serving 19969 N Tealstone Dr
School District:Dysart Unified District
| Name | Grades | Distance |
|---|---|---|
Kingswood Elementary School 15150 West Mondell Road, Surprise, AZ 85374 | PK-8 | 1.9 mi |
Willow Canyon High School 17901 West Lundberg Street, Surprise, AZ 85388 | 9-12 | 2.8 mi |
Disclaimer:
School attendance boundaries provided by ATTOM Data Solutions and are for reference only. Contact the school directly to verify enrollment eligibility.
Price & Sales History for 19969 N Tealstone Dr
Date
Details
Price
Change
Source
9/24/2026
Sold
$876,000
0.11%
MLS
8/13/2026
Listed
$875,000
—
MLS
Disclaimer: Historical sales information is derived from public records provided by the county offices. Information is not guaranteed and should be independently verified.
19969 N Tealstone Drive, Surprise, AZ 85374 (MLS# 7066110) is a Single Family property that was sold at $876,000 on September 24, 2026. Want to learn more about 19969 N Tealstone Drive? Do you have questions about finding other Single Family real estate for sale in Surprise? You can browse all Surprise real estate or contact a Coldwell Banker agent to request more information.