This is a carousel with tiles that activate property listing cards. Use the previous and next buttons to navigate.
1/1
$589,000
This is a carousel with tiles that activate property listing cards. Use the previous and next buttons to navigate.
1/1
Property Description
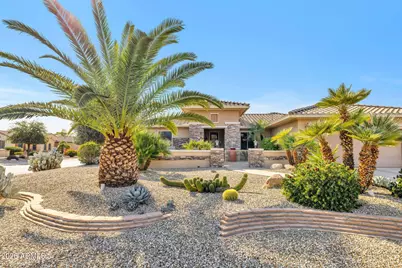
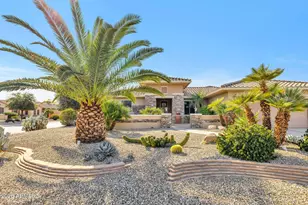
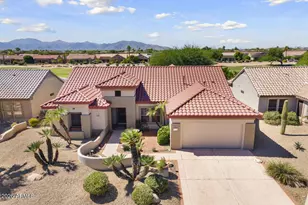
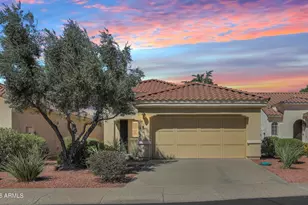
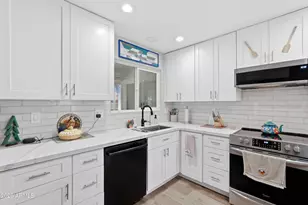
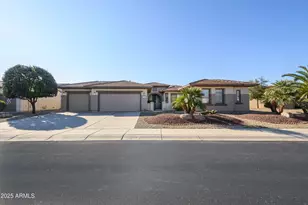
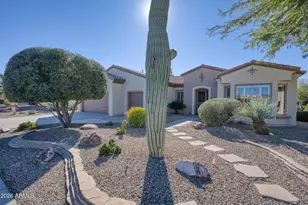
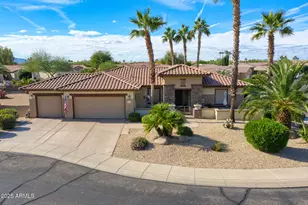
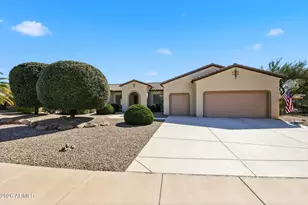
THIS IS THE HOME YOU'VE BEEN WAITING FOR! Beauty and elegance begin at the curb of this impressive 2,334 sq. ft. residence and perfectly situated where quiet nature abounds. Nestled on a large, elevated corner lot of a cul-de-sac. The setting offers breathtaking mountain views along with stunning sunrises and sunsets. As you approach this gorgeous, expanded Hacienda floor plan, you immediately sense its warmth, ambience, and true elegance. The professionally designed landscape is enhanced with tropical palm trees and accented stone beautifully defining the plant beds. Travertine detailing frames the driveway and extends into the front courtyard, setting the tone for what lies beyond. Inside, the home offers a warm and comfortable atmosphere with many designer touches throughout. Light wood-grain plank tile flows through the main living areas, with plush carpet in the bedrooms. A media wall with custom stone-accented fireplace anchors the living space, complemented by designer valances, remote blackout shades, accent lighting, brushed nickel hardware, raised-panel doors, ceiling fans, and beautifully updated bathrooms. The kitchen is truly one of the finest gourmet kitchens you'll findboth stylish and functional. Features include earth-tone granite countertops, an under-mount sink, custom maple cabinetry with abundant drawers, stainless steel appliances, a gas range, breakfast bar, and striking designer accent lighting. The inside laundry room is extended and the oversized two-car garage provides exceptional storage and convenience. Outdoor living is just as inviting and enjoyable. The backyard is beautifully landscaped for privacy, shade, and year-round enjoyment. An extended covered patio with travertine flooring, a dramatic boulder rock water feature, soft evening lighting, and illuminated steps leading to the side entrance of the patio create a perfect spaceideal for peaceful relaxation or memorable gatherings. This desert dream home is waiting for you to own! Offered at $589,000 (Selected furniture is available outside the close of escrow).
Full Property Details
Full Property Details for 20706 N Glen Canyon Dr
General
- Sold For: $589,000
- HOA FEE: $160/month
- HOA FEE FREQ.: Annually
- Taxes: $3,549 (2025)
- Status: Closed
- Type: Single Family
- Source: ARMLS_Arizona_MLS_Phoenix_Area
- MLS ID: 6978123
- Added to Site: 116 day(s) ago
Interior
- Interior Features: High Speed Internet, Granite Counters, Double Vanity, Breakfast Bar, No Interior Steps, Pantry, Full Bth Master Bdrm, Separate Shwr & Tub
- Fireplace: Yes
- Number of Fireplaces: 1
- Fireplace(s): Gas
- Appliances: Dryer, Washer, Refrigerator, Built-in Microwave, Dishwasher, Disposal, Gas Cooktop
- Flooring: Carpet, Tile
Rooms
Bathrooms
- Total Bathrooms: 2
- Full Bathrooms: 1
- Half Bathrooms: 1
Bedrooms
- Total Bedrooms: 3
Other Rooms
- Laundry: Inside
Exterior
- Exterior Features: Private Yard
Parking
- Garage: Yes
- Garage Spaces: 2
- Parking Features: Attached Garage, Garage Door Opener, Extended Length Garage, Direct Access, Attch'd Gar Cabinets
Location
- County: Maricopa
- Township: 4N
- Subdivision: SUN CITY GRAND ESCALANTE
- Cross Streets: Grand and Sunrise BLVD
Community
- Association: Yes
- Assoc. Name: CAM
- Assoc. Fees Include: Maintenance Grounds
Heating & Cooling
- Central air: Yes
- Air Conditioning: Yes
- Cooling Type: Central Air, Ceiling Fan(s)
- Heating Type: Natural Gas
Utilities
- Water: Pvt Water Company
Structural Information
- Builder: DEL WEBB
- Exterior Const.: Stucco, Wood Frame, Painted
- Roof: Tile
- Windows: Solar Screens, Dual Pane
- Sq. Ft. Source: Assessor
- Year Built: 2005
Manufactured Home
- Model: P9236
Lot Features
- Property View: Panoramic, Mountain(s)
- Mountain views: Yes
- Lot Size (Acres): 0.23
- Lot Size (Sq. Ft.): 10,034
- Lot Size Source: Assessor
- Frontage: Paved
- Lot Features: East/West Exposure, Desert Back, Desert Front, Auto Timer H2O Front, Auto Timer H2O Back
- Fencing (Description): None
Green Features
- Water Conservation: Recirculation Pump
Financial Considerations
- Association Fee: $1,921
- Assoc Fee Freq.: Annually
- Tax Amount: $3,549
- Tax Year: 2025
- Terms: Cash, Conventional, FHA, VA Loan
Disclosures and Reports
- Ownership: Fee Simple
- Special Conditions: Age Restricted (See Remarks)
- Legal Description: LOT 23 SUN CITY GRAND ESCALANTE MCR
- Property ID: 232-46-415
- Range: 2W
- Section: 24
- Lot Number: 23
Listed by Leolinda Realty
Sold by Realty ONE Group

Get Pre-Approved Today
Schools
Schools serving 20706 N Glen Canyon Dr
School District:Dysart Unified District
| Name | Grades | Distance |
|---|---|---|
Kingswood Elementary School 15150 West Mondell Road, Surprise, AZ 85374 | PK-8 | 3.1 mi |
Willow Canyon High School 17901 West Lundberg Street, Surprise, AZ 85388 | 9-12 | 2.8 mi |
Disclaimer:
School attendance boundaries provided by ATTOM Data Solutions and are for reference only. Contact the school directly to verify enrollment eligibility.
Price & Sales History for 20706 N Glen Canyon Dr
Date
Details
Price
Change
Source
4/16/2026
Sold
$589,000
—
MLS
2/02/2026
Listed
$589,000
—
MLS
Disclaimer: Historical sales information is derived from public records provided by the county offices. Information is not guaranteed and should be independently verified.
20706 N Glen Canyon Drive, Surprise, AZ 85387 (MLS# 6978123) is a Single Family property that was sold at $589,000 on April 16, 2026. Want to learn more about 20706 N Glen Canyon Drive? Do you have questions about finding other Single Family real estate for sale in Surprise? You can browse all Surprise real estate or contact a Coldwell Banker agent to request more information.