This is a carousel with tiles that activate property listing cards. Use the previous and next buttons to navigate.
1/22
$315,000
This is a carousel with tiles that activate property listing cards. Use the previous and next buttons to navigate.
1/22
Property Description
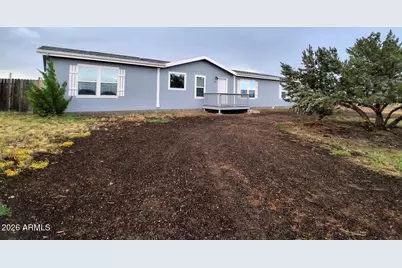
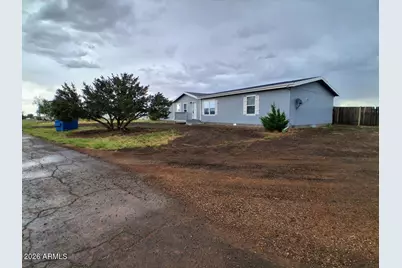
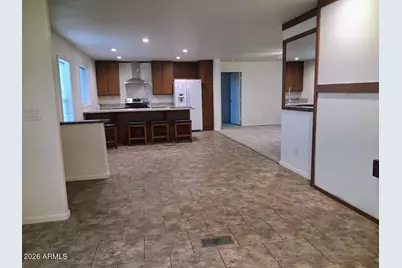
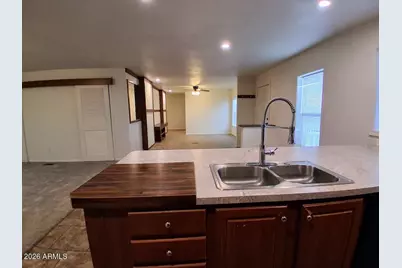
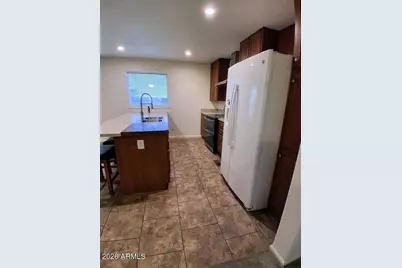
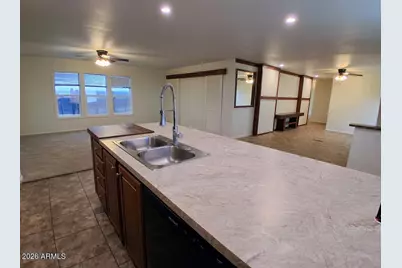
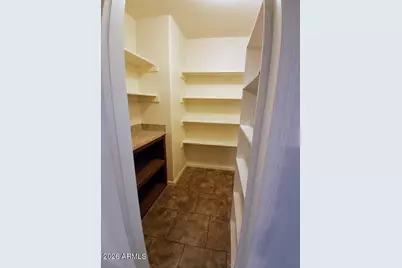
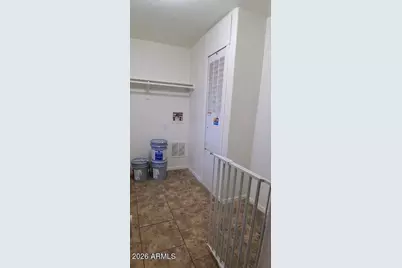
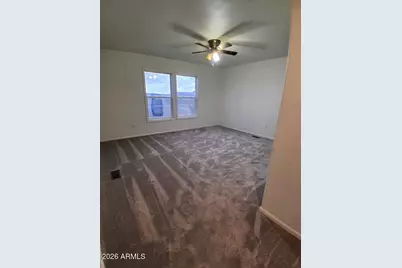
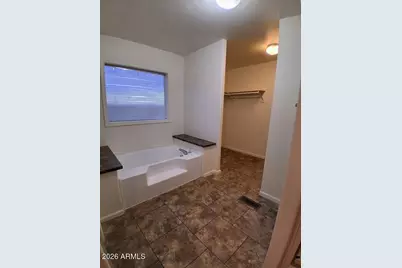
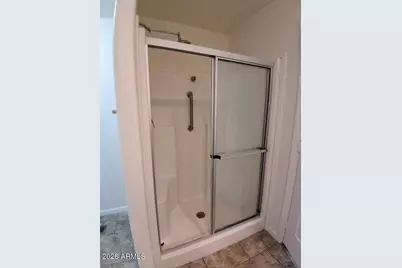
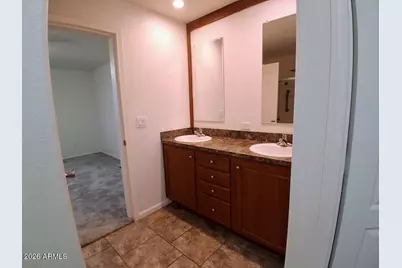
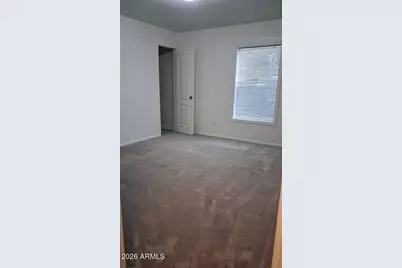
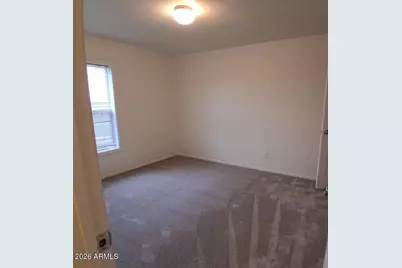
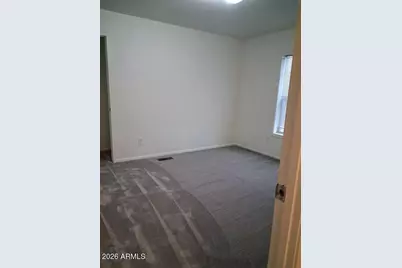
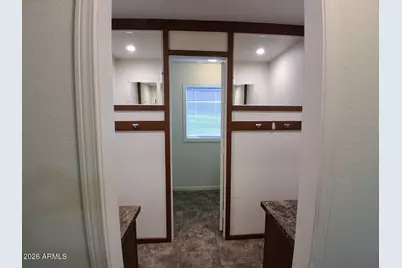
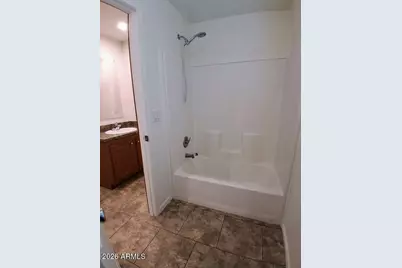
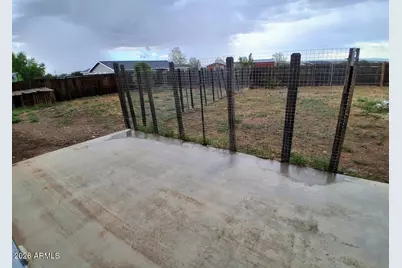
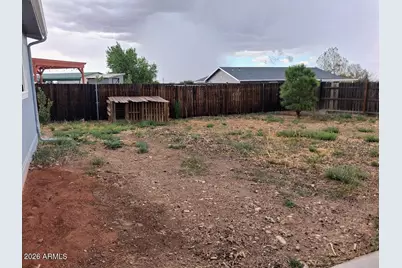
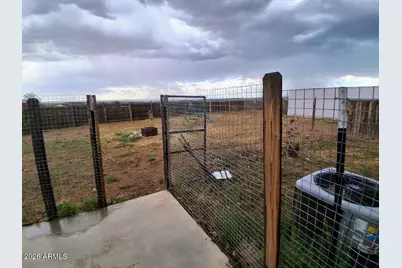
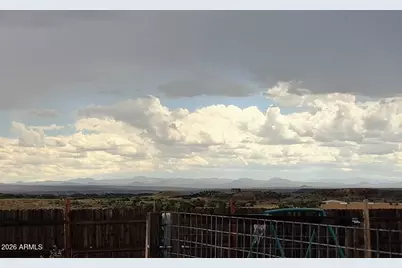
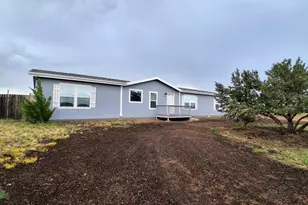
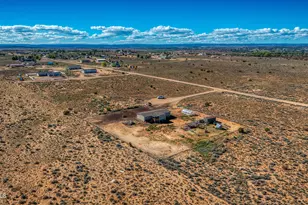
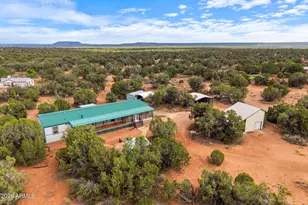
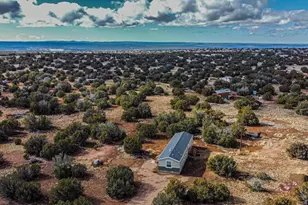
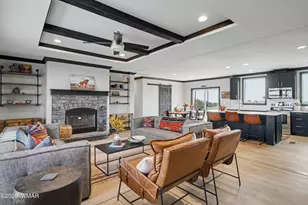
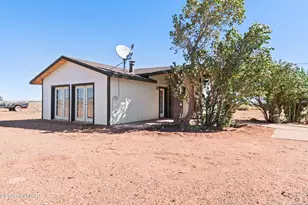
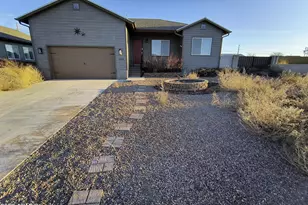
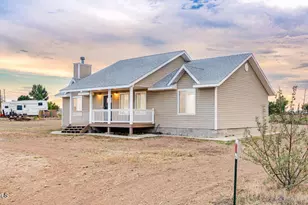
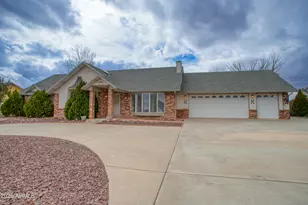
Come explore this bright, spacious home centered around a welcoming great room! The kitchen opens seamlessly to both living and dining areas, keeping you in the conversation while preparing meals. A large pantry off the great room offers abundant shelving to make meal prep a cinch. Enjoy ultimate flexibility with dual fuel options--the kitchen and laundry room are both fully equipped with electric and natural gas hookups for your range and dryer. Just off the laundry room, complete with an installed pet door, step outside to an expansive, dual-fenced backyard. One section is pet-ready, while the other offers generous space for gardening and relaxation. Seller is related to the listing agent. The secondary yard area includes a large storage container that conveys with the home! Back inside, the split floor plan features a primary suite equipped with a soaking tub, separate shower, double vanity, private water closet, and walk-in closet. On the opposite side of the home are three additional bedrooms and a secondary bath with dual sinks separated from the tub/toilet area to simplify busy mornings. Across the hallway sits a versatile bonus room ideal for an office, gym, or craft space. Outside, a circular driveway makes unloading groceries a snap, complemented by ample side parking.
Full Property Details
Full Property Details for 1137 W Mountain View Dr
General
- Price: $315,000
- Taxes: $937 (2025)
- Status: Active
- Type: Mobile Home
- Source: ARMLS_Arizona_MLS_Phoenix_Area
- MLS ID: 7079238
- Updated: 9/17/2026
- Added to Site: 16 day(s) ago
Interior
- Interior Features: Walk-in Pantry, Double Vanity, Full Bth Master Bdrm, Separate Shwr & Tub
- Appliances: Refrigerator, Dishwasher, Disposal, Gas Range, Electric Range
- Flooring: Carpet, Vinyl
Rooms
Bathrooms
- Total Bathrooms: 2
- Full Bathrooms: 2
Bedrooms
- Total Bedrooms: 4
Other Rooms
- Laundry: Gas Dryer Hookup
Exterior
- Exterior Features: Rain Gutters
Parking
- Parking Features: Circular Driveway
Location
- County: Navajo
- Township: 12N
- Subdivision: ROLLING HILLS UNIT 4
Community
- Assoc. Fees Include: No Fees
Heating & Cooling
- Central air: Yes
- Air Conditioning: Yes
- Cooling Type: Central Air, Ceiling Fan(s)
- Heating Type: Forced Air, Natural Gas
Utilities
- Water: Public
- Utility Description: Natural Gas Available
Structural Information
- Builder: Clayton
- Exterior Const.: Wood Frame
- Roof: Composition
- Year Built: 2018
Manufactured Home
- Mobile Home Type: Double Wide
Additional Structures
- Other Structures: Shed(s)
Lot Features
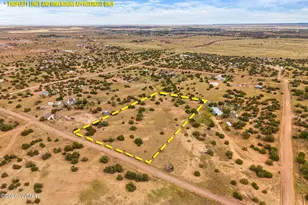
- Lot Size (Acres): 0.39
- Lot Size (Sq. Ft.): 16,988
- Lot Size Source: Assessor
- Frontage: Asphalt
- Lot Features: None
Financial Considerations
- Tax Amount: $937
- Tax Year: 2025
- Terms: Cash, Conventional, FHA, VA Loan
Disclosures and Reports
- Ownership: Fee Simple
- Legal Description: LOT 30 ROLLING HILLS UNIT 4
- Property ID: 205-03-030
- Range: 21E
- Lot Number: 30
Listed by Forest Realty Group

Get Pre-Approved Today
Schools
Schools serving 1137 W Mountain View Dr
School District:Snowflake Unified District
| Name | Grades | Distance |
|---|---|---|
Taylor Intermediate School 207 North 500 West, Taylor, AZ 85939 | 4-6 | 0.7 mi |
Taylor Elementary School 29 South 300 East, Snowflake, AZ 85939 | K-3 | 1.4 mi |
Snowflake Junior High School 1380 S Main St, Snowflake, AZ 85937 | 6-9 | 2.5 mi |
Snowflake High School 190 South 2nd West Street, Snowflake, AZ 85937 | 9-12 | 3.4 mi |
Disclaimer:
School attendance boundaries provided by ATTOM Data Solutions and are for reference only. Contact the school directly to verify enrollment eligibility.
Price & Sales History for 1137 W Mountain View Dr
Date
Details
Price
Change
Source
9/11/2026
Listed
$315,000
6.06%
MLS
9/25/2025
Sold
$297,000
—
Public Record
Disclaimer: Historical sales information is derived from public records provided by the county offices. Information is not guaranteed and should be independently verified.
Tax History
Tax History for 1137 W Mountain View Dr
Year
Property Taxes
Change
Tax Assessment
Change
2025
$937
4%
-100%
2024
$905
3%
$35,202
5%
2023
$880
-6%
$33,505
18%
2022
$939
-8%
$28,510
20%
2021
$1,018
—
$23,814
100%
2021
$1,018
-34%
100%
2020
$1,536
1224%
100%
2019
$116
-46%
-100%
2018
$213
-3%
$2,250
—
2017
$219
-6%
$2,250
—
2016
$233
1%
$2,250
—
2015
$231
3%
$2,250
-6%
2013
$224
—
$2,400
—
Disclaimer: Historical tax information is derived from public records provided by the county offices. Information is not guaranteed and should be independently verified.
Estimate the Cost
Estimate the Cost for 1137 W Mountain View Dr
1137 W Mountain View Drive, Taylor, AZ 85939 (MLS# 7079238) is a Mobile Home property with 4 bedrooms and 2 full bathrooms. 1137 W Mountain View Drive is currently listed for $315,000 and was received on September 11, 2026. Want to learn more about 1137 W Mountain View Drive? Do you have questions about finding other Mobile Home real estate for sale in Taylor? You can browse all Taylor real estate or contact a Coldwell Banker agent to request more information.