This is a carousel with tiles that activate property listing cards. Use the previous and next buttons to navigate.
1/24
$365,000 Just Listed
This is a carousel with tiles that activate property listing cards. Use the previous and next buttons to navigate.
1/24
Property Description
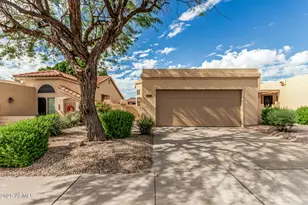
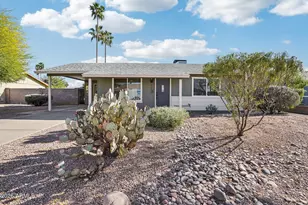
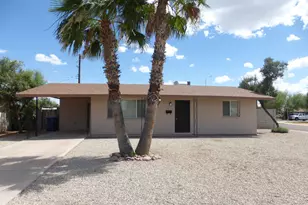
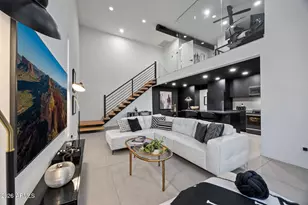
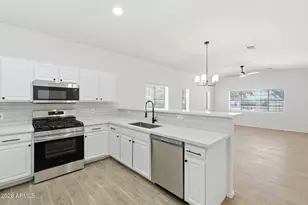
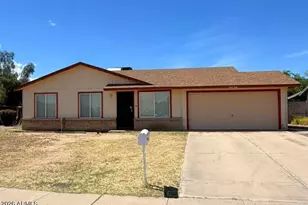
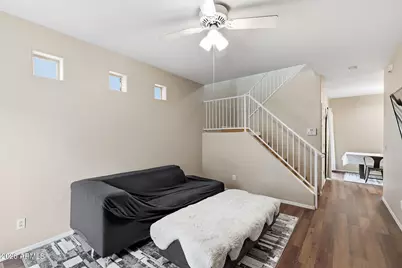
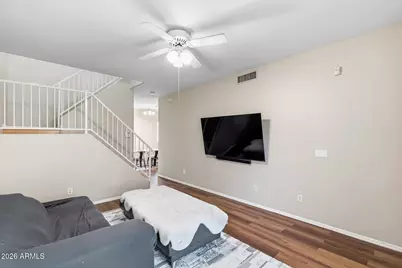
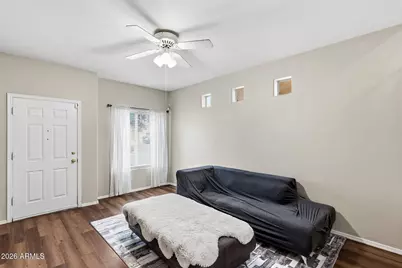
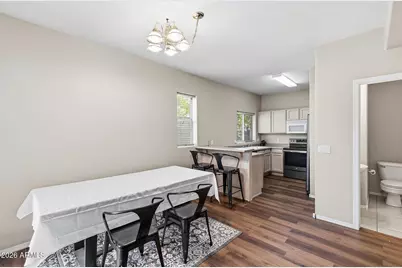
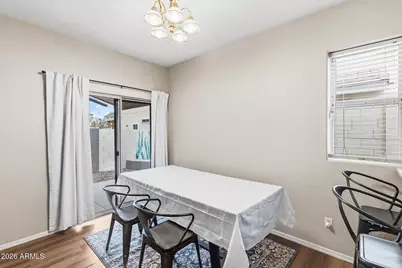
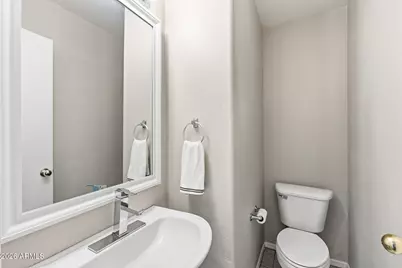
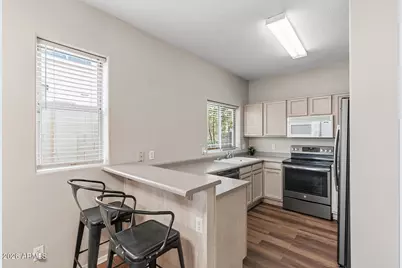
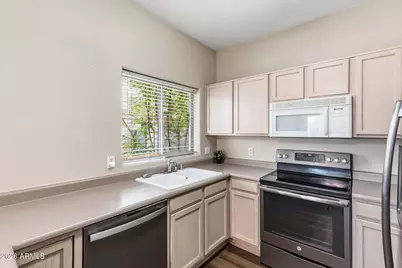
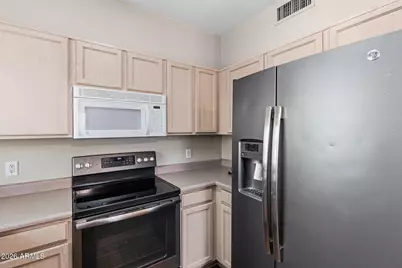
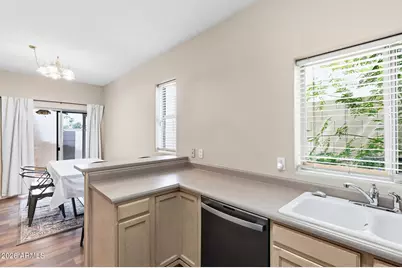
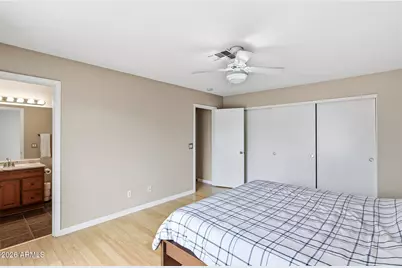
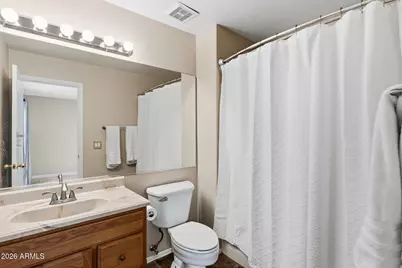
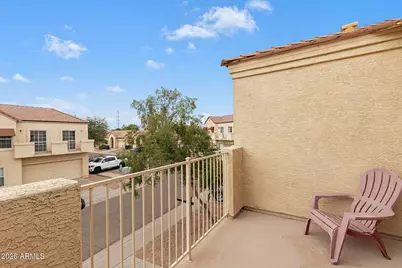
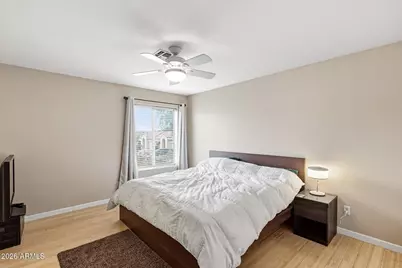
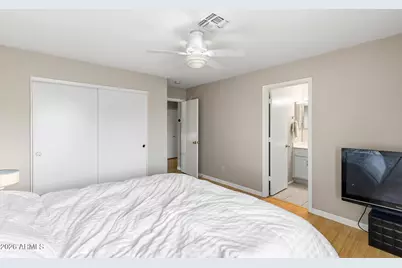
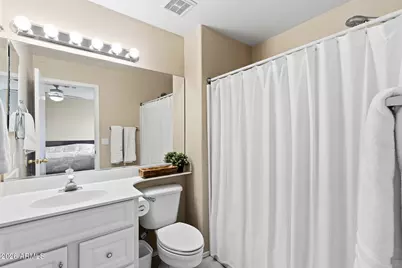
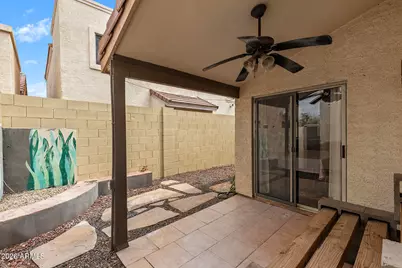
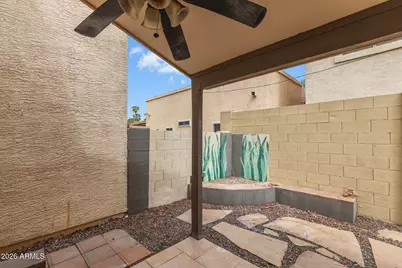
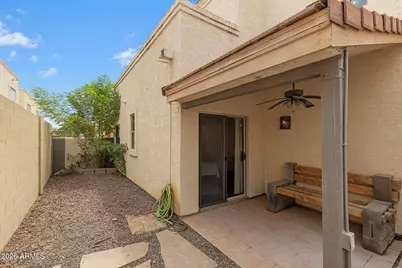
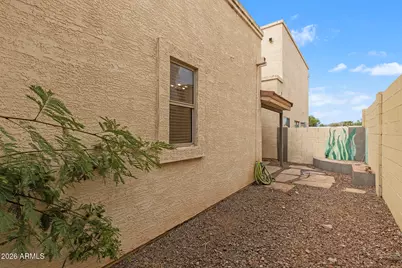
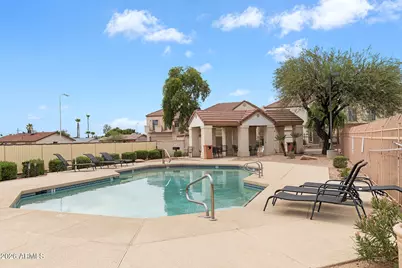
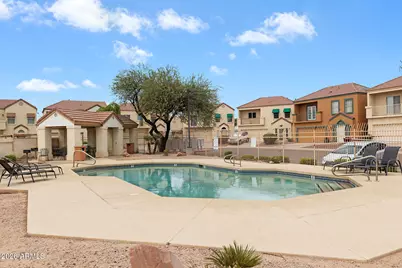
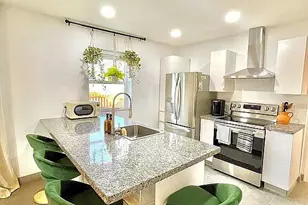
DUAL PRIMARY SUITES & PRIVATE BACKYARD! This South Tempe two-story home offers a functional layout with two primary-style bedrooms, each featuring its own attached ensuite bath. The main level includes a comfortable living room with wood-look flooring that flows into the dining area & kitchen, plus a convenient half bath for guests. The kitchen features breakfast bar seating & good storage with natural light from a sliding glass door that leads to the private backyard, creating an easy indoor-outdoor connection. Upstairs, has both bedrooms & full baths also with wood-look flooring; one of the primary suites features access to a private balcony. The upstairs laundry room adds everyday convenience. Outside, enjoy a covered patio with a ceiling fan, low-maintenance desert landscaping & the only backyard in the community with a privacy wall for added seclusion. Residents also enjoy access to the community pool & green space. Conveniently and centrally located with easy access to ASU, Highway 60 and I-10, plus nearby shopping, dining, movies at Mill Ave and Arizona Mills Mall and recreation at Kiwanis Park, All American Way bike path, South Mountain trailheads and Diablos Stadium for spring training games.
Full Property Details
Full Property Details for 1018 W Janice Dr
General
- Price: $365,000
- HOA FEE: $106/month
- Taxes: $1,549 (2025)
- Status: Active
- Type: Single Family
- Source: ARMLS_Arizona_MLS_Phoenix_Area
- MLS ID: 7063339
- Updated: Today (8/6/2026)
- Added to Site: Today
Interior
- Interior Features: High Speed Internet, Upstairs, Eat-in Kitchen, Breakfast Bar, 9+ Flat Ceilings, 2 Master Baths, Full Bth Master Bdrm
- Appliances: Built-in Microwave, Dishwasher, Disposal, Electric Range, Electric Oven
- Flooring: Tile, Wood
Rooms
Bathrooms
- Total Bathrooms: 3
- Full Bathrooms: 2
- Half Bathrooms: 1
Bedrooms
- Total Bedrooms: 2
Other Rooms
- Laundry: Upstairs Laundry, Inside, Wshr/Dry HookUp Only
Exterior
- Exterior Features: Balcony
Parking
- Garage: Yes
- Garage Spaces: 2
- Parking Features: Garage Door Opener, Direct Access
Location
- County: Maricopa
- Township: 1S
- Subdivision: STONEGATE LOTS 161722232829313337-39
- Cross Streets: Guadalupe & Kyrene
Community
- Association: Yes
- Assoc. Name: Stonegate
- Assoc. Fees Include: Maintenance Grounds, Street Maint
Heating & Cooling
- Central air: Yes
- Air Conditioning: Yes
- Cooling Type: Central Air, Ceiling Fan(s), Programmable Thermostat
- Heating Type: Electric
Utilities
- Water: City Water
Structural Information
- Architectural Style: Spanish,
- Exterior Const.: Stucco, Wood Frame, Painted
- Roof: Tile, Concrete
- Sq. Ft. Source: Assessor
- Year Built: 1998
Lot Features
- Lot Size (Acres): 0.05
- Lot Size (Sq. Ft.): 2,160
- Lot Size Source: Assessor
- Lot Features: North/South Exposure, Desert Front, Gravel/Stone Back
Financial Considerations
- Association Fee: $106
- Assoc Fee Freq.: Monthly
- Tax Amount: $1,549
- Tax Year: 2025
- Terms: Cash, Conventional, FHA, VA Loan
Disclosures and Reports
- Ownership: Fee Simple
- Legal Description: LOT 55 STONEGATE LOTS 161722232829313337-39 MCR 029450
- Property ID: 301-06-409
- Range: 4E
- Section: 4
- Lot Number: 55
Listed by HomeSmart
Get Pre-Approved Today
Schools
Schools serving 1018 W Janice Dr
School Districts:Tempe School District, Tempe Union High School District
| Name | Grades | Distance |
|---|---|---|
Wood School 727 West Cornell Drive, Tempe, AZ 85283 | K-5 | 0.3 mi |
Fees College Preparatory Middle School 1600 East Watson Drive, Tempe, AZ 85283 | 6-8 | 2.3 mi |
Marcos De Niza High School 6000 South Lakeshore Drive, Tempe, AZ 85283 | 9-12 | 1.9 mi |
Disclaimer:
School attendance boundaries provided by ATTOM Data Solutions and are for reference only. Contact the school directly to verify enrollment eligibility.
Price & Sales History for 1018 W Janice Dr
Date
Details
Price
Change
Source
8/06/2026
Listed
$365,000
108.57%
MLS
11/30/2016
Sold
$175,000
—
Public Record
Disclaimer: Historical sales information is derived from public records provided by the county offices. Information is not guaranteed and should be independently verified.
Tax History
Tax History for 1018 W Janice Dr
Year
Property Taxes
Change
Tax Assessment
Change
2025
$1,549
8%
$30,620
11%
2024
$1,439
1%
$27,620
-7%
2023
$1,422
5%
$29,550
15%
2022
$1,358
—
$25,710
32%
2022
$1,358
-2%
$19,420
8%
2021
$1,385
4%
$18,030
8%
2020
$1,338
2%
$16,720
7%
2019
$1,313
3%
$15,610
8%
2018
$1,278
3%
$14,430
10%
2017
$1,238
—
$13,130
9%
2016
$1,232
3%
$12,030
6%
2015
$1,191
-2%
$11,310
17%
2014
$1,213
14%
$9,680
23%
2013
$1,065
—
$7,900
—
Disclaimer: Historical tax information is derived from public records provided by the county offices. Information is not guaranteed and should be independently verified.
Estimate the Cost
Estimate the Cost for 1018 W Janice Dr
1018 W Janice Drive, Tempe, AZ 85283 (MLS# 7063339) is a Single Family property with 2 bedrooms and 2 full bathrooms. 1018 W Janice Drive is currently listed for $365,000 and was received on August 06, 2026. Want to learn more about 1018 W Janice Drive? Do you have questions about finding other Single Family real estate for sale in Tempe? You can browse all Tempe real estate or contact a Coldwell Banker agent to request more information.