This is a carousel with tiles that activate property listing cards. Use the previous and next buttons to navigate.
1/39
$2,100 Just Listed
This is a carousel with tiles that activate property listing cards. Use the previous and next buttons to navigate.
1/39
Property Description
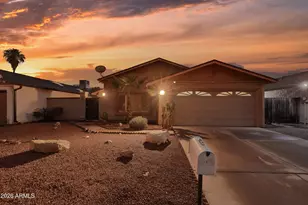
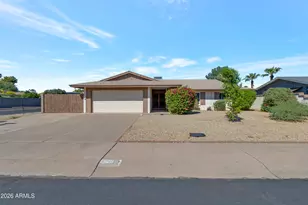
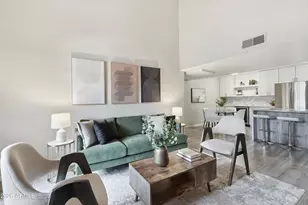
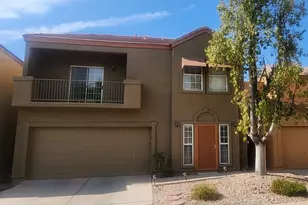
Ask for Walk Thru Video to experience the home first. Clean, modern look with the white and grey color scheme, this 3-bedroom home with a loft is ready for the pickiest tenant. Enjoy WHITE QUARTZ countertops in the kitchen and step out of your home onto the bus stop just two homes away, or take a dip in the community pool located steps away. As you enter the home, you'll be greeted by high ceilings in the formal area which leads to a well-connected kitchen and family room. The kitchen offers plenty of counter and cabinet space, and a window above the sink providing natural light and a view of the backyard. Upstairs you'll find all three bedrooms and a rare-to-find BALCONY in the master suite for a breath of fresh air. The home also includes garage cabinets, washer/drier and new fridge
Full Property Details
Full Property Details for 1023 W Janice Dr
General
- Rent: $2,100
- Status: Active
- Type: Rental
- Source: ARMLS_Arizona_MLS_Phoenix_Area
- MLS ID: 7073362
- Updated: Today (8/30/2026)
- Added to Site: Today
Interior
- Interior Features: Vaulted Ceiling(s), Granite Counters, Double Vanity, Upstairs, Eat-in Kitchen, Full Bth Master Bdrm
- Appliances: Washer, Dryer, Refrigerator, Range, Oven, Disposal, Dishwasher
- Furnishings: Unfurnished
- Flooring: Laminate, Tile
Rooms
Bathrooms
- Total Bathrooms: 2
- Full Bathrooms: 2
Bedrooms
- Total Bedrooms: 3
Other Rooms
- Laundry: Inside
Exterior
- Exterior Features: Balcony
Parking
- Garage: Yes
- Garage Spaces: 2
- Parking Features: Garage Door Opener
Location
- County: Maricopa
- Township: 1S
- Subdivision: STONEGATE
- Cross Streets: Hardy & Baseline Rd
Community
- Association: Yes
- Assoc. Name: Stonegate HOA
- Pet Restrictions: Lessor Approval
Heating & Cooling
- Central air: Yes
- Air Conditioning: Yes
- Cooling Type: Central Air
- Heating Type: Electric
Utilities
- Water: City Water
Structural Information
- Exterior Const.: Stucco, Wood Frame, Painted
- Roof: Tile
- Windows: Blinds
- Sq. Ft. Source: Assessor
- Year Built: 1996
Lot Features
- Lot Size (Acres): 0.08
- Lot Size (Sq. Ft.): 3,528
- Lot Size Source: Assessor
- Lot Features: North/South Exposure, Corner Lot, Desert Back, Desert Front
Financial Considerations
- Security Deposit: $2,100
- Pet Deposit: $300
- Credit Check Amount: $45
- Earnest Deposit: $2,100
Disclosures and Reports
- Legal Description: LOT 60 STONEGATE LOTS 161722232829313337-39 MCR
- Property ID: 301-06-397-M
- Range: 4E
- Section: 4
- Lot Number: 60
Listed by Kosh Realty
Schools
Schools serving 1023 W Janice Dr
School Districts:Tempe School District, Tempe Union High School District
| Name | Grades | Distance |
|---|---|---|
Wood School 727 West Cornell Drive, Tempe, AZ 85283 | K-5 | 0.3 mi |
Fees College Preparatory Middle School 1600 East Watson Drive, Tempe, AZ 85283 | 6-8 | 2.3 mi |
Marcos De Niza High School 6000 South Lakeshore Drive, Tempe, AZ 85283 | 9-12 | 1.9 mi |
Disclaimer:
School attendance boundaries provided by ATTOM Data Solutions and are for reference only. Contact the school directly to verify enrollment eligibility.
Price History for 1023 W Janice Dr
Date
Details
Price
Change
Source
8/30/2026
Listed
$2,100
—
MLS
Disclaimer: Historical sales information is derived from public records provided by the county offices. Information is not guaranteed and should be independently verified.
1023 W Janice Drive, Tempe, AZ 85283 (MLS# 7073362) is a Rental property with 3 bedrooms and 2 full bathrooms. 1023 W Janice Drive is currently listed for rent at $2,100 and was received on August 30, 2026. Want to learn more about 1023 W Janice Drive? Do you have questions about finding other real estate for sale or rent in Tempe? You can browse all Tempe rentals or contact a Coldwell Banker agent to request more information.