This is a carousel with tiles that activate property listing cards. Use the previous and next buttons to navigate.
1/114
$1,695,000 Just Listed
This is a carousel with tiles that activate property listing cards. Use the previous and next buttons to navigate.
1/114
Property Description
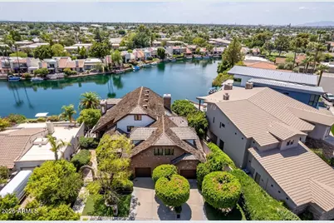
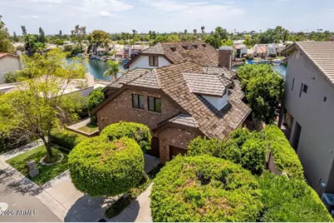
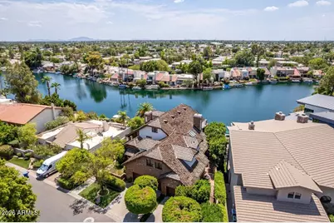
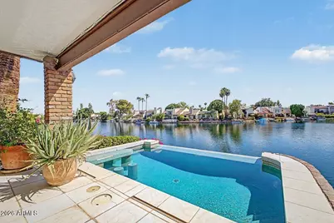
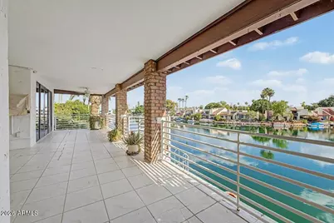
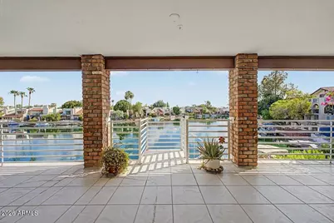
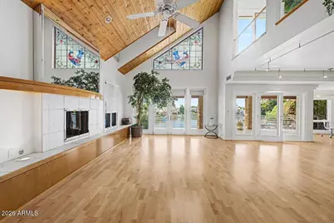
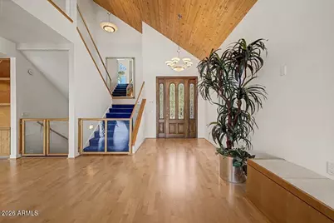
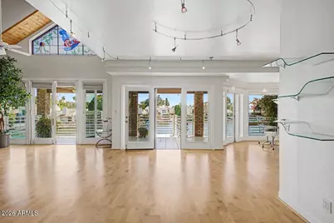
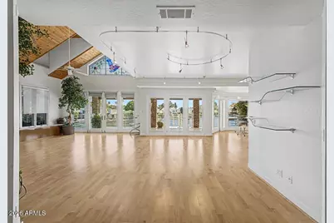
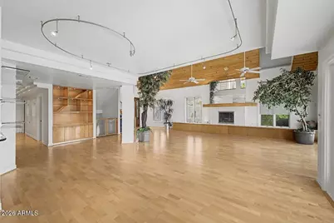
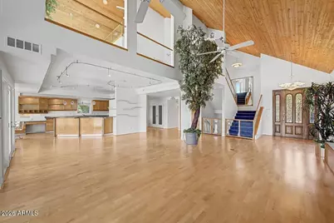
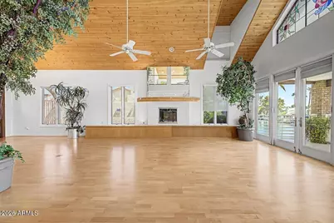
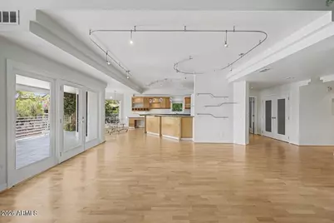
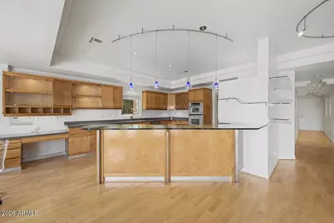
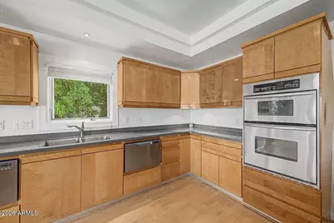
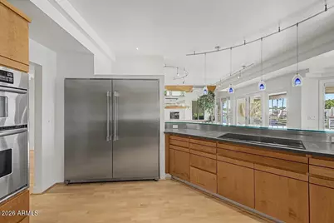
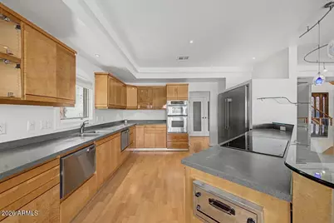
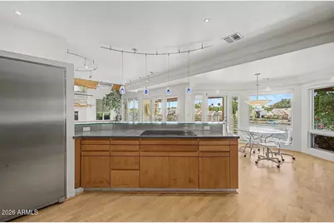
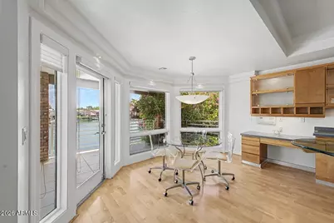
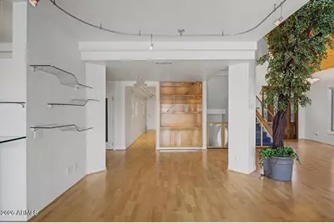
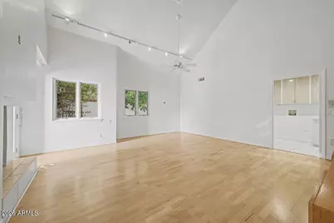
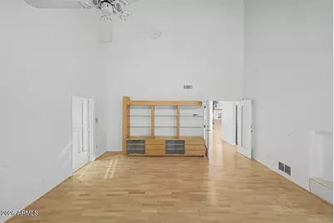
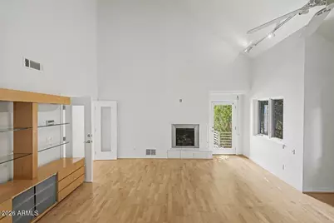
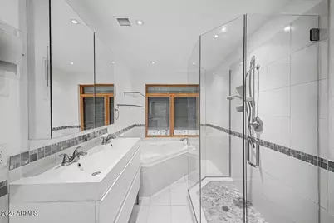
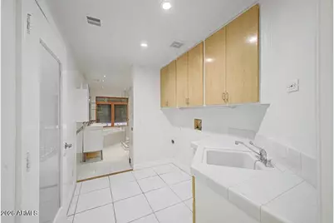
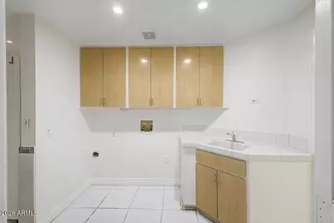
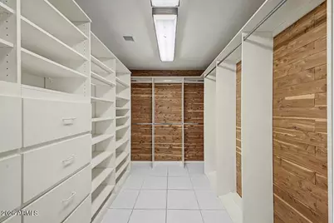
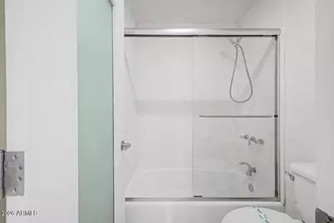
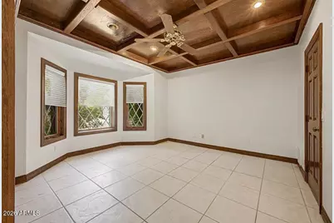
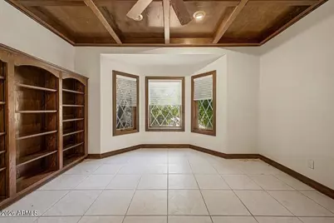
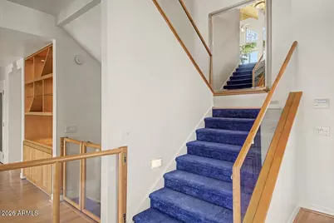
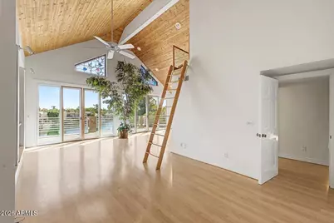
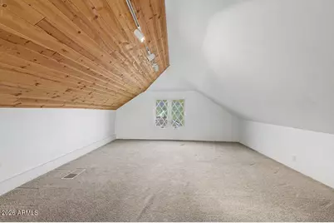
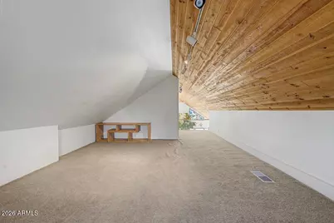
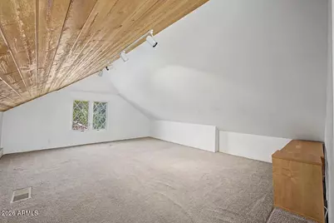
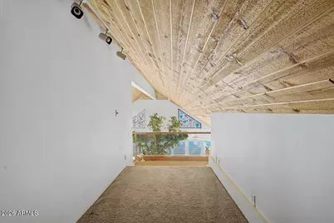
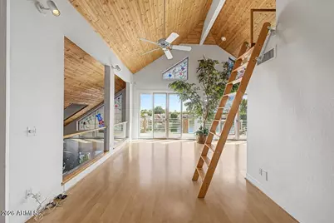
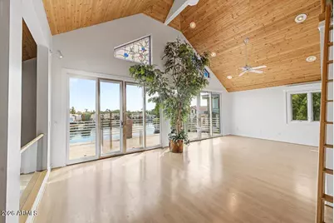
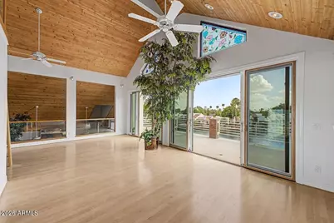
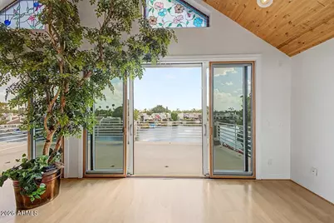
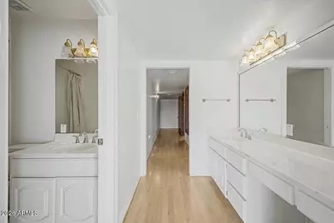
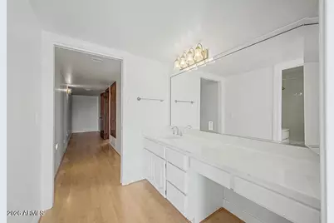
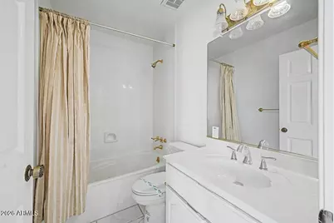
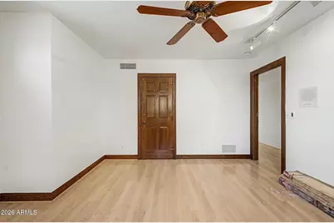
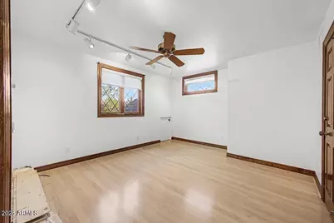
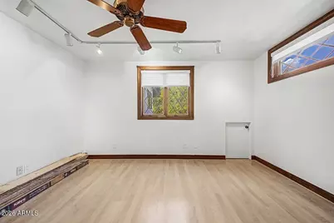
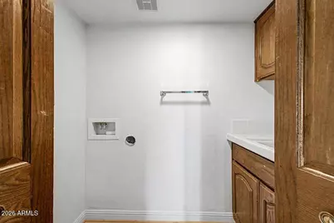
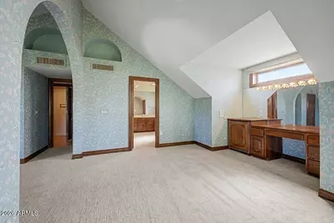
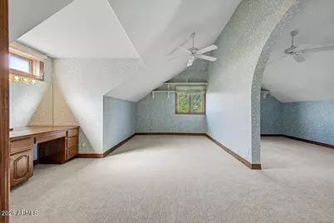
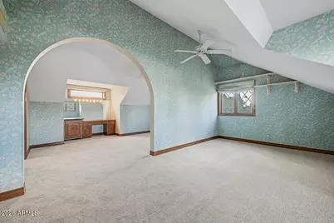
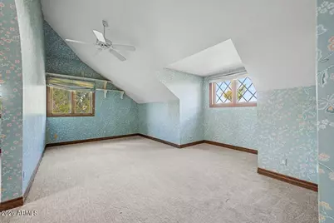
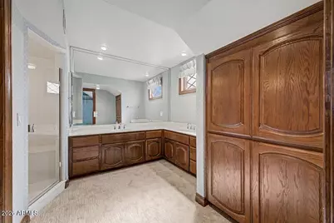
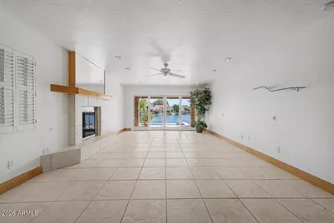
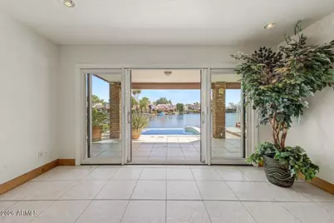
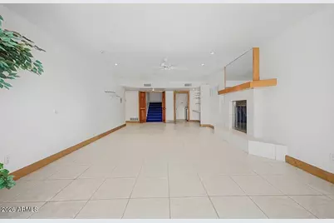
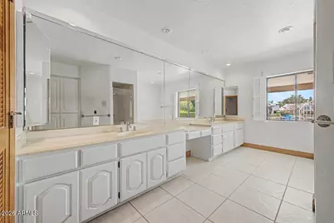
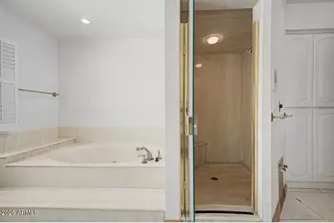
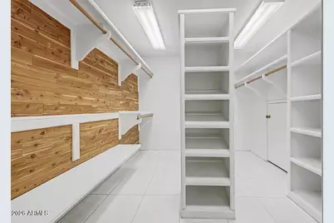
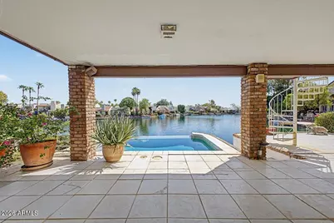
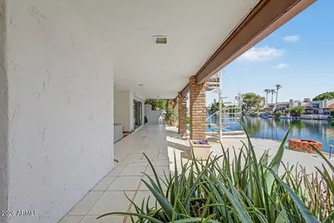
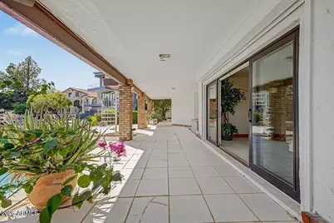
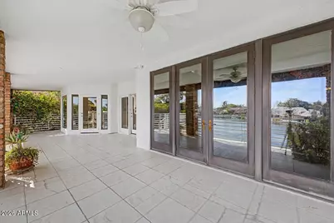
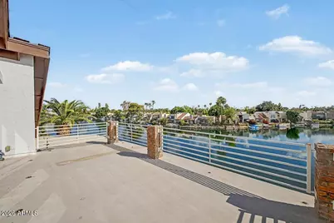
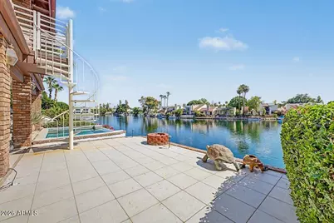
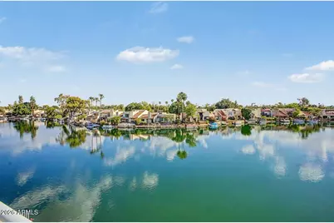
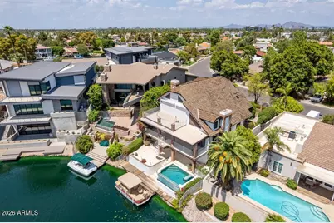
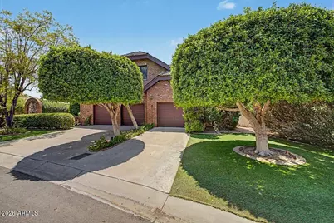
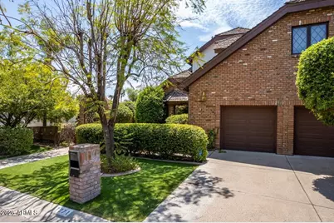
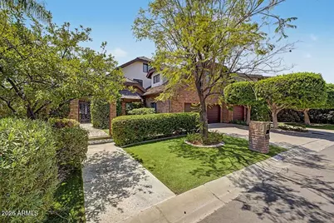
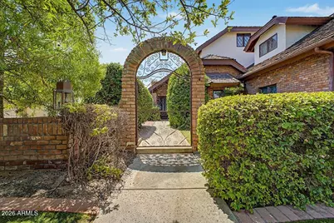
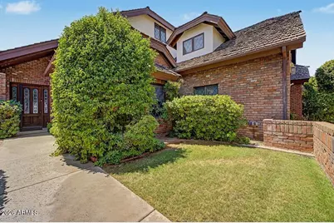
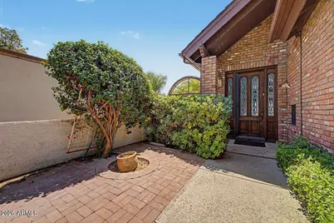
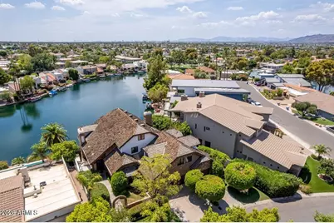
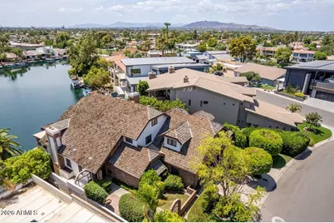
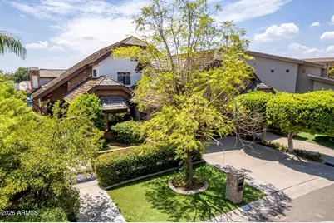
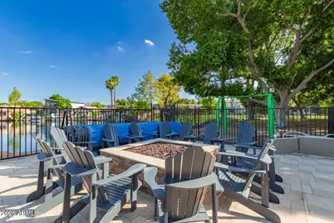
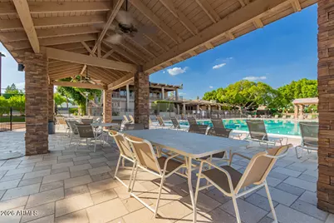
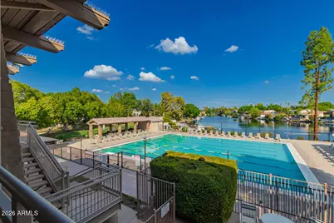
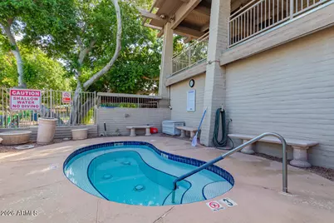
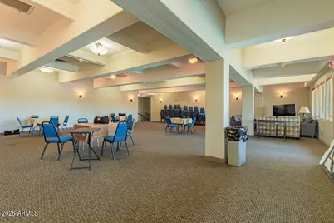
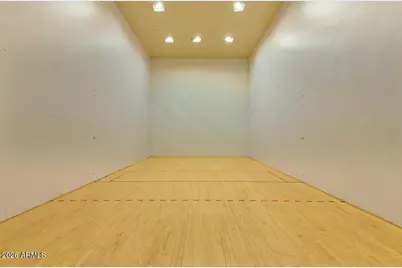
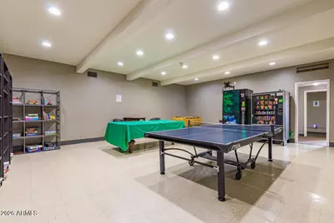
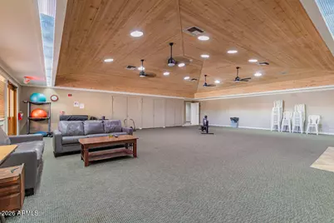
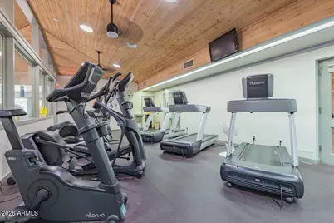
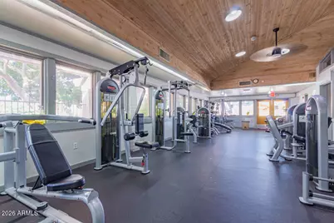
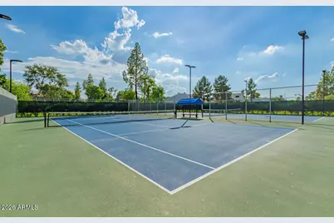
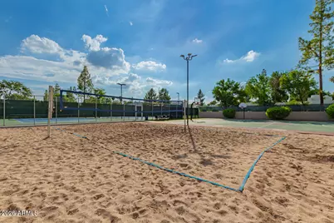
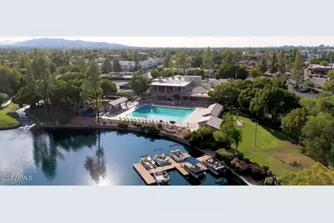
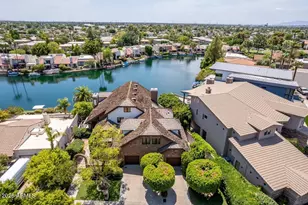
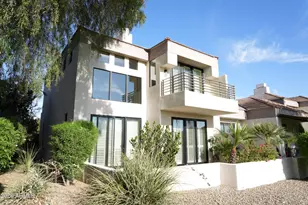
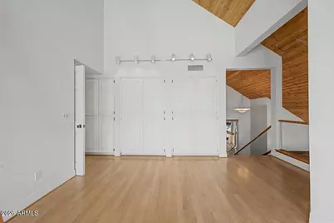
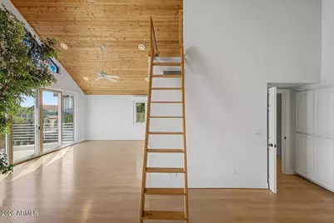
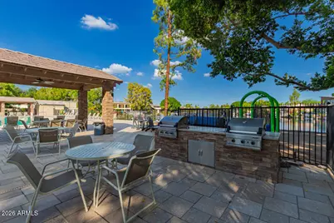
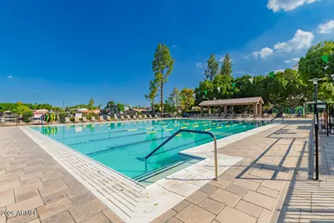
One of the most coveted Waterfront homes in The Lakes! This Tudor-style, beautifully landscaped home includes 5 beds + loft, 5 baths, 5,000+sqft, 2 balconies and a lower deck with tiled swimming pool off the Walk-Out Basement, and a Private Boat Dock. Gorgeous lake views from the moment you enter, the main level includes a Great Room with vaulted, tongue and groove ceiling that opens to a covered balcony, Maple Wood Floors, a primary suite, guest bedroom or office and guest bath. The kitchen is open and bright and features Stainless Steel appliances, Custom Cabinetry, breakfast bar and Views, Views, Views!. A Walk-Out Basement doubles as a suite with a Huge Walk-In Closet, full bath with separate shower and tub, and a kitchenette! Upstairs features another suite, guest bath, and bedroom along with a family room that opens up to a Balcony overlooking the lake! Rare finds throughout -- from expansive Lake Views on all 3 levels to a Laundry room on every floor -- this home offers it all with plenty of room to make it your own! Be sure to check out all of the amenities offered at The Lakes Clubhouse which include a junior-olympic heated lap pool, heated spa, tennis/pickleball courts, weight room, cardio room and much more! You'll Love Living in The Lakes!
Full Property Details
Full Property Details for 1071 E Sandpiper Dr
General
- Price: $1,695,000
- HOA FEE: $135/month
- HOA FEE FREQ.: Quarterly
- Taxes: $10,930 (2025)
- Status: Active
- Type: Single Family
- Source: ARMLS_Arizona_MLS_Phoenix_Area
- MLS ID: 7070239
- Updated: 9/4/2026
- Added to Site: 2 day(s) ago
Interior
- Number of Rooms: 11
- Interior Features: Double Vanity, Eat-in Kitchen, Vaulted Ceiling(s), Full Bth Master Bdrm, Separate Shwr & Tub
- Fireplace: Yes
- Number of Fireplaces: 2
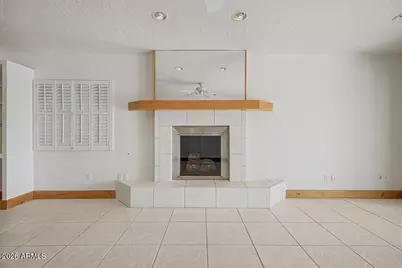
- Fireplace(s): Living Room
- Appliances: Washer, Refrigerator, Dishwasher, Electric Cooktop, Built-In Electric Oven
- Flooring: Carpet, Tile, Wood
Rooms
Bathrooms
- Total Bathrooms: 5
- Full Bathrooms: 5
Bedrooms
- Total Bedrooms: 5
Additional Information
- Pool: Yes
- Pool Description: Outdoor
Exterior
- Exterior Features: Balcony
Parking
- Garage: Yes
- Garage Spaces: 3
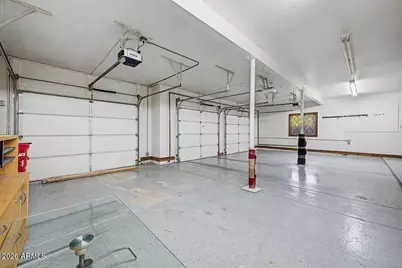
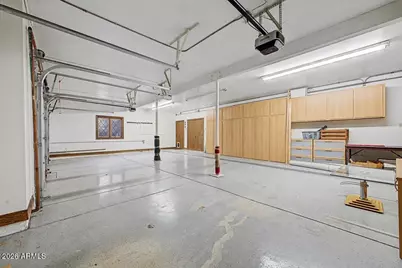
- Parking Features: Attached Garage, Attch'd Gar Cabinets
Location
- County: Maricopa
- Township: 1S
- Subdivision: LAKES TRACT B
- Cross Streets: LAKESHORE/BASELINE
Community
- Association: Yes
- Assoc. Name: LCA
- Assoc. Fees Include: Maintenance Grounds
Heating & Cooling
- Central air: Yes
- Air Conditioning: Yes
- Cooling Type: Central Air
- Heating Type: Electric
Utilities
- Water: City Water
Structural Information
- Builder: UNK
- Exterior Const.: Brick Veneer, Stucco, Wood Frame, Painted
- Roof: Shake
- Windows: Dual Pane
- Sq. Ft. Source: Assessor
- Year Built: 1984
Lot Features
- Property View: Lake
- Lot Size (Acres): 0.22
- Lot Size (Sq. Ft.): 9,744
- Lot Size Source: Assessor
- Lot Features: North/South Exposure, Waterfront Lot, Desert Front, Gravel/Stone Back, Grass Front
Water Features
- Water Front: Yes
- Water View: Yes
Financial Considerations
- Association Fee: $405
- Assoc Fee Freq.: Quarterly
- Tax Amount: $10,930
- Tax Year: 2025
- Terms: Cash, Conventional, FHA, VA Loan
Disclosures and Reports
- Ownership: Fee Simple
- Legal Description: LOT 8 LAKES TRACT B MCR 013346
- Property ID: 301-02-159
- Range: 4E
- Section: 2
- Lot Number: 8
Listed by Fathom Realty Elite

Get Pre-Approved Today
Schools
Schools serving 1071 E Sandpiper Dr
School Districts:Tempe School District, Tempe Union High School District
| Name | Grades | Distance |
|---|---|---|
Rover Elementary School 1300 East Watson Drive, Tempe, AZ 85283 | K-5 | 0.5 mi |
Fees College Preparatory Middle School 1600 East Watson Drive, Tempe, AZ 85283 | 6-8 | 0.5 mi |
Marcos De Niza High School 6000 South Lakeshore Drive, Tempe, AZ 85283 | 9-12 | 0.6 mi |
Disclaimer:
School attendance boundaries provided by ATTOM Data Solutions and are for reference only. Contact the school directly to verify enrollment eligibility.
Price & Sales History for 1071 E Sandpiper Dr
Date
Details
Price
Change
Source
9/04/2026
Listed
$1,695,000
280.9%
MLS
5/07/1998
Sold
$445,000
—
Public Record
Disclaimer: Historical sales information is derived from public records provided by the county offices. Information is not guaranteed and should be independently verified.
Tax History
Tax History for 1071 E Sandpiper Dr
Year
Property Taxes
Change
Tax Assessment
Change
2025
$10,930
7%
$124,880
9%
2024
$10,176
1%
$114,900
-8%
2023
$10,046
5%
$124,520
13%
2022
$9,612
—
$110,080
32%
2022
$9,612
-1%
$83,100
4%
2021
$9,743
-1%
$79,610
—
2020
$9,891
-3%
$79,310
—
2019
$10,209
2%
$79,330
4%
2018
$10,031
2%
$76,200
4%
2017
$9,793
-4%
$73,120
-8%
2016
$10,151
4%
$79,710
9%
2015
$9,726
3%
$73,010
10%
2014
$9,436
11%
$66,660
11%
2013
$8,499
—
$59,820
—
Disclaimer: Historical tax information is derived from public records provided by the county offices. Information is not guaranteed and should be independently verified.
Estimate the Cost
Estimate the Cost for 1071 E Sandpiper Dr
1071 E Sandpiper Drive, Tempe, AZ 85283 (MLS# 7070239) is a Single Family property with 5 bedrooms and 5 full bathrooms. 1071 E Sandpiper Drive is currently listed for $1,695,000 and was received on September 04, 2026. Want to learn more about 1071 E Sandpiper Drive? Do you have questions about finding other Single Family real estate for sale in Tempe? You can browse all Tempe real estate or contact a Coldwell Banker agent to request more information.