This is a carousel with tiles that activate property listing cards. Use the previous and next buttons to navigate.
1/41
$550,000 Just Listed
This is a carousel with tiles that activate property listing cards. Use the previous and next buttons to navigate.
1/41
Property Description
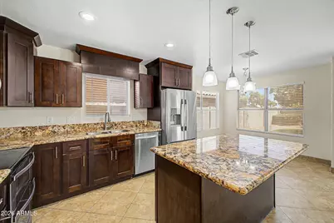
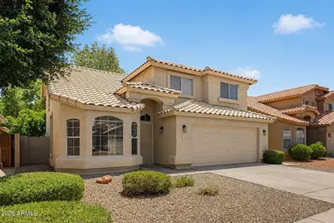
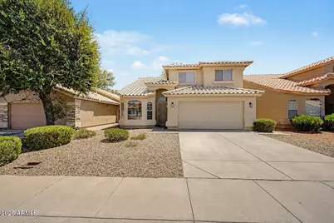
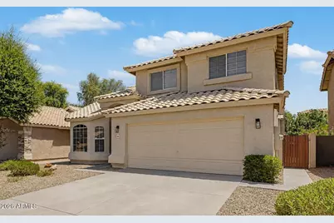
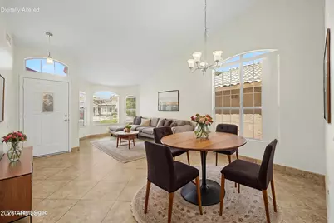
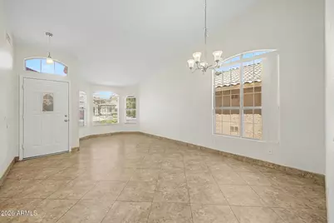
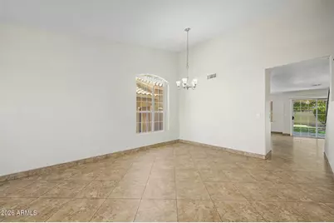
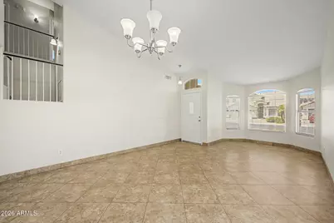
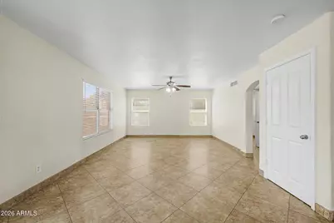
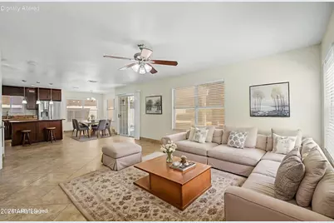
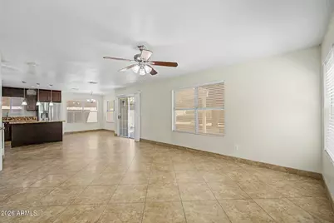
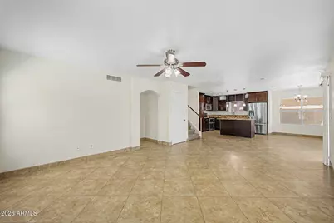
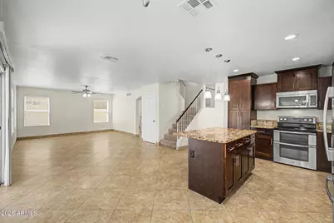
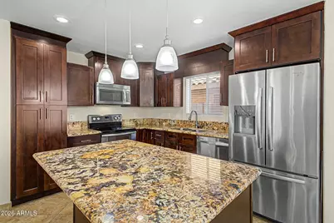
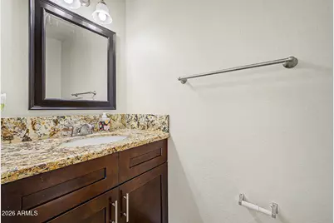
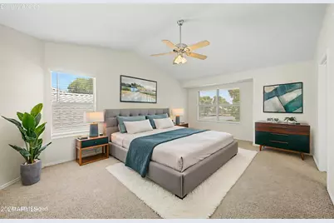
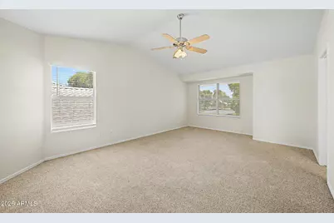
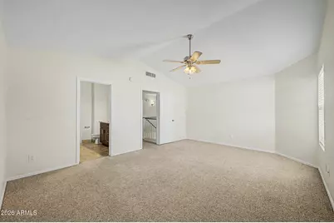
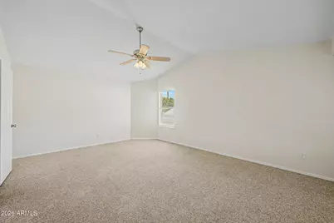
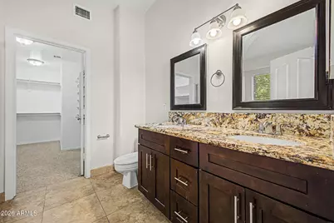
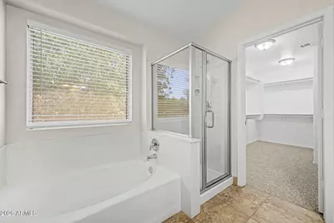
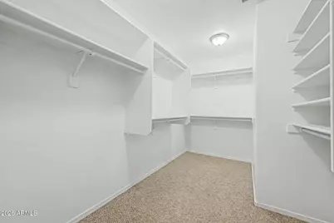
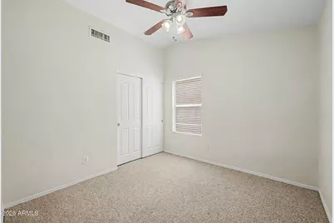
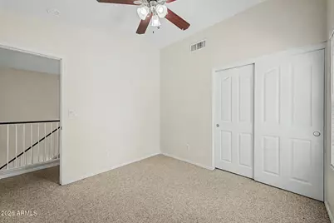
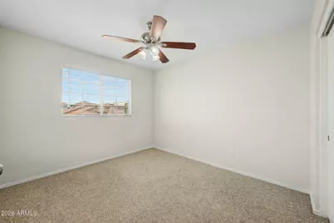
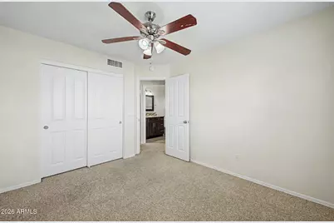
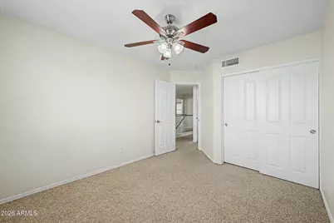
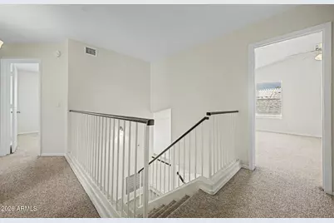
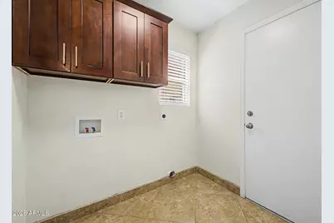
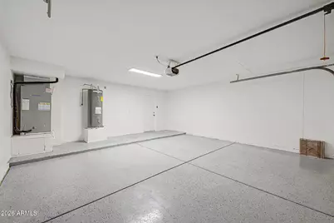
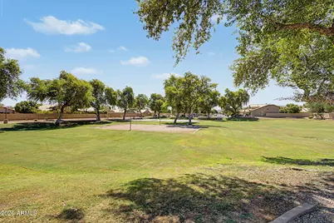
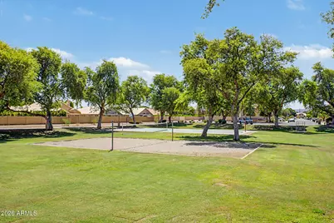
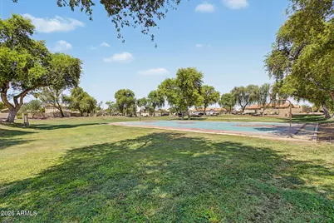
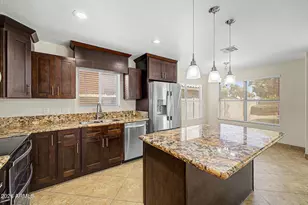
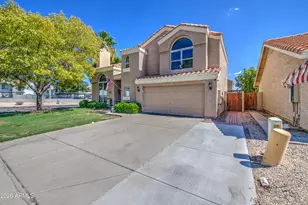
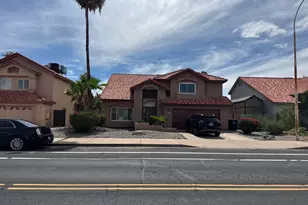
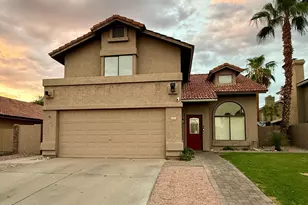
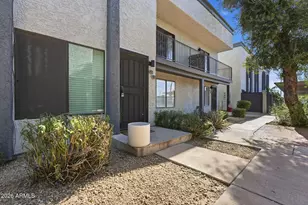
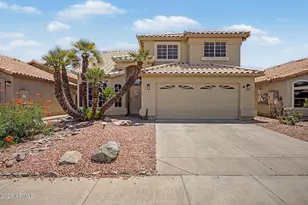
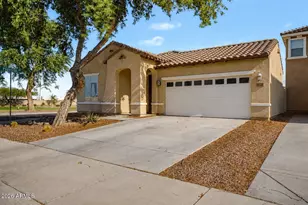
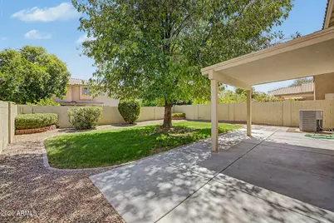

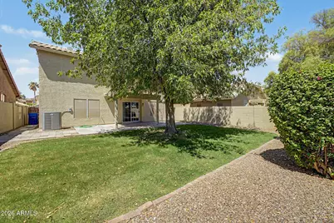
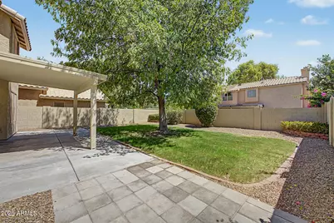
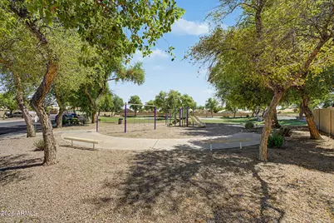
Nestled in a prime Tempe location with highly desirable Chandler schools, this beautifully remodeled modern home is truly move-in ready and features a newer HVAC system for added comfort and peace of mind. Just steps from the neighborhood park featuring basketball courts, volleyball courts, a playground, and an expansive greenbelt, this 4-bedroom, 2.5-bath home offers the perfect blend of style, comfort, and convenience. The light-filled floor plan includes separate formal living and dining rooms, along with a beautifully remodeled kitchen that opens to the spacious family room, creating the ideal layout for both entertaining and everyday living. The kitchen boasts rich mahogany shaker cabinetry, granite countertops, stainless steel appliances, double ovens, a large center island with pendant lighting, and a charming breakfast nook. Upstairs, the oversized primary suite is thoughtfully split from the secondary bedrooms, creating a private retreat complete with a spectacular oversized walk-in closet and a beautifully appointed bathroom featuring mahogany shaker cabinetry, granite countertops, dual sinks, a soaking tub, and a separate shower. The secondary bathrooms have also been beautifully updated with matching mahogany shaker cabinetry and granite countertops, creating a cohesive, upscale design throughout the home. Step outside to the lush, private backyard with mature landscaping and plenty of room to build the pool of your dreams. Additional highlights include an extended garage with epoxy flooring, providing extra storage and workspace. Ideally located near shopping, dining, top-rated schools, and major freeways, this exceptional home combines quality upgrades, a versatile floor plan, and an unbeatable location.
Full Property Details
Full Property Details for 1161 W Myrna Ln
General
- Price: $550,000
- HOA FEE: $76/month
- HOA FEE FREQ.: Quarterly
- Taxes: $2,712 (2025)
- Status: Active
- Type: Single Family
- Source: ARMLS_Arizona_MLS_Phoenix_Area
- MLS ID: 7060289
- Updated: Today (8/6/2026)
- Added to Site: Today
Interior
- Interior Features: High Speed Internet, Granite Counters, Double Vanity, Upstairs, Eat-in Kitchen, Vaulted Ceiling(s), Kitchen Island, Pantry, Full Bth Master Bdrm, Separate Shwr & Tub
- Appliances: Refrigerator, Built-in Microwave, Dishwasher, Electric Range, Electric Oven
- Flooring: Carpet, Tile
Rooms
Bathrooms
- Total Bathrooms: 3
- Full Bathrooms: 2
- Half Bathrooms: 1
Bedrooms
- Total Bedrooms: 4
Other Rooms
- Laundry: Inside
Parking
- Garage: Yes
- Garage Spaces: 2
- Parking Features: Attached Garage, Extended Length Garage, Direct Access
Location
- County: Maricopa
- Township: 1S
- Subdivision: SIERRA TEMPE UNIT 4
- Cross Streets: Priest Dr. and Knox Rd.
Community
- Association: Yes
- Assoc. Name: Sierra Tempe
- Assoc. Fees Include: Maintenance Grounds
Heating & Cooling
- Central air: Yes
- Air Conditioning: Yes
- Cooling Type: Central Air, Ceiling Fan(s), Programmable Thermostat
- Heating Type: ENERGY STAR Qualified Equipment, Natural Gas
Utilities
- Water: City Water
Structural Information
- Builder: Continental Homes
- Exterior Const.: Stucco, Wood Frame, Painted
- Roof: Tile
- Windows: Dual Pane
- Sq. Ft. Source: Assessor
- Year Built: 1994
Lot Features
- Lot Size (Acres): 0.11
- Lot Size (Sq. Ft.): 4,818
- Lot Size Source: Assessor
- Lot Features: North/South Exposure, Sprinklers In Front, Gravel/Stone Front, Grass Back, Auto Timer H2O Front, Auto Timer H2O Back
Financial Considerations
- Association Fee: $228
- Assoc Fee Freq.: Quarterly
- Tax Amount: $2,712
- Tax Year: 2025
- Terms: Cash, Conventional, FHA, VA Loan
Disclosures and Reports
- Ownership: Fee Simple
- Legal Description: LOT 479 SIERRA TEMPE UNIT 4 MCR 036529
- Property ID: 301-60-208
- Range: 4E
- Section: 21
- Lot Number: 479
Listed by Redfin Corporation

Get Pre-Approved Today
Schools
Schools serving 1161 W Myrna Ln
School Districts:Tempe Union High School District, Kyrene Elementary District
| Name | Grades | Distance |
|---|---|---|
Kyrene de las Manitas School 1201 West Courtney Lane, Tempe, AZ 85284 | PK-5 | 0.3 mi |
Kyrene Del Pueblo Middle School 360 South Twelve Oaks Boulevard, Chandler, AZ 85226 | 6-8 | 2.8 mi |
Mountain Pointe High School 4201 East Knox Road, Phoenix, AZ 85044 | 9-12 | 1.9 mi |
Disclaimer:
School attendance boundaries provided by ATTOM Data Solutions and are for reference only. Contact the school directly to verify enrollment eligibility.
Price & Sales History for 1161 W Myrna Ln
Date
Details
Price
Change
Source
8/06/2026
Listed
$550,000
118.25%
MLS
2/10/2014
Sold
$252,000
—
Public Record
Disclaimer: Historical sales information is derived from public records provided by the county offices. Information is not guaranteed and should be independently verified.
Tax History
Tax History for 1161 W Myrna Ln
Year
Property Taxes
Change
Tax Assessment
Change
2025
$2,712
-12%
$43,070
8%
2024
$3,068
7%
$39,750
-7%
2022
$2,855
—
$42,920
11%
2022
$2,855
—
$38,730
34%
2022
$2,855
-2%
$28,970
5%
2021
$2,919
2%
$27,480
6%
2020
$2,854
3%
$25,850
3%
2019
$2,769
3%
$25,080
7%
2018
$2,685
4%
$23,450
5%
2017
$2,582
-1%
$22,270
—
2016
$2,605
8%
$22,260
4%
2015
$2,402
4%
$21,480
23%
2014
$2,311
29%
$17,520
14%
2013
$1,791
—
$15,430
—
Disclaimer: Historical tax information is derived from public records provided by the county offices. Information is not guaranteed and should be independently verified.
Estimate the Cost
Estimate the Cost for 1161 W Myrna Ln
1161 W Myrna Lane, Tempe, AZ 85284 (MLS# 7060289) is a Single Family property with 4 bedrooms and 2 full bathrooms. 1161 W Myrna Lane is currently listed for $550,000 and was received on August 06, 2026. Want to learn more about 1161 W Myrna Lane? Do you have questions about finding other Single Family real estate for sale in Tempe? You can browse all Tempe real estate or contact a Coldwell Banker agent to request more information.