This is a carousel with tiles that activate property listing cards. Use the previous and next buttons to navigate.
1/18
$699,000 Just Listed
This is a carousel with tiles that activate property listing cards. Use the previous and next buttons to navigate.
1/18
Property Description
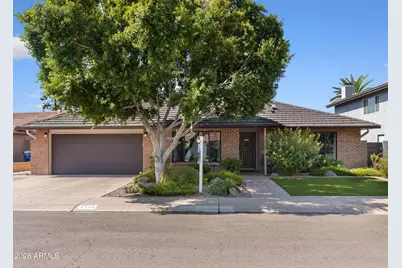
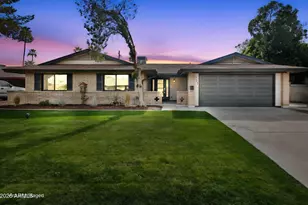
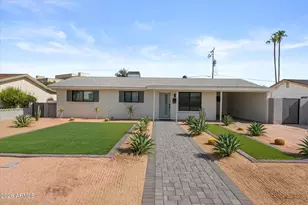
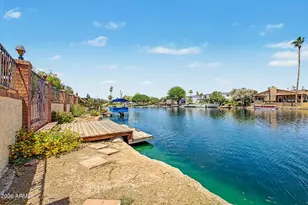
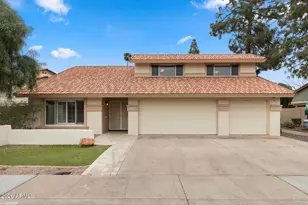
Tucked away on a quiet, idyllic cul-de-sac in ''The Coves'' section of The Lakes of Tempe, this 1,920 sq ft, 4-bed, 2-bath single-level home is a true turnkey oasis. Meticulously updated with over $100K in premium improvements, highlights include a stone-coated metal roof (2022), Trane A/C (2022), electrical panel (2022), water heater (2022), and dual-pane energy-efficient windows with sun tinting--qualifying for SRP energy ratings. Inside features quartz countertops, updated baths with custom tile surrounds, and durable tile flooring throughout main living spaces. Step outside to a pristine paver driveway, walkway, and patio, leading to a lush, ultra-rare St. Augustine grass backyard. Complete with rain gutters (2026), exterior paint (2023), and storage shed. Enjoy resort-style living ... with access to The Lakes Beach and Tennis Club clubhouse, heated pool, tennis/pickleball courts, & fitness center! WELCOME TO YOUR TURNKEY DESERT OASIS IN "THE COVES" Nestled on an idyllic, peaceful cul-de-sac within "The Coves" section of custom homes in Arizona's premier waterfront community--The Lakes of Tempe--this immaculate 1,920 sq ft, 4-bedroom, 2-bathroom single-level residence represents the pinnacle of desert living. Meticulously transformed with over $100,000 in top-tier improvements and energy-efficient systems, this home delivers peace of mind, modern elegance, and effortless indoor-outdoor living. OVER $100,000 IN MAJOR SYSTEM & CAPITAL IMPROVEMENTS Every major system has been updated, ensuring years of low-maintenance enjoyment: Roofing: Premium stone-coated metal roof installed in March 2022 for longevity, safety, and superior insulation. HVAC & Climate: Brand-new high-efficiency Trane A/C unit (Jan 2022). Electrical & Plumbing: New 200-amp electrical service panel (Jan 2022), brand-new hot water heater (Jan 2022), custom rain gutters (March 2026), and a multi-stage Reverse Osmosis (RO) drinking water system. Windows & Energy Efficiency: High-efficiency dual-pane windows (front replaced Sept 2022; remaining updated prior) paired with custom solar tinting on sun-facing exposures, helping the home earn energy-efficiency ratings from SRP for maximum monthly savings. REFINED INTERIORS & THOUGHTFUL FINISHES Step inside to find durable, easy-to-clean tile flooring through all high-traffic and main living areas, paired with brand-new carpet in the owner's suite (Dec 2021). Kitchen & Living: Hard-surface quartz countertops grace both the kitchen and bathrooms, combining timeless style with durability. Owner's Suite Sanctuary: Features a fully updated en-suite bathroom (Dec 2024/Dec 2021) complete with a custom tiled walk-in shower (replacing the former sunken tub), fresh tile surrounds, an easy-clean skirted toilet, and a private dog door (May 2022) for pets. Guest Bath: Beautifully updated (Aug 2023) featuring a heavy-duty cast iron tub with custom tile surrounds, tile floors, and modern skirted toilet fixtures. The exterior showcases a complete landscape transformation designed to impress around the clock: Stunning Nightscape Lighting: Low-voltage landscape lighting accents the lush greenery and architectural features, creating incredible curb appeal and an inviting ambiance after dark. Timeless Elevation: Features a full classic brick facade that never requires painting, paired with fresh full exterior paint on remaining surfaces (Apr 2023) and a new garage door (March 2023). Custom Hardscaping: Beautiful new paver driveway, front walkway, grand entry, and spacious rear paver patio (Jan 2023). Rare St. Augustine Grass Lawn: Step into the private backyard onto a thick, soft, and cool St. Augustine grass lawn--an ultra-rare, high-value luxury in Arizona that feels amazing on bare feet. Irrigation, Gutters & Storage: Fully updated front and rear automated sprinkler/irrigation system (Jan 2023), custom rain gutters (March 2026), and a matching, durable exterior storage shed (Jan 2023). UNRIVALED RESORT-STYLE LIVING AT
Full Property Details
Full Property Details for 1225 E Harbor View Dr
General
- Price: $699,000
- HOA FEE: $129/month
- HOA FEE FREQ.: Quarterly
- Taxes: $2,951 (2025)
- Status: Active
- Type: Single Family
- Source: ARMLS_Arizona_MLS_Phoenix_Area
- MLS ID: 7062709
- Updated: 8/7/2026
- Added to Site: 1 day(s) ago
Interior
- Interior Features: Quartz Countertops, High Speed Internet, No Interior Steps, 3/4 Bath Master Bdrm
- Fireplace: Yes
- Number of Fireplaces: 1
- Fireplace(s): Family Room
- Appliances: Dryer, Washer, Refrigerator, Built-in Microwave, Dishwasher, Disposal, Electric Range, Electric Oven
- Flooring: Carpet, Tile
Rooms
Bathrooms
- Total Bathrooms: 2
- Full Bathrooms: 2
Bedrooms
- Total Bedrooms: 4
Other Rooms
- Laundry: Gas Dryer Hookup, Wshr/Dry HookUp Only
Exterior
- Exterior Features: Rain Gutters
Parking
- Garage: Yes
- Garage Spaces: 2
- Parking Features: Attached Garage, Garage Door Opener, Attch'd Gar Cabinets
Location
- County: Maricopa
- Township: 1S
- Subdivision: LAKES TRACT A
- Cross Streets: Baseline Rd and Lakeshore
Community
- Association: Yes
- Assoc. Name: Lakes Community Asso
- Assoc. Fees Include: Maintenance Grounds
Heating & Cooling
- Central air: Yes
- Air Conditioning: Yes
- Cooling Type: Central Air, Ceiling Fan(s), Programmable Thermostat
- Heating Type: Forced Air, Electric
Utilities
- Water: City Water
Structural Information
- Architectural Style: Ranch,
- Exterior Const.: Brick Veneer, Wood Siding, Painted, Block, Brick
- Roof: See Remarks, Metal
- Windows: Dual Pane, Tinted Windows
- Sq. Ft. Source: Assessor
- Year Built: 1973
Additional Structures
- Other Structures: Shed(s)
Lot Features
- Lot Size (Acres): 0.16
- Lot Size (Sq. Ft.): 6,978
- Lot Size Source: Assessor
- Frontage: Paved
- Lot Features: North/South Exposure, Sprinklers In Rear, Sprinklers In Front, Desert Front, Cul-De-Sac, Grass Back, Synthetic Grass Frnt
Financial Considerations
- Association Fee: $386
- Assoc Fee Freq.: Quarterly
- Tax Amount: $2,951
- Tax Year: 2025
- Terms: Cash, Conventional, 1031 Exchange, FHA, VA Loan
Disclosures and Reports
- Ownership: Fee Simple
- Legal Description: LOT 87 LAKES TRACT A MCR 013345
- Property ID: 301-02-129
- Range: 4E
- Section: 2
- Lot Number: 87
Listed by Real Estate Brokers Intl
Get Pre-Approved Today
Schools
Schools serving 1225 E Harbor View Dr
School Districts:Tempe School District, Tempe Union High School District
| Name | Grades | Distance |
|---|---|---|
Rover Elementary School 1300 East Watson Drive, Tempe, AZ 85283 | K-5 | 0.4 mi |
Fees College Preparatory Middle School 1600 East Watson Drive, Tempe, AZ 85283 | 6-8 | 0.5 mi |
Marcos De Niza High School 6000 South Lakeshore Drive, Tempe, AZ 85283 | 9-12 | 0.8 mi |
Disclaimer:
School attendance boundaries provided by ATTOM Data Solutions and are for reference only. Contact the school directly to verify enrollment eligibility.
Price & Sales History for 1225 E Harbor View Dr
Date
Details
Price
Change
Source
8/07/2026
Listed
$699,000
17.48%
MLS
12/12/2021
Sold
$595,000
—
Public Record
Disclaimer: Historical sales information is derived from public records provided by the county offices. Information is not guaranteed and should be independently verified.
Tax History
Tax History for 1225 E Harbor View Dr
Year
Property Taxes
Change
Tax Assessment
Change
2025
$2,951
8%
$51,410
12%
2024
$2,741
1%
$45,950
-5%
2023
$2,708
5%
$48,410
11%
2022
$2,586
—
$43,710
32%
2022
$2,586
-2%
$33,030
6%
2021
$2,637
3%
$31,210
8%
2020
$2,549
2%
$28,920
—
2019
$2,500
3%
$28,960
9%
2018
$2,433
3%
$26,520
10%
2017
$2,357
—
$24,110
-6%
2016
$2,346
3%
$25,600
35%
2015
$2,269
3%
$18,930
14%
2014
$2,208
-13%
$16,550
-12%
2013
$2,525
—
$18,730
—
Disclaimer: Historical tax information is derived from public records provided by the county offices. Information is not guaranteed and should be independently verified.
Estimate the Cost
Estimate the Cost for 1225 E Harbor View Dr
1225 E Harbor View Drive, Tempe, AZ 85283 (MLS# 7062709) is a Single Family property with 4 bedrooms and 2 full bathrooms. 1225 E Harbor View Drive is currently listed for $699,000 and was received on August 07, 2026. Want to learn more about 1225 E Harbor View Drive? Do you have questions about finding other Single Family real estate for sale in Tempe? You can browse all Tempe real estate or contact a Coldwell Banker agent to request more information.