This is a carousel with tiles that activate property listing cards. Use the previous and next buttons to navigate.
1/1
$415,000
This is a carousel with tiles that activate property listing cards. Use the previous and next buttons to navigate.
1/1
Property Description
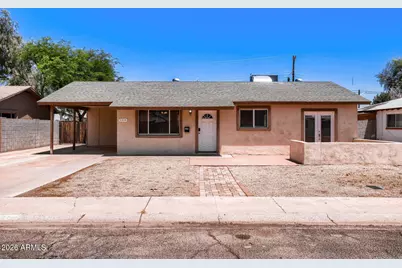
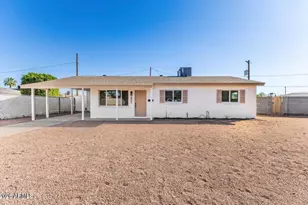
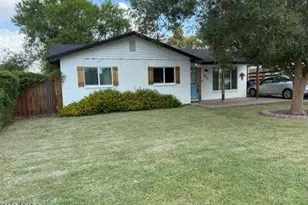
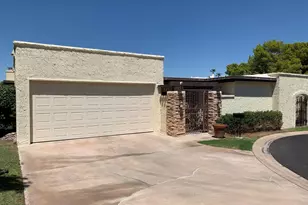
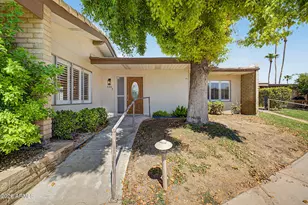
This 3-bedroom, 2-bathroom home with a functional carport combines sleek, low-maintenance finishes with an unbeatable, highly accessible location. The interior is defined by a bright open floor plan with tile flooring, ensuring a seamless, carpet-free environment that stays cool in the desert climate. The updated kitchen is both stylish and functional, boasting premium granite countertops and a full suite of stainless steel appliances. The primary suite serves as a comfortable private retreat, complete with a large walk-in closet and an attached en-suite bath. Outside, the property features the sheltered carport out front and a private, fully fenced yard perfect for secure pet play, gardening, or outdoor dining. One or more photos in this listing have been virtually staged. Strategically situated for maximum commuter convenience, the home offers rapid access to major freeways and sits just minutes from Downtown Phoenix and Phoenix Sky Harbor International Airport.
Full Property Details
Full Property Details for 1304 W 7th Pl
General
- Sold For: $415,000
- Taxes: $1,425 (2025)
- Status: Closed
- Type: Single Family
- Source: ARMLS_Arizona_MLS_Phoenix_Area
- MLS ID: 7033806
- Added to Site: 135 day(s) ago
Interior
- Number of Rooms: 5
- Interior Features: 3/4 Bath Master Bdrm
- Appliances: Built-in Microwave, Dishwasher, Disposal, Electric Range
- Flooring: Vinyl, Tile
Rooms
Bathrooms
- Total Bathrooms: 2
- Full Bathrooms: 2
Bedrooms
- Total Bedrooms: 3
Other Rooms
- Laundry: Wshr/Dry HookUp Only
Location
- County: Maricopa
- Township: 1N
- Subdivision: D BAR L RANCHOS
- Cross Streets: University and Priest
Community
- Assoc. Fees Include: No Fees
Heating & Cooling
- Central air: Yes
- Air Conditioning: Yes
- Cooling Type: Central Air
- Heating Type: Electric
Utilities
- Water: Public
Structural Information
- Architectural Style: Ranch,
- Exterior Const.: Wood Frame, Painted
- Roof: Composition
- Year Built: 1958
Lot Features
- Lot Size (Acres): 0.15
- Lot Size (Sq. Ft.): 6,460
- Lot Size Source: Assessor
- Lot Features: Gravel/Stone Front, Gravel/Stone Back
- Fencing (Description): None
Financial Considerations
- Tax Amount: $1,425
- Tax Year: 2025
- Terms: VA Loan, Cash, Conventional, FHA
Disclosures and Reports
- Ownership: Fee Simple
- Legal Description: LOT 19 D BAR L RANCHOS MCR 007618
- Property ID: 124-37-023
- Range: 4E
- Section: 16
- Lot Number: 19
Listed by Entera Realty LLC
Sold by Redeem Realty & Management, Inc

Get Pre-Approved Today
Schools
Schools serving 1304 W 7th Pl
School Districts:Tempe School District, Tempe Union High School District
| Name | Grades | Distance |
|---|---|---|
Scales Technology Academy 1115 West 5th Street, Tempe, AZ 85281 | K-5 | 0.2 mi |
Geneva Epps Mosley Middle School 1025 South Beck Avenue, Tempe, AZ 85281 | 6-8 | 0.5 mi |
Tempe High School 1730 S Mill Ave, Tempe, AZ 85281 | 9-12 | 1.4 mi |
Disclaimer:
School attendance boundaries provided by ATTOM Data Solutions and are for reference only. Contact the school directly to verify enrollment eligibility.
Price & Sales History for 1304 W 7th Pl
Date
Details
Price
Change
Source
10/09/2026
Sold
$415,000
0.02%
MLS
8/21/2026
Price Reduced
$414,900
-2.35%
MLS
7/30/2026
Price Reduced
$424,900
-2.3%
MLS
7/10/2026
Price Reduced
$434,900
-1.14%
MLS
5/27/2026
Listed
$439,900
—
MLS
Disclaimer: Historical sales information is derived from public records provided by the county offices. Information is not guaranteed and should be independently verified.
1304 W 7th Place, Tempe, AZ 85281 (MLS# 7033806) is a Single Family property that was sold at $415,000 on October 09, 2026. Want to learn more about 1304 W 7th Place? Do you have questions about finding other Single Family real estate for sale in Tempe? You can browse all Tempe real estate or contact a Coldwell Banker agent to request more information.