This is a carousel with tiles that activate property listing cards. Use the previous and next buttons to navigate.
1/28
$675,000
This is a carousel with tiles that activate property listing cards. Use the previous and next buttons to navigate.
1/28
Property Description
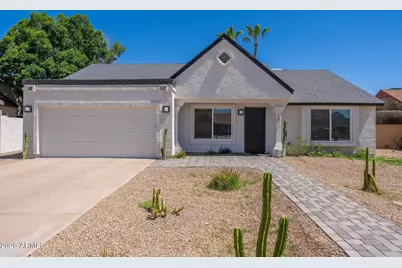
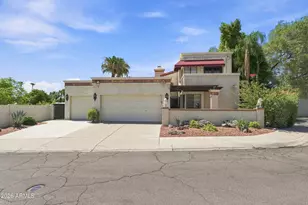
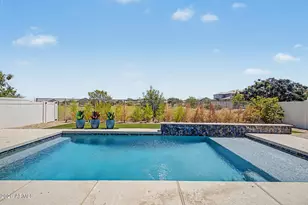
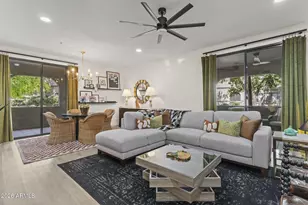
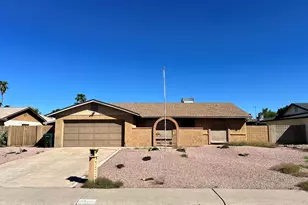
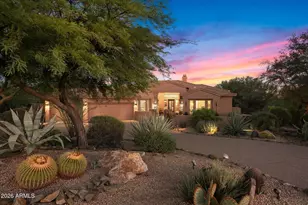
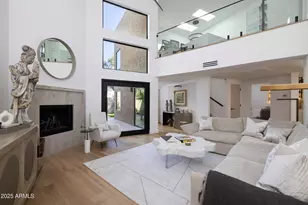
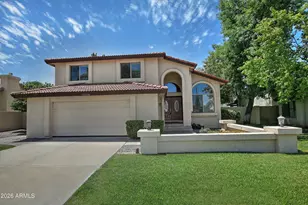
Completely renovated in 2021, this 3-bedroom, 3-bath residence blends contemporary design with warm modern style. With no HOA and over $100,000 invested in a spectacular backyard transformation completed in 2025, this home offers the perfect combination of style, comfort, and functionality. From the moment you enter, you'll appreciate the thoughtfully redesigned open-concept floor plan featuring vaulted ceilings, a floor-to-ceiling fireplace, and seamless flow between the living and family rooms. Wide-plank wood-look flooring, designer finishes, and natural light to create an inviting atmosphere throughout. The gourmet kitchen serves as the heart of the home, showcasing custom cabinetry, quartz waterfall countertops, stainless steel appliances, an oversized walk-in pantry, under-cabinet LED lighting, a built-in Lazy Susan, concealed outlets, and a pop-up electrical and USB charging station on the expansive peninsula. The spacious primary bedroom features a spa-inspired bathroom plus a generous walk-in closet. Two additional bedrooms provide flexibility for family and guests, including a desirable ensuite bedroom with its own private bath. Designed for both everyday living and entertaining, the home offers a formal dining room, a casual breakfast nook, and indoor-outdoor connectivity. Step outside to the resort-style backyard, where a newly constructed pool, above-ground spa that also functions as a cold plunge, and beautifully updated outdoor spaces create the ultimate Arizona lifestyle experience. The upgrades continue with an epoxy-coated garage floor and a versatile detached, climate-controlled small studio complete with electricity and its own A/C unit. Ideal as a home office, fitness studio, art space or workshop, it offers separate access from the front of the property. Installed in 2025 a 10,000-gallon custom saltwater pool featuring a full travertine deck and Baja sun shelf. Includes dual laminar water features and a 3-foot waterfall accented with glass tile detailing. Equipped with a premium Pentair variable-speed pump, Intellicenter, Wifi, LED lighting, cartridge filtration system, and salt water generator. Also installed in 2025 Bellagios Spas, Capri hotub -upgraded with Wif-fi controls and high efficiency Gecko in.temp heat pump system with both heating and cooling capability, allowing use as either a traditional hot spa or refreshing cold plunge. The patio is pre-plumbed and pre-wired for a misting system, with water and electrical connections already in place for easy future installation. Conveniently located with easy freeway access, close proximity to shopping, dining, and Arizona State University, this turnkey property combines exceptional design, quality craftsmanship, and modern amenities.
Full Property Details
Full Property Details for 1411 E Dava Dr
General
- Price: $675,000
- Taxes: $2,043 (2025)
- Status: Active
- Type: Single Family
- Source: ARMLS_Arizona_MLS_Phoenix_Area
- MLS ID: 7038038
- Updated: 7/7/2026
- Added to Site: 46 day(s) ago
Interior
- Interior Features: Walk-in Pantry, Double Vanity, Eat-in Kitchen, Breakfast Bar, No Interior Steps, Vaulted Ceiling(s), Pantry, Full Bth Master Bdrm
- Appliances: Dryer, Washer, Refrigerator, Built-in Microwave, Dishwasher
Rooms
Bathrooms
- Total Bathrooms: 3
- Full Bathrooms: 3
Bedrooms
- Total Bedrooms: 3
Other Rooms
- Laundry: Wshr/Dry HookUp Only
Additional Information
- Pool: Yes
- Pool Description: Outdoor
Parking
- Garage: Yes
- Garage Spaces: 2
- Parking Features: Direct Access
Location
- County: Maricopa
- Township: 1S
- Subdivision: KNOELL TEMPE UNIT 9
- Cross Streets: Elliot/McClintock
Community
- Assoc. Fees Include: No Fees
Heating & Cooling
- Central air: Yes
- Air Conditioning: Yes
- Cooling Type: Central Air
- Heating Type: Electric
Utilities
- Water: City Water
Structural Information
- Exterior Const.: Stucco, Wood Frame, Painted
- Roof: Composition
- Windows: Skylight(s), Dual Pane, Vinyl Frame
- Sq. Ft. Source: Assessor
- Year Built: 1983
Lot Features
- Lot Size (Acres): 0.17
- Lot Size (Sq. Ft.): 7,527
- Lot Size Source: Assessor
- Lot Features: North/South Exposure, Desert Back, Desert Front, Irrigation Front
Green Features
- Energy Efficient: Solar Tubes
Financial Considerations
- Tax Amount: $2,043
- Tax Year: 2025
- Terms: Cash, Conventional
Disclosures and Reports
- Ownership: Fee Simple
- Legal Description: LOT 199 KNOELL TEMPE UNIT 9 MCR 021827
- Property ID: 301-92-616
- Range: 4E
- Section: 11
- Lot Number: 199
Listed by Compass
Get Pre-Approved Today
Schools
Schools serving 1411 E Dava Dr
School Districts:Tempe Union High School District, Kyrene Elementary District
| Name | Grades | Distance |
|---|---|---|
Kyrene de los Ninos School 1330 East Dava Drive, Tempe, AZ 85283 | PK-5 | 0.2 mi |
Kyrene Del Norte School 1331 East Redfield Road, Tempe, AZ 85283 | PK-5 | 0.3 mi |
Kyrene Middle School 1050 East Carver Road, Tempe, AZ 85284 | 6-8 | 0.8 mi |
Marcos De Niza High School 6000 South Lakeshore Drive, Tempe, AZ 85283 | 9-12 | 0.9 mi |
Disclaimer:
School attendance boundaries provided by ATTOM Data Solutions and are for reference only. Contact the school directly to verify enrollment eligibility.
Price & Sales History for 1411 E Dava Dr
Date
Details
Price
Change
Source
7/07/2026
Price Reduced
$675,000
-2.88%
MLS
6/12/2026
Listed
$695,000
2.96%
MLS
4/11/2022
Sold
$675,000
—
Public Record
Disclaimer: Historical sales information is derived from public records provided by the county offices. Information is not guaranteed and should be independently verified.
Tax History
Tax History for 1411 E Dava Dr
Year
Property Taxes
Change
Tax Assessment
Change
2025
$2,042
—
$21,860
-51%
2025
$2,042
-9%
$44,320
2%
2023
$2,253
5%
$43,350
14%
2022
$2,136
—
$38,100
37%
2022
$2,136
-17%
$27,770
5%
2021
$2,571
19%
$26,530
6%
2020
$2,166
3%
$25,000
7%
2019
$2,098
4%
$23,330
8%
2018
$2,027
4%
$21,610
9%
2017
$1,944
-1%
$19,820
1%
2016
$1,971
8%
$19,580
12%
2015
$1,821
5%
$17,480
17%
2014
$1,738
7%
$14,950
7%
2013
$1,627
—
$14,020
—
Disclaimer: Historical tax information is derived from public records provided by the county offices. Information is not guaranteed and should be independently verified.
Estimate the Cost
Estimate the Cost for 1411 E Dava Dr
1411 E Dava Drive, Tempe, AZ 85283 (MLS# 7038038) is a Single Family property with 3 bedrooms and 3 full bathrooms. 1411 E Dava Drive is currently listed for $675,000 and was received on June 12, 2026. Want to learn more about 1411 E Dava Drive? Do you have questions about finding other Single Family real estate for sale in Tempe? You can browse all Tempe real estate or contact a Coldwell Banker agent to request more information.