This is a carousel with tiles that activate property listing cards. Use the previous and next buttons to navigate.
1/36
$575,000 Just Listed
This is a carousel with tiles that activate property listing cards. Use the previous and next buttons to navigate.
1/36
Property Description
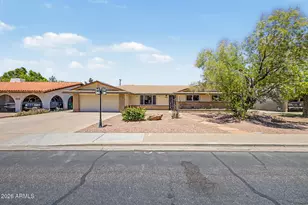
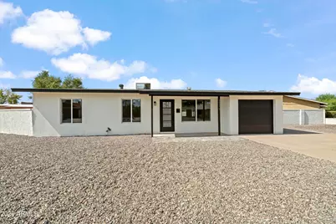
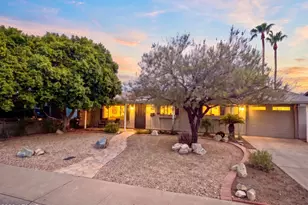
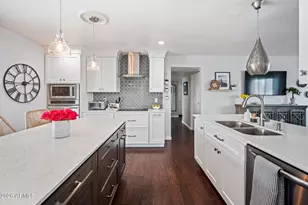
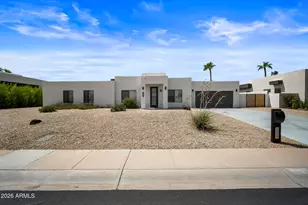
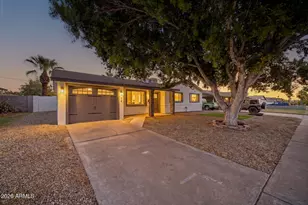
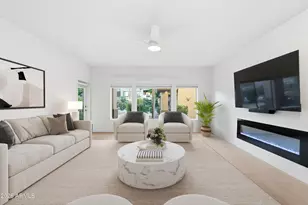
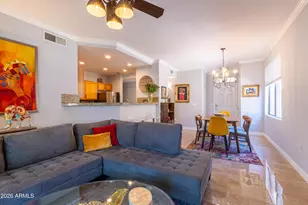
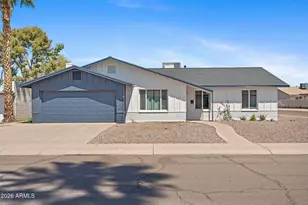
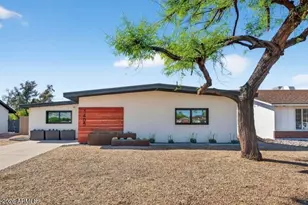
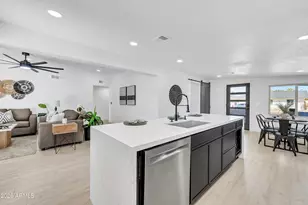
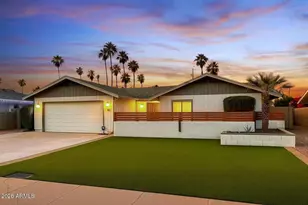
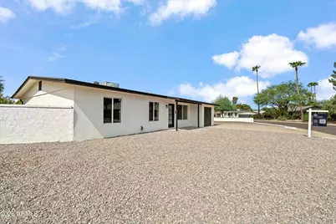
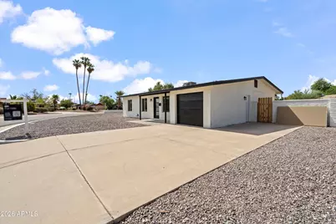
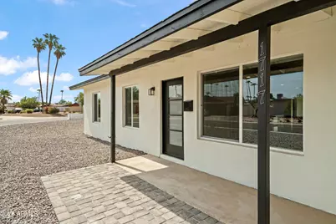
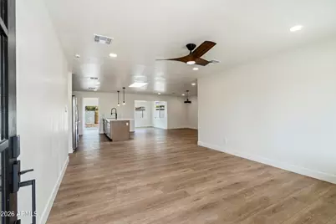
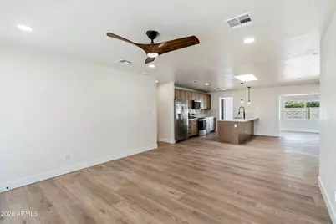
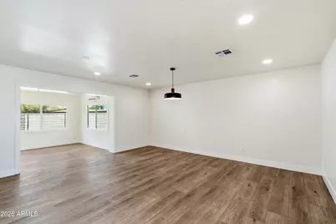
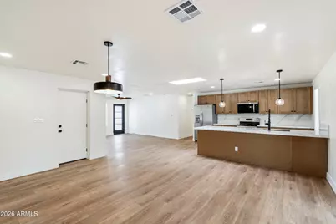
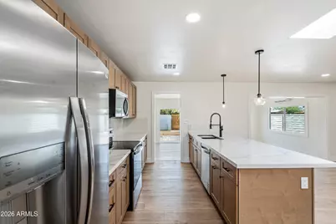
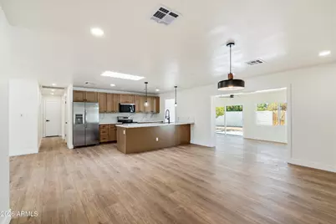
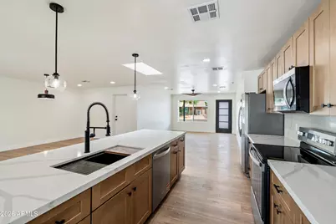
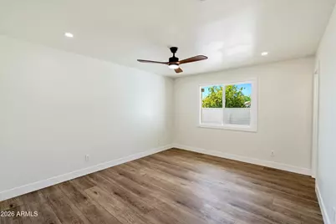
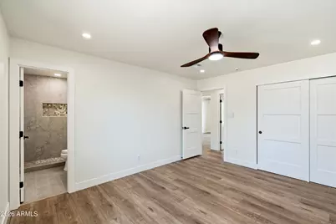
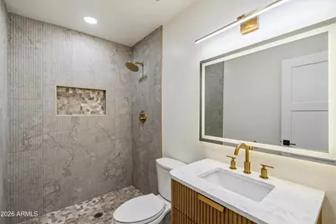
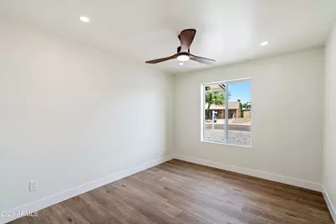
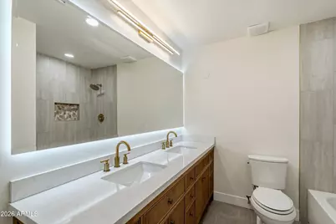
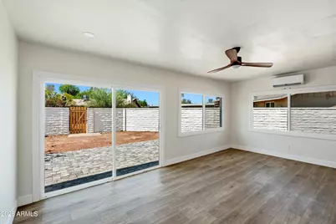
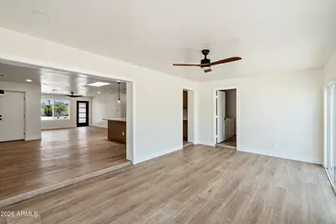
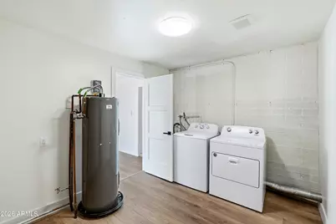
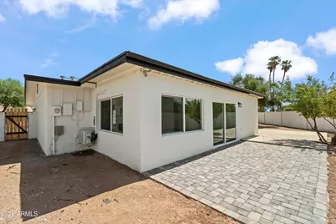
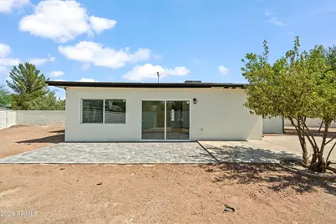
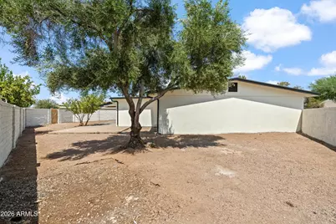
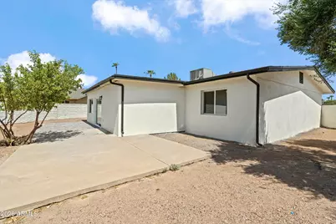
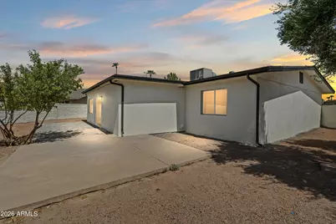
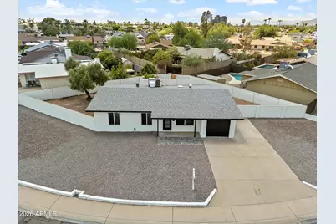
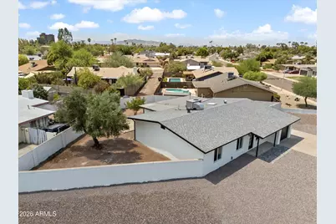
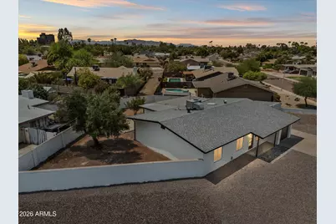
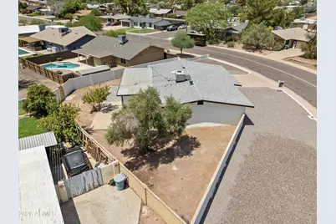
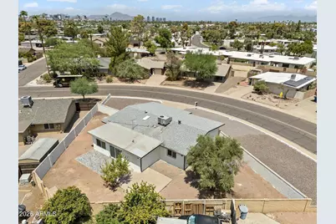
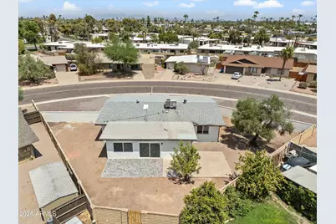
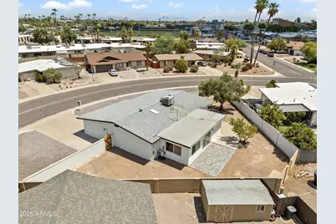
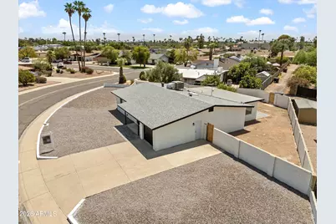
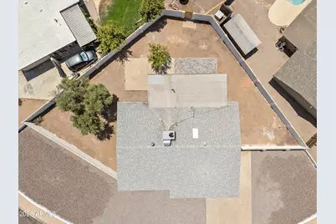
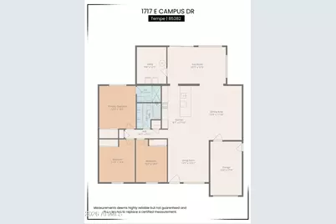
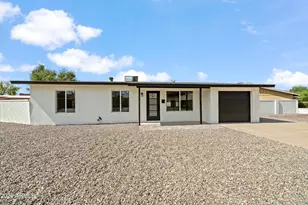
This beautifully renovated 3-bedroom, 2-bathroom home features modern finishes and a spacious, open layout. Updated kitchen, bathrooms, and new flooring throughout. New ceiling fans, new lighting and new paint inside and out. New Plumbing and a newer HVAC system as well. Nestled in a quiet neighborhood with no HOA, this home is perfect for relaxing or entertaining. Conveniently located within minutes of ASU, PHX airport, parks, and shopping. Don't miss it!
Full Property Details
Full Property Details for 1717 E Campus Dr
General
- Price: $575,000
- Taxes: $917 (2025)
- Status: Active
- Type: Single Family
- Source: ARMLS_Arizona_MLS_Phoenix_Area
- MLS ID: 7066039
- Updated: 8/13/2026
- Added to Site: 1 day(s) ago
Interior
- Interior Features: Quartz Countertops, Eat-in Kitchen, Full Bth Master Bdrm
- Appliances: Dryer, Washer, Refrigerator, Dishwasher, Disposal, Electric Range
Rooms
Bathrooms
- Total Bathrooms: 2
- Full Bathrooms: 2
Bedrooms
- Total Bedrooms: 3
Parking
- Garage: Yes
- Garage Spaces: 1
Location
- County: Maricopa
- Township: 1N
- Subdivision: HUGHES ACRES UNIT 6
- Cross Streets: McClintock & Southern
Community
- Assoc. Fees Include: No Fees
Heating & Cooling
- Central air: Yes
- Air Conditioning: Yes
- Cooling Type: Central Air
- Heating Type: None
Utilities
- Water: City Water
Structural Information
- Exterior Const.: Stucco, Wood Frame, Block
- Roof: Composition
- Sq. Ft. Source: Assessor
- Year Built: 1969
Lot Features
- Lot Size (Acres): 0.24
- Lot Size (Sq. Ft.): 10,389
- Lot Size Source: Assessor
- Lot Features: Gravel/Stone Front, Gravel/Stone Back
Financial Considerations
- Tax Amount: $917
- Tax Year: 2025
- Terms: Cash, Conventional
Disclosures and Reports
- Ownership: Fee Simple
- Legal Description: LOT 644 HUGHES ACRES UNIT 6 MCR 011442
- Property ID: 133-33-215
- Range: 4E
- Section: 26
- Lot Number: 644
Listed by Real Broker
Get Pre-Approved Today
Schools
Schools serving 1717 E Campus Dr
School Districts:Tempe School District, Tempe Union High School District
| Name | Grades | Distance |
|---|---|---|
Joseph P. Spracale Elementary School 1325 East Malibu Drive, Tempe, AZ 85282 | K-5 | 0.6 mi |
Connolly Middle School 2002 East Concorda Drive, Tempe, AZ 85282 | 6-8 | 0.7 mi |
McClintock High School 1830 East Del Rio Drive, Tempe, AZ 85282 | 9-12 | 0.2 mi |
Disclaimer:
School attendance boundaries provided by ATTOM Data Solutions and are for reference only. Contact the school directly to verify enrollment eligibility.
Price & Sales History for 1717 E Campus Dr
Date
Details
Price
Change
Source
8/13/2026
Listed
$575,000
—
MLS
Disclaimer: Historical sales information is derived from public records provided by the county offices. Information is not guaranteed and should be independently verified.

Tax History
Tax History for 1717 E Campus Dr
Year
Property Taxes
Change
Tax Assessment
Change
2025
$917
—
$8,800
-78%
2025
$917
-1%
$40,710
363%
2023
$928
—
$8,800
-76%
2022
$931
—
$36,480
34%
2022
$931
-7%
$27,260
8%
2021
$996
-2%
$25,250
11%
2020
$1,012
3%
$22,720
158%
2019
$981
12%
$8,800
—
2018
$872
8%
$8,800
—
2017
$810
-3%
$8,800
—
2016
$836
—
$8,800
—
2015
$836
1%
$8,800
—
2014
$831
-5%
$8,800
—
2013
$878
—
$8,800
—
Disclaimer: Historical tax information is derived from public records provided by the county offices. Information is not guaranteed and should be independently verified.
Estimate the Cost
Estimate the Cost for 1717 E Campus Dr
1717 E Campus Drive, Tempe, AZ 85282 (MLS# 7066039) is a Single Family property with 3 bedrooms and 2 full bathrooms. 1717 E Campus Drive is currently listed for $575,000 and was received on August 13, 2026. Want to learn more about 1717 E Campus Drive? Do you have questions about finding other Single Family real estate for sale in Tempe? You can browse all Tempe real estate or contact a Coldwell Banker agent to request more information.