This is a carousel with tiles that activate property listing cards. Use the previous and next buttons to navigate.
1/60
$1,200,000 Just Listed
This is a carousel with tiles that activate property listing cards. Use the previous and next buttons to navigate.
1/60
Property Description
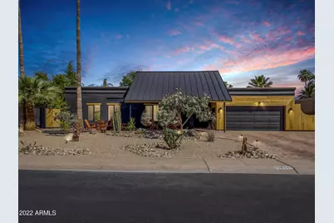
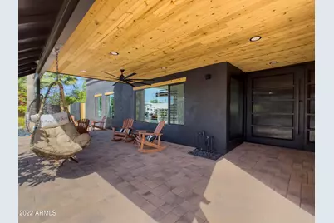
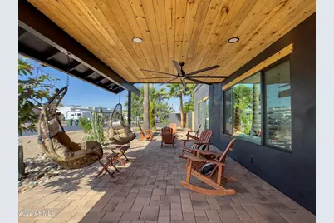
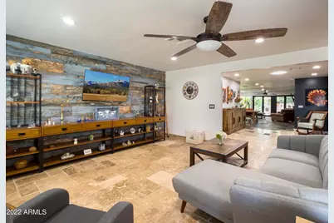
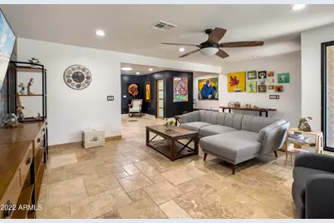
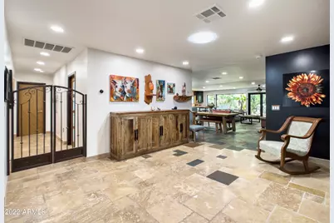
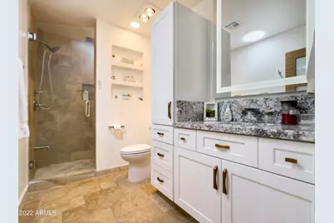
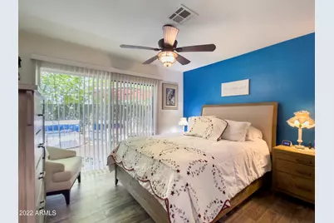
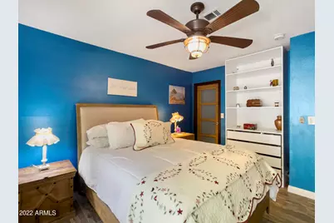
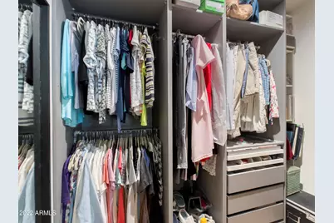
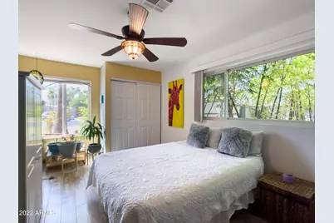
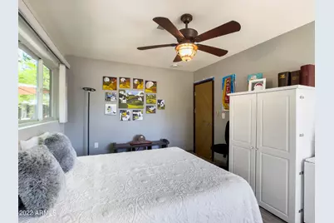
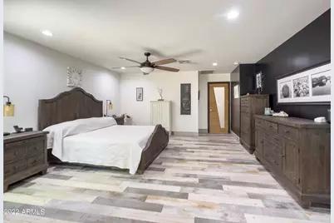
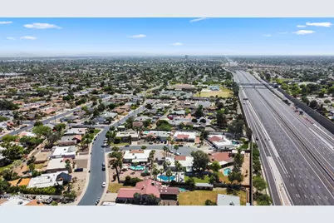
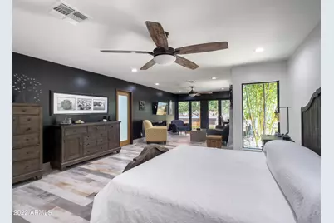
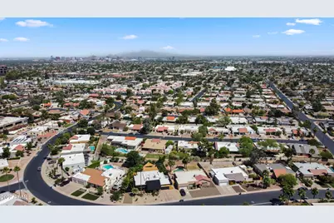
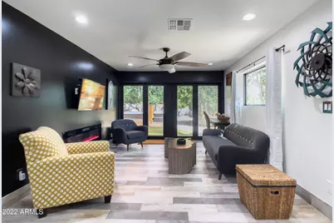
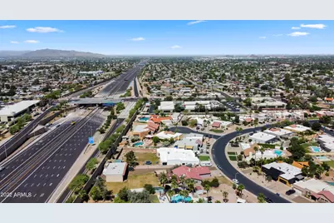
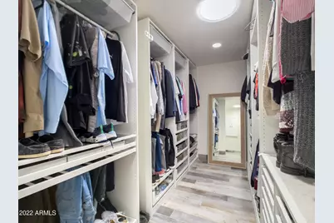
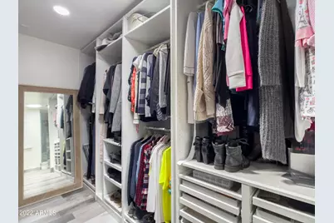
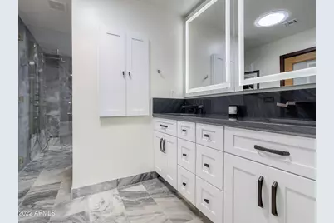
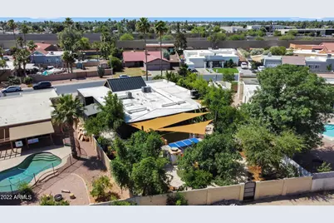
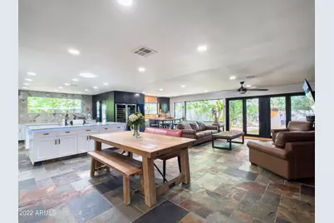
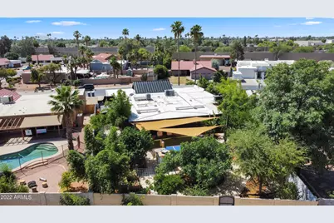
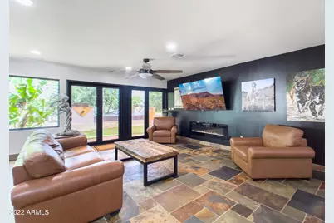
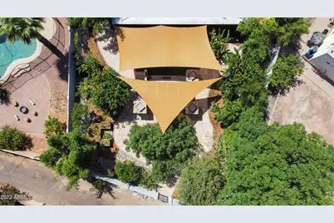
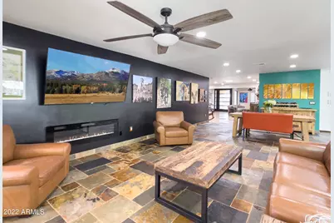
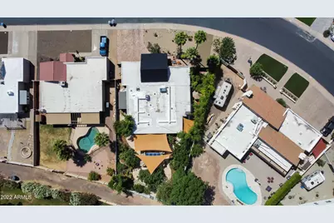
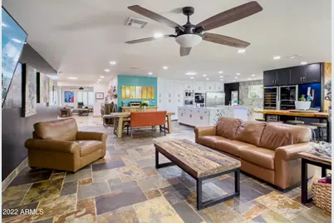
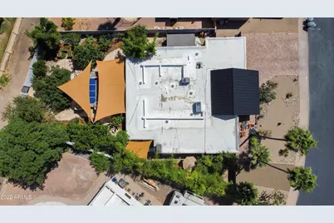
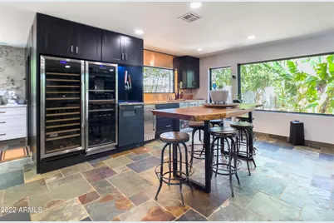
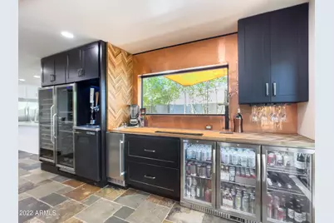
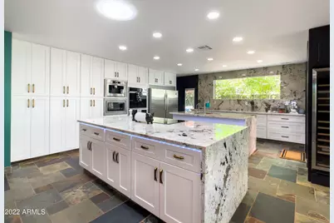
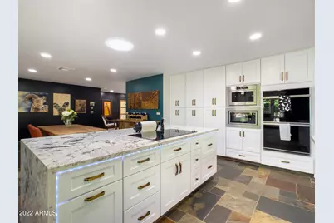
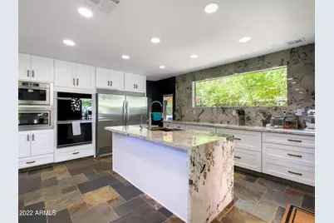
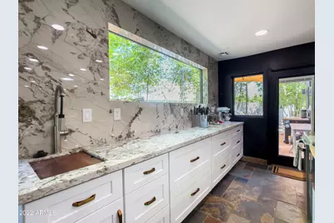
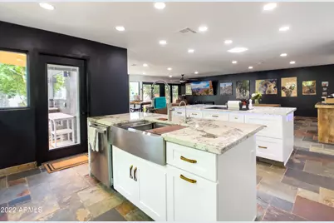
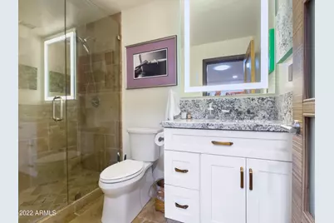
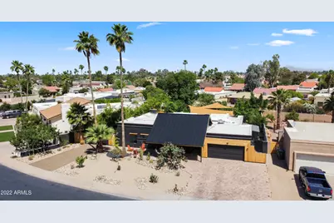
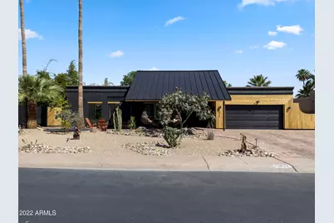
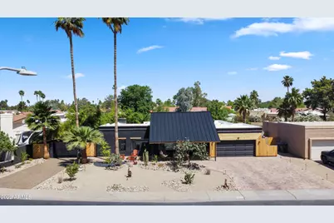
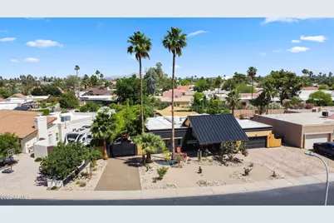
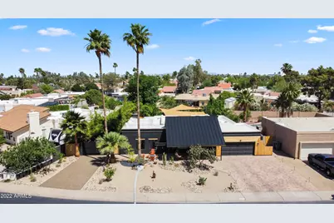
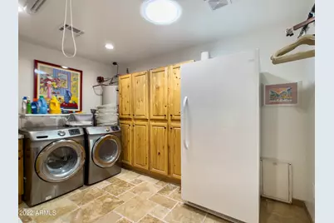
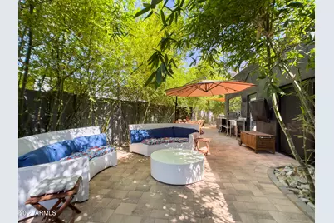
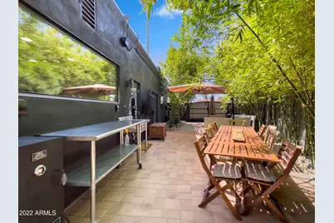
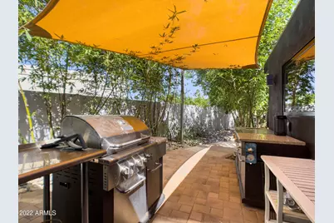
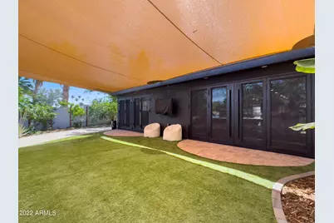
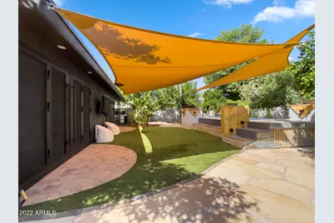
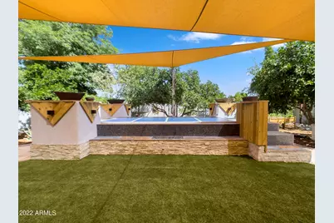
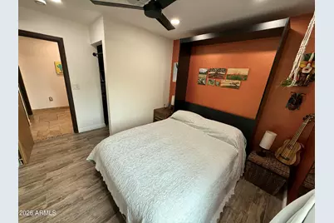
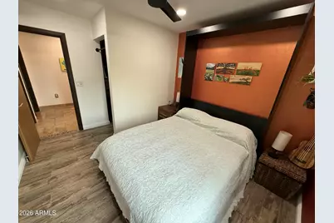
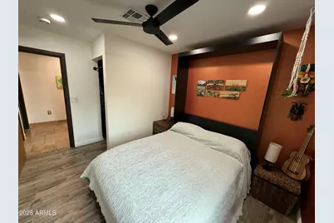
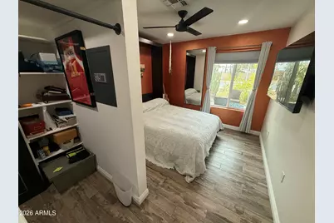
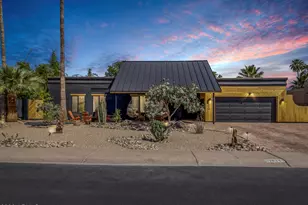
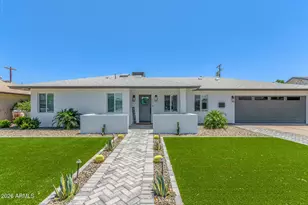
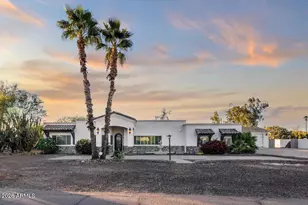
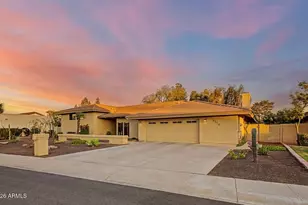
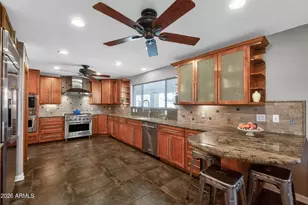
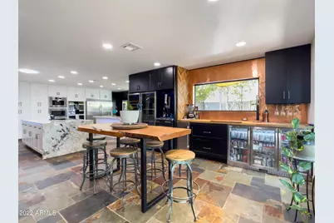
Entertainers Dream home in the heart of Tempe. Close to shopping, and the 101 and 60 which makes it easy to get anywhere in the Valley. The home was fully renovated few years back. Upon arrival you will see a zen based front yard with water fountains, cooper lights, and black rock. The pavers connect the patio driveway all along the home. As you look at the house you will see special treated wood cladding draping the stucco to add curb appeal unlike what you seen in Arizona. The front patio allows you to have multiple spaces for entertaining. With the wood cladding leading you all the way to the beautiful iron front door. If you look to the left is a fire pit and access to the rv gate. That leads you to the amazing tropical back and side yard. The side yard has been pavered to give you a outdoor dinning space. The mature bamboo serves as a shade keeping the area always cool. A little further down the side yard is the BBQ area covered by a sail so you can grill in the summer with no issues. Bbq area was designed with easy access to the Gourmet kitchen. Then comes the beautiful back yard. Pavers transition to flagstone that allows you to walk around the serene surroundings of trees, fruit trees, fruits and vegetables all topped with cedar pieces to add color and keep the moisture in the plants. A gardener's dream. Off the house is high end artificial grass that allow you to walk barefoot all the way to the raised endless pool. A commercial misting system Whether you want to relax with a drink or swim laps this is perfect for entertainers with minimum maintenance. On top of the custom sails giving, you shade there is also has a commercial grade fogging system that cools the yard down without making you sticky like a mister. Everything was thought of in this immaculate entertainer's back yard. The house features up graded led lighting inside and out, All the doors in the house are a custom tiger wood. 3 of the exterior doors are iron doors. The home has upgraded new electrical, new plumbing, dual pane windows, EV car charging in the garage, a newer ac, newer aluminum roof, Wi-Fi switches, skylights though out for natural light. whole house water purification system, Among many other features. This home has 4 bedrooms. One the guest bedrooms has a walk-in closet with a slider to access to the side patio. The Master bedroom, is huge with a seating area that has a electric fireplace and a foldable iron door that opens to the backyard. The bedrooms have wood tile on the floor. The home also features 3 bathrooms. The master bathroom has Italian marble throughout and shower area is wet room style with 2 shower panels and a double soaker tub for those relaxing nights. The other 2 bathrooms are tiles with Turkish travertine and have plenty of space to store what you need to store. All bathrooms have in wall faucets, full to ground toilets, delta fixtures and custom glass doors. The laundry room is the biggest in the neighborhood. And offers plenty of storage in the hickory cabinets. The laundry room also has a doggie door so you pet can enjoy access to their own area in the side the home. Off the laundry room is your pet station. A custom piece of wood houses 2 pet food bowls and a mini faucet making it easy for your pets water bowl. Your pet will love there eating area. There are 2 living rooms in this home. The front living room has Turkish travertine and a wood like mosaic on the wall. The other living room features Spanish slate, an electric fireplace and a great view of the backyard with foldable iron doors that allow your backyard to become part the house. The huge Gourmet kitchen features a built in coffee maker and stainless steal appliances Including a built in microwave and GE monogram double oven. The stove top is induction get gas cooking without the risk. The granite is a high end and features 2 water falls on the 2 islands. This kitchen was designed with a chef and entertaining in mind. Off the kitchen is a door t
Full Property Details
Full Property Details for 1834 E Riviera Dr
General
- Price: $1,200,000
- Taxes: $3,380 (2025)
- Status: Active
- Type: Single Family
- Source: ARMLS_Arizona_MLS_Phoenix_Area
- MLS ID: 7066525
- Updated: 8/13/2026
- Added to Site: Today
Interior
- Interior Features: High Speed Internet, Granite Counters, Double Vanity, Eat-in Kitchen, Kitchen Island, Full Bth Master Bdrm, Separate Shwr & Tub
- Fireplace: Yes
- Number of Fireplaces: 2
- Fireplace(s): Fire Pit, Living Room, Master Bedroom
- Appliances: Refrigerator, Built-in Microwave, Dishwasher, Disposal, Electric Cooktop
- Flooring: Stone, Tile
Rooms
Bathrooms
- Total Bathrooms: 3
- Full Bathrooms: 3
Bedrooms
- Total Bedrooms: 4
Other Rooms
- Laundry: Inside, Wshr/Dry HookUp Only
Additional Information
- Pool: Yes
- Pool Description: Above Ground, Heated
Exterior
- Exterior Features: Storage
Parking
- Garage: Yes
- Garage Spaces: 2
- Parking Features: RV Gate, Garage Door Opener
Location
- County: Maricopa
- Township: 1N
- Subdivision: MCCLINTOCK MANOR
- Cross Streets: McClintock Dr and Southern
Community
- Assoc. Fees Include: No Fees
Heating & Cooling
- Central air: Yes
- Air Conditioning: Yes
- Cooling Type: Central Air, Ceiling Fan(s)
- Heating Type: Electric
Utilities
- Water: City Water
Structural Information
- Architectural Style: Ranch,
- Exterior Const.: Stucco, Wood Frame, Painted
- Roof: Metal
- Windows: Skylight(s), Low-Emissivity Windows, Dual Pane, ENERGY STAR Qualified Windows, Vinyl Frame
- Sq. Ft. Source: Assessor
- Year Built: 1983
Additional Structures
- Other Structures: Shed(s)
Lot Features
- Lot Size (Acres): 0.3
- Lot Size (Sq. Ft.): 13,273
- Lot Size Source: Assessor
- Lot Features: North/South Exposure, Desert Front, Gravel/Stone Back, Synthetic Grass Back
Financial Considerations
- Tax Amount: $3,380
- Tax Year: 2025
- Terms: Cash, Conventional, FHA, VA Loan
Disclosures and Reports
- Ownership: Fee Simple
- Legal Description: LOT 81 MCCLINTOCK MANOR MCR 021019
- Property ID: 133-59-081
- Range: 4E
- Section: 36
- Lot Number: 81
Listed by Noma Group Inc.

Get Pre-Approved Today
Schools
Schools serving 1834 E Riviera Dr
School Districts:Tempe School District, Tempe Union High School District
| Name | Grades | Distance |
|---|---|---|
Curry Elementary School 1974 East Meadow Drive, Tempe, AZ 85282 | K-5 | 1.2 mi |
Connolly Middle School 2002 East Concorda Drive, Tempe, AZ 85282 | 6-8 | 1.2 mi |
McClintock High School 1830 East Del Rio Drive, Tempe, AZ 85282 | 9-12 | 0.8 mi |
Disclaimer:
School attendance boundaries provided by ATTOM Data Solutions and are for reference only. Contact the school directly to verify enrollment eligibility.
Price & Sales History for 1834 E Riviera Dr
Date
Details
Price
Change
Source
8/13/2026
Listed
$1,200,000
284%
MLS
8/04/2014
Sold
$312,500
—
Public Record
Disclaimer: Historical sales information is derived from public records provided by the county offices. Information is not guaranteed and should be independently verified.
Tax History
Tax History for 1834 E Riviera Dr
Year
Property Taxes
Change
Tax Assessment
Change
2025
$3,380
8%
$60,500
8%
2024
$3,139
1%
$56,170
-5%
2023
$3,101
10%
$58,910
539%
2022
$2,829
—
$9,220
-73%
2022
$2,829
-2%
$34,720
7%
2021
$2,885
5%
$32,320
12%
2019
$2,735
-2%
$28,970
-5%
2020
$2,789
5%
$30,570
11%
2018
$2,662
3%
$27,620
—
2017
$2,579
1%
$27,520
-5%
2016
$2,566
3%
$28,910
20%
2015
$2,482
-12%
$24,070
23%
2014
$2,831
28%
$19,630
19%
2013
$2,219
—
$16,460
—
Disclaimer: Historical tax information is derived from public records provided by the county offices. Information is not guaranteed and should be independently verified.
Estimate the Cost
Estimate the Cost for 1834 E Riviera Dr
1834 E Riviera Drive, Tempe, AZ 85282 (MLS# 7066525) is a Single Family property with 4 bedrooms and 3 full bathrooms. 1834 E Riviera Drive is currently listed for $1,200,000 and was received on August 13, 2026. Want to learn more about 1834 E Riviera Drive? Do you have questions about finding other Single Family real estate for sale in Tempe? You can browse all Tempe real estate or contact a Coldwell Banker agent to request more information.