This is a carousel with tiles that activate property listing cards. Use the previous and next buttons to navigate.
1/27
$560,000 Just Listed
This is a carousel with tiles that activate property listing cards. Use the previous and next buttons to navigate.
1/27
Property Description
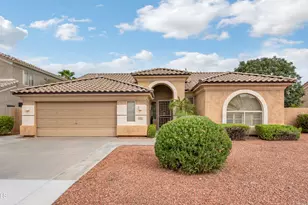
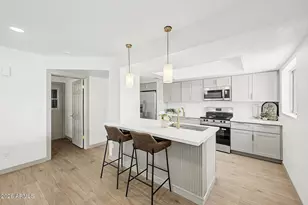
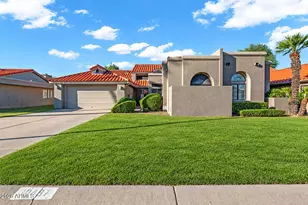
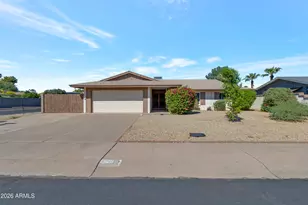
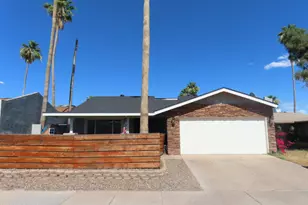
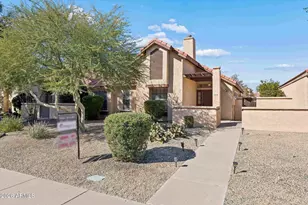
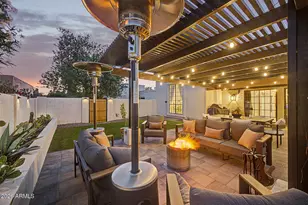
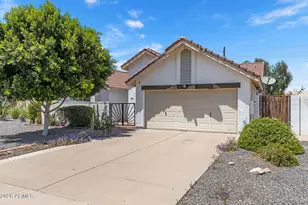
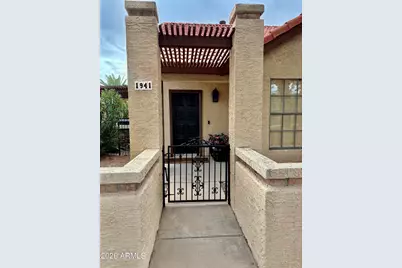
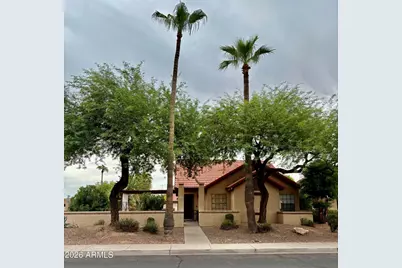
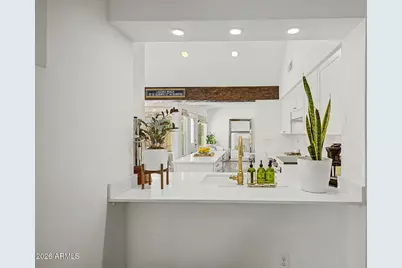
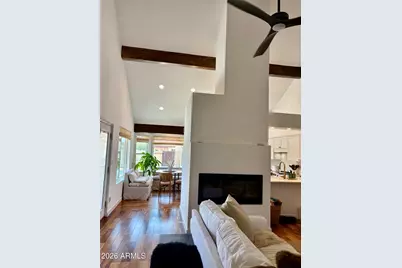
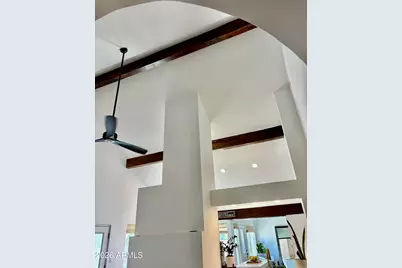
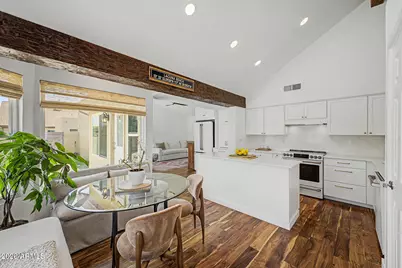
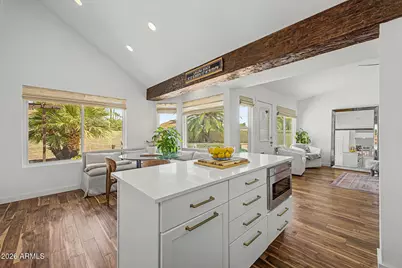
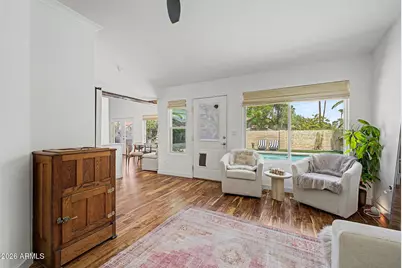
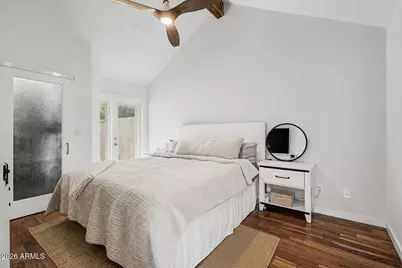
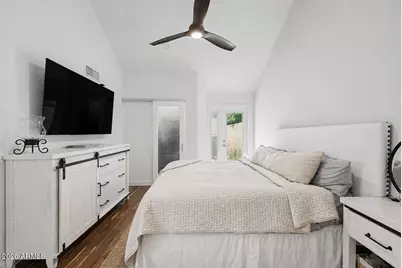
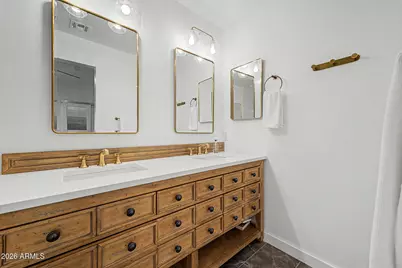
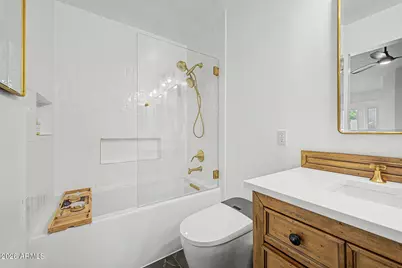
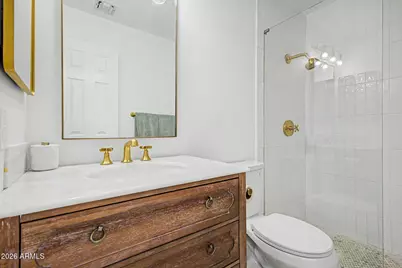
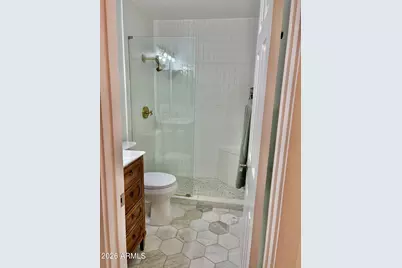
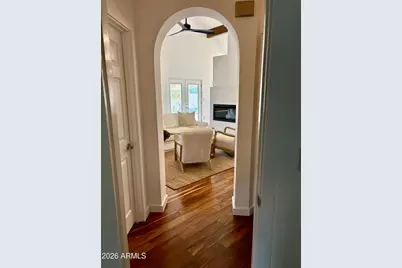
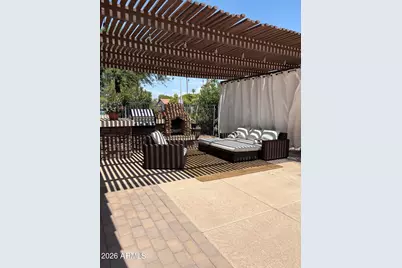
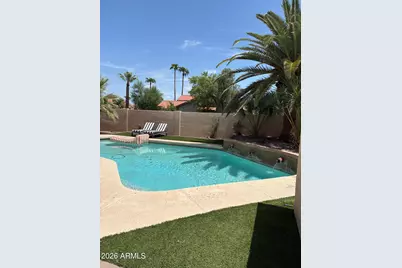
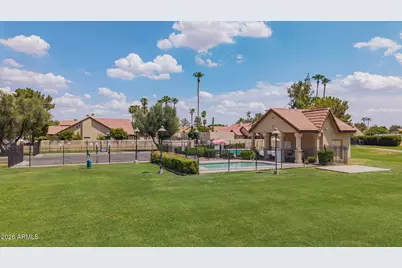
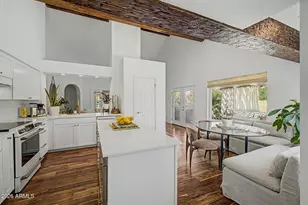
Elevated Tempe Living | Remodeled Corner-Lot Gem Beautifully remodeled and ideally located, this exceptional Tempe corner-lot home blends sophisticated finishes with effortless everyday living. Inside, enjoy smooth Level 5 walls, Acacia wood flooring throughout, a stunning remodeled kitchen with new cabinetry, custom drawer pullouts, appliance garage, quartz countertops and new appliances, plus completely remodeled bathrooms featuring an exquisite primary vanity and deep soaking tub. Additional upgrades include new light fixtures and fans, window coverings, baseboards, and an electric fireplace. Major systems are also updated with a 5-year-old roof and 1-year-old A/C. the flexible third bedroom is perfect for a home office or guest space. Outdoors, a private retreat awaits with a sparkling pool, covered ramada, built-in BBQ and outdoor fireplace--ideal for entertaining or relaxing year-round. Enjoy an unbeatable Tempe location close to major freeways and within walking distance of ASU Research Park, with shopping, dining and everyday conveniences nearby. Beautifully upgraded, perfectly positioned, and truly move-in ready--this is Tempe living at its best!
Full Property Details
Full Property Details for 1941 E Velvet Dr
General
- Price: $560,000
- HOA FEE: $83/month
- Taxes: $2,415 (2025)
- Status: Active
- Type: Single Family
- Source: ARMLS_Arizona_MLS_Phoenix_Area
- MLS ID: 7069160
- Updated: Today (8/26/2026)
- Added to Site: Today
Interior
- Interior Features: Quartz Countertops, High Speed Internet, Double Vanity, No Interior Steps, Vaulted Ceiling(s), Kitchen Island, Bidet, Full Bth Master Bdrm
- Fireplace: Yes
- Number of Fireplaces: 2
- Fireplace(s): Exterior Fireplace, Living Room
- Appliances: Dryer, Washer, Refrigerator, Built-in Microwave, Dishwasher, Disposal, Electric Range
- Flooring: Tile, Wood
Rooms
Bathrooms
- Total Bathrooms: 2
- Full Bathrooms: 2
Bedrooms
- Total Bedrooms: 3
Additional Information
- Pool: Yes
- Pool Description: Outdoor
Exterior
- Exterior Features: Built-in Barbecue
Parking
- Garage: Yes
- Garage Spaces: 2
- Parking Features: Detached Garage, RV Access/Parking, Garage Door Opener, Rear Vehicle Entry
Location
- County: Maricopa
- Township: 1S
- Subdivision: TEMPE ROYAL PALMS UNIT 19
- Cross Streets: McClintock & Elliot
Community
- Association: Yes
- Assoc. Name: Tempe Royal Palms
- Assoc. Fees Include: Maintenance Grounds
Heating & Cooling
- Central air: Yes
- Air Conditioning: Yes
- Cooling Type: Central Air, Ceiling Fan(s), Programmable Thermostat
- Heating Type: Heat Pump
Utilities
- Water: City Water
Structural Information
- Builder: US Home Corporation
- Exterior Const.: Stucco, Wood Frame
- Roof: Tile
- Sq. Ft. Source: Assessor
- Year Built: 1985
Lot Features
- Lot Size (Acres): 0.14
- Lot Size (Sq. Ft.): 6,168
- Lot Size Source: Assessor
- Frontage: Asphalt
- Lot Features: North/South Exposure, Corner Lot, Desert Back, Desert Front, Synthetic Grass Back
Financial Considerations
- Association Fee: $83
- Assoc Fee Freq.: Monthly
- Tax Amount: $2,415
- Tax Year: 2025
- Terms: Cash, Conventional, FHA, VA Loan
Disclosures and Reports
- Ownership: Fee Simple
- Legal Description: LOT 112 TEMPE ROYAL PALMS UNIT 19 MCR 025737
- Property ID: 308-01-112
- Range: 4E
- Section: 13
- Lot Number: 112
Listed by HomeSmart
Get Pre-Approved Today
Schools
Schools serving 1941 E Velvet Dr
School Districts:Tempe Union High School District, Kyrene Elementary District
| Name | Grades | Distance |
|---|---|---|
Kyrene Middle School 1050 East Carver Road, Tempe, AZ 85284 | 6-8 | 1 mi |
C I Waggoner School 1050 East Carver Road, Tempe, AZ 85284 | PK-5 | 1 mi |
Corona Del Sol High School 1001 East Knox Road, Tempe, AZ 85284 | 9-12 | 1.8 mi |
Disclaimer:
School attendance boundaries provided by ATTOM Data Solutions and are for reference only. Contact the school directly to verify enrollment eligibility.
Price & Sales History for 1941 E Velvet Dr
Date
Details
Price
Change
Source
8/26/2026
Listed
$560,000
104.38%
MLS
4/24/2008
Sold
$274,000
—
Public Record
Disclaimer: Historical sales information is derived from public records provided by the county offices. Information is not guaranteed and should be independently verified.
Tax History
Tax History for 1941 E Velvet Dr
Year
Property Taxes
Change
Tax Assessment
Change
2025
$2,415
3%
$40,570
9%
2024
$2,339
3%
$37,260
-7%
2023
$2,277
5%
$40,210
6%
2022
$2,159
—
$38,080
33%
2022
$2,159
-4%
$28,650
12%
2021
$2,243
2%
$25,560
6%
2020
$2,190
3%
$24,080
12%
2019
$2,120
3%
$21,460
9%
2018
$2,049
4%
$19,670
4%
2017
$1,964
-1%
$18,960
1%
2016
$1,992
8%
$18,750
8%
2015
$1,840
5%
$17,380
15%
2014
$1,756
7%
$15,110
6%
2013
$1,648
—
$14,200
—
Disclaimer: Historical tax information is derived from public records provided by the county offices. Information is not guaranteed and should be independently verified.
Estimate the Cost
Estimate the Cost for 1941 E Velvet Dr
1941 E Velvet Drive, Tempe, AZ 85284 (MLS# 7069160) is a Single Family property with 3 bedrooms and 2 full bathrooms. 1941 E Velvet Drive is currently listed for $560,000 and was received on August 26, 2026. Want to learn more about 1941 E Velvet Drive? Do you have questions about finding other Single Family real estate for sale in Tempe? You can browse all Tempe real estate or contact a Coldwell Banker agent to request more information.