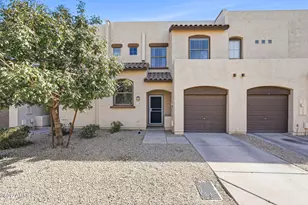
This is a carousel with tiles that activate property listing cards. Use the previous and next buttons to navigate.
1/1
$345,000
This is a carousel with tiles that activate property listing cards. Use the previous and next buttons to navigate.
1/1
Property Description
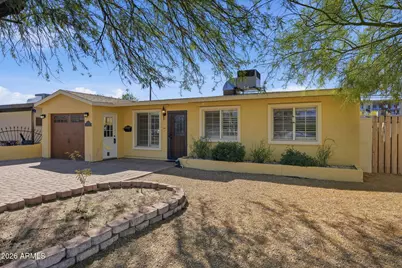
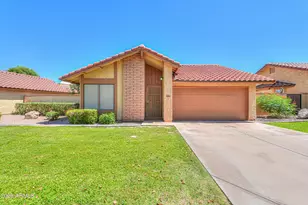
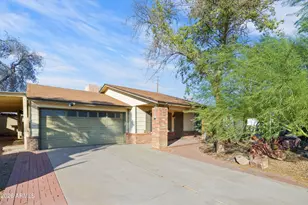
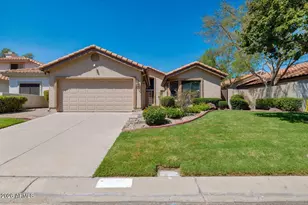
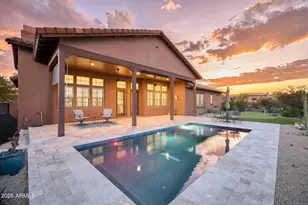
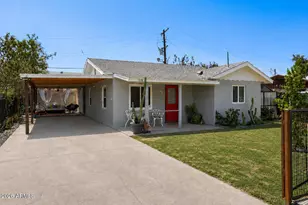
Charming and impeccably maintained 3-bedroom, 1-bath home in the heart of Tempe featuring a rare detached dwelling unit! This versatile property offers endless possibilities--ideal for guests, a home office, or future rental potential. The main home showcases a remodeled kitchen, sleek black matte finishes, and true pride of ownership throughout (see update list in photos). Enjoy a private backyard with an expansive covered patio, perfect for relaxing or entertaining. Conveniently located near ASU, light rail, airport, Tempe Town Lake, shopping, dining, and major freeways. A unique opportunity combining flexibility, location, and value--don't miss it!
Full Property Details
Full Property Details for 2021 E Howe Ave
General
- Sold For: $345,000
- Taxes: $1,106 (2025)
- Status: Closed
- Type: Single Family
- Source: ARMLS_Arizona_MLS_Phoenix_Area
- MLS ID: 7007872
- Added to Site: 139 day(s) ago
Interior
- Interior Features: High Speed Internet, Granite Counters, Eat-in Kitchen
- Appliances: Reverse Osmosis, Refrigerator, Electric Range, Gas Cooktop, Water Purifier
- Flooring: Tile, Wood
Rooms
Bathrooms
- Total Bathrooms: 1
- Full Bathrooms: 1
Bedrooms
- Total Bedrooms: 3
Other Rooms
- Laundry: Wshr/Dry HookUp Only
Exterior
- Exterior Features: Storage
Parking
- Garage: Yes
- Garage Spaces: 1
- Parking Features: Attached Garage, Gated, RV Gate, Garage Door Opener, Extended Length Garage, Separate Strge Area
Location
- County: Maricopa
- Township: 1N
- Subdivision: LEE PARK 121-142
- Cross Streets: Apache & McClintock
Community
- Assoc. Fees Include: No Fees
Heating & Cooling
- Central air: Yes
- Air Conditioning: Yes
- Cooling Type: Central Air, Ceiling Fan(s)
- Heating Type: Natural Gas
Utilities
- Water: City Water
Structural Information
- Architectural Style: Ranch,
- Exterior Const.: Painted, Slump Block
- Roof: Composition
- Sq. Ft. Source: Assessor
- Year Built: 1954
Additional Structures
- Other Structures: Separate Guest House
Lot Features
- Lot Size (Acres): 0.13
- Lot Size (Sq. Ft.): 5,650
- Lot Size Source: Assessor
- Frontage: Asphalt
- Lot Features: North/South Exposure, Sprinklers In Rear, Sprinklers In Front, Auto Timer H2O Front, Auto Timer H2O Back
- Fencing (Description): Block
Financial Considerations
- Tax Amount: $1,106
- Tax Year: 2025
- Terms: Cash, Conventional, VA Loan
Disclosures and Reports
- Ownership: Fee Simple
- Legal Description: LEE PARK 121-142
- Property ID: 132-70-102
- Range: 4E
- Section: 24
- Lot Number: 102
Listed by eXp Realty
Sold by West USA Realty

Get Pre-Approved Today
Schools
Schools serving 2021 E Howe Ave
School Districts:Tempe School District, Tempe Union High School District
| Name | Grades | Distance |
|---|---|---|
Thew Elementary School 2130 East Howe Avenue, Tempe, AZ 85281 | K-5 | 0.3 mi |
Connolly Middle School 2002 East Concorda Drive, Tempe, AZ 85282 | 6-8 | 0.9 mi |
McClintock High School 1830 East Del Rio Drive, Tempe, AZ 85282 | 9-12 | 1.3 mi |
Disclaimer:
School attendance boundaries provided by ATTOM Data Solutions and are for reference only. Contact the school directly to verify enrollment eligibility.
Price & Sales History for 2021 E Howe Ave
Date
Details
Price
Change
Source
7/10/2026
Sold
$345,000
-7.75%
MLS
6/05/2026
Price Reduced
$374,000
-1.32%
MLS
4/24/2026
Price Reduced
$379,000
-2.57%
MLS
4/02/2026
Listed
$389,000
—
MLS
Disclaimer: Historical sales information is derived from public records provided by the county offices. Information is not guaranteed and should be independently verified.
2021 E Howe Avenue, Tempe, AZ 85281 (MLS# 7007872) is a Single Family property that was sold at $345,000 on July 10, 2026. Want to learn more about 2021 E Howe Avenue? Do you have questions about finding other Single Family real estate for sale in Tempe? You can browse all Tempe real estate or contact a Coldwell Banker agent to request more information.