This is a carousel with tiles that activate property listing cards. Use the previous and next buttons to navigate.
1/1
$480,000
This is a carousel with tiles that activate property listing cards. Use the previous and next buttons to navigate.
1/1
Property Description
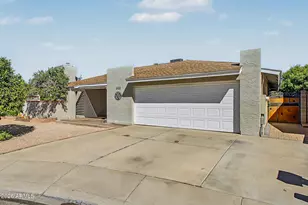
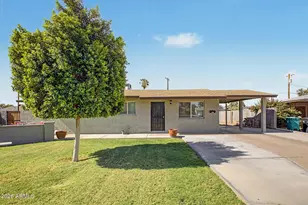
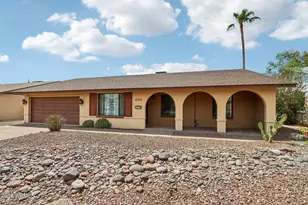
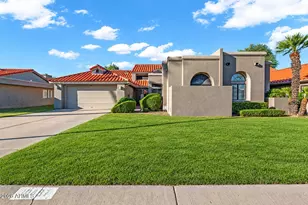
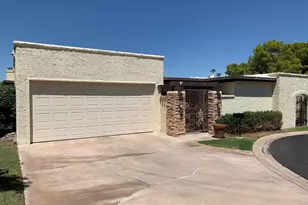
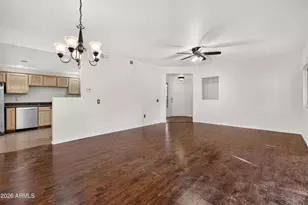
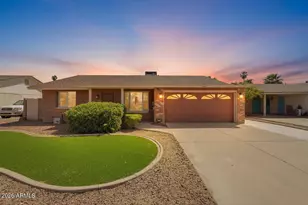
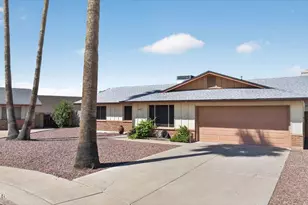
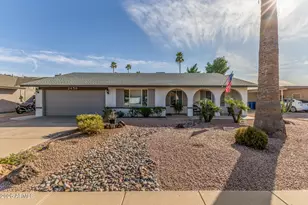
The search is finally over! This lovely home welcomes you with so many upgrades! The beautiful lush entry welcomes you to enjoy the inviting courtyard. New faux wood tiled floors, fresh interior and exterior paint, new 8' Arcadia door, new gas fireplace log system can be swapped out for glass. The gourmet kitchen features granite counters, wood cabinetry, recessed lighting, a tile backsplash, stainless steel appliances, and a peninsula breakfast bar. The primary bedroom includes a private bathroom with a new shower. Relax in the screened patio enjoying the spa . The backyard offers a covered patio, an insulated workshop with electrical, new paver patio and lush grass. Make this gem yours today!
Full Property Details
Full Property Details for 2332 E Riviera Dr
General
- Sold For: $480,000
- Taxes: $1,754 (2025)
- Status: Closed
- Type: Single Family
- Source: ARMLS_Arizona_MLS_Phoenix_Area
- MLS ID: 7053003
- Added to Site: 45 day(s) ago
Interior
- Interior Features: High Speed Internet, Granite Counters, Breakfast Bar, No Interior Steps, 3/4 Bath Master Bdrm
- Fireplace: Yes
- Number of Fireplaces: 1
- Fireplace(s): Family Room, Gas
- Appliances: Dryer, Washer, Refrigerator, Built-in Microwave, Dishwasher, Disposal, Electric Range
- Flooring: Tile
Rooms
Bathrooms
- Total Bathrooms: 2
- Full Bathrooms: 2
Bedrooms
- Total Bedrooms: 3
Other Rooms
- Laundry: In Garage
Exterior
- Exterior Features: Screened in Patio(s)
Parking
- Garage: Yes
- Garage Spaces: 2
- Parking Features: Attached Garage, Garage Door Opener, Direct Access
Location
- County: Maricopa
- Township: 1N
- Subdivision: KNOELL TEMPE UNIT 2
- Cross Streets: Dobson Rd & Southern Ave
Community
- Assoc. Fees Include: No Fees
Heating & Cooling
- Central air: Yes
- Air Conditioning: Yes
- Cooling Type: Central Air, Ceiling Fan(s)
- Heating Type: Electric
Utilities
- Water: City Water
Structural Information
- Builder: Knoell Homes
- Exterior Const.: Stucco, Painted, Block
- Roof: Composition
- Windows: Dual Pane
- Sq. Ft. Source: Assessor
- Year Built: 1971
Additional Structures
- Other Structures: Workshop
Lot Features
- Lot Size (Acres): 0.17
- Lot Size (Sq. Ft.): 7,601
- Lot Size Source: Assessor
- Lot Features: Sprinklers In Rear, Sprinklers In Front, Grass Front, Grass Back, Auto Timer H2O Front, Auto Timer H2O Back
- Fencing (Description): Block
Financial Considerations
- Tax Amount: $1,754
- Tax Year: 2025
- Terms: Cash, Conventional, FHA, VA Loan
Disclosures and Reports
- Ownership: Fee Simple
- Legal Description: LOT 385 KNOELL TEMPE UNIT 2 MCR 012844
- Property ID: 134-44-122
- Range: 5E
- Section: 31
- Lot Number: 385
Listed by Realty ONE Group
Sold by Howe Realty

Get Pre-Approved Today
Schools
Schools serving 2332 E Riviera Dr
School District:Mesa Unified District
| Name | Grades | Distance |
|---|---|---|
Roosevelt Elementary School 828 South Valencia, Mesa, AZ 85202 | PK-6 | 0.9 mi |
Rhodes Junior High School 1860 South Longmore, Mesa, AZ 85202 | 7-8 | 1.2 mi |
Dobson High School 1501 West Guadalupe Road, Mesa, AZ 85202 | 9-12 | 2.1 mi |
Disclaimer:
School attendance boundaries provided by ATTOM Data Solutions and are for reference only. Contact the school directly to verify enrollment eligibility.
Price & Sales History for 2332 E Riviera Dr
Date
Details
Price
Change
Source
8/21/2026
Sold
$480,000
—
MLS
7/11/2026
Listed
$480,000
—
MLS
Disclaimer: Historical sales information is derived from public records provided by the county offices. Information is not guaranteed and should be independently verified.
2332 E Riviera Drive, Tempe, AZ 85282 (MLS# 7053003) is a Single Family property that was sold at $480,000 on August 21, 2026. Want to learn more about 2332 E Riviera Drive? Do you have questions about finding other Single Family real estate for sale in Tempe? You can browse all Tempe real estate or contact a Coldwell Banker agent to request more information.