This is a carousel with tiles that activate property listing cards. Use the previous and next buttons to navigate.
1/1
$625,000
This is a carousel with tiles that activate property listing cards. Use the previous and next buttons to navigate.
1/1
Property Description
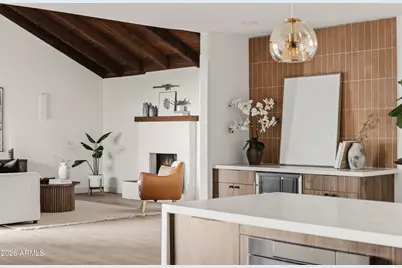
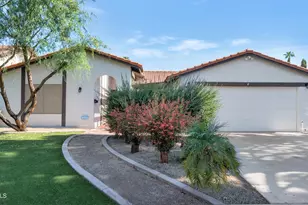
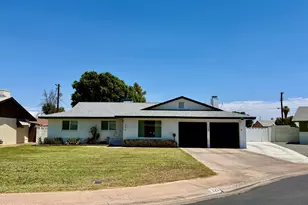
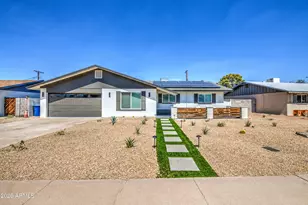
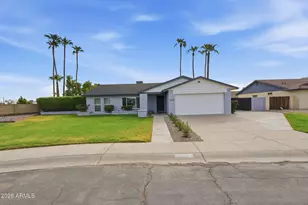
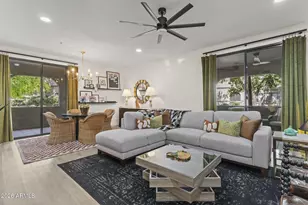
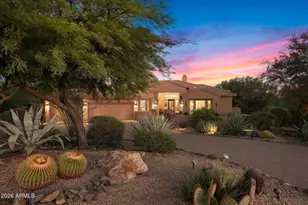
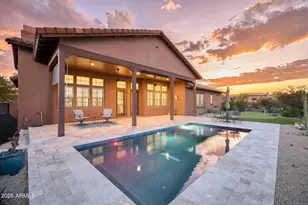
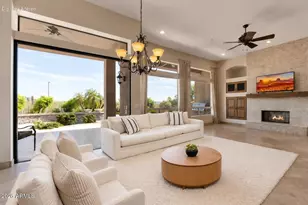
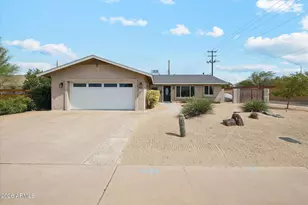
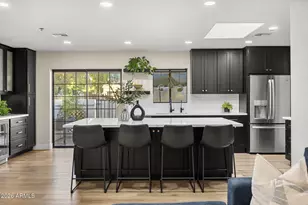
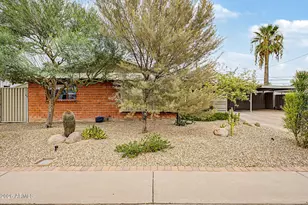
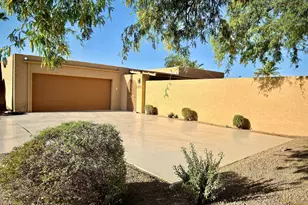
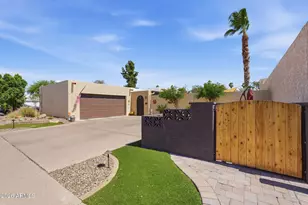
Beautifully renovated and thoughtfully designed, this stunning home blends timeless style with modern comfort. Rich dark walnut-style cabinetry, wide-plank white oak-look LVP flooring, and elegant white quartz waterfall countertops create a sophisticated feel throughout. The inviting living room features a stained walnut exposed vaulted ceiling, a cozy wood-burning fireplace, and three new sliding doors that fill the space with natural light. The chef's kitchen is complemented by upgraded KitchenAid stainless steel appliances, a walk-in pantry, and a custom dry bar with a beverage fridge. The low-maintenance backyard features a striking red brick diamond design, artificial turf, and a spacious patio perfect for relaxing or entertaining. Enjoy seamless indoor-outdoor living with patio access from the living room, kitchen, and primary bedroom. Spa-inspired bathrooms offer custom tile showers, while the primary suite includes a double vanity and new shower glass. Recent improvements include a serviced roof, new patio roof (2026), HVAC replaced in 2020, new windows, refreshed landscaping, epoxy garage flooring, and all appliances convey.
Full Property Details
Full Property Details for 2617 S River Dr
General
- Sold For: $625,000
- Taxes: $2,416 (2025)
- Status: Closed
- Type: Single Family
- Source: ARMLS_Arizona_MLS_Phoenix_Area
- MLS ID: 7057852
- Added to Site: 68 day(s) ago
Interior
- Interior Features: Walk-in Pantry, High Speed Internet, Double Vanity, Eat-in Kitchen, Vaulted Ceiling(s), Kitchen Island, Pantry
- Fireplace: Yes
- Number of Fireplaces: 1
- Fireplace(s): Wood Burning, Living Room
- Appliances: Refrigerator, Built-in Microwave, Dishwasher, Disposal, Electric Range
- Flooring: Tile, Wood
Rooms
Bathrooms
- Total Bathrooms: 2
- Full Bathrooms: 2
Bedrooms
- Total Bedrooms: 3
Other Rooms
- Laundry: Inside
Exterior
- Exterior Features: Private Yard
Parking
- Garage: Yes
- Garage Spaces: 2
- Parking Features: Attached Garage
Location
- County: Maricopa
- Township: 1N
- Subdivision: SANTO TOMAS UNIT 6
- Cross Streets: Alameda Dr & River Dr
Community
- Assoc. Fees Include: No Fees
Heating & Cooling
- Central air: Yes
- Air Conditioning: Yes
- Cooling Type: Central Air, Ceiling Fan(s)
- Heating Type: Forced Air
Utilities
- Water: Public
Structural Information
- Architectural Style: Contemporary,
- Builder: custom
- Exterior Const.: Stucco, Other, Painted
- Roof: Other, Tile
- Year Built: 1977
Lot Features
- Lot Size (Acres): 0.13
- Lot Size (Sq. Ft.): 5,597
- Lot Size Source: Assessor
- Lot Features: Desert Front, Synthetic Grass Frnt, Synthetic Grass Back
- Fencing (Description): Block
Financial Considerations
- Tax Amount: $2,416
- Tax Year: 2025
- Terms: Cash, Conventional
Disclosures and Reports
- Ownership: Fee Simple
- Special Conditions: Owner/Agent
- Legal Description: LOT 205 SANTO TOMAS UNIT 6 MCR 017045
- Property ID: 133-34-814
- Range: 4E
- Section: 25
- Lot Number: 205
Listed by Local Luxury Christie's International Real Estate
Sold by Russ Lyon Sotheby's International Realty

Get Pre-Approved Today
Price & Sales History for 2617 S River Dr
Date
Details
Price
Change
Source
8/27/2026
Sold
$625,000
—
MLS
7/24/2026
Listed
$625,000
—
MLS
Disclaimer: Historical sales information is derived from public records provided by the county offices. Information is not guaranteed and should be independently verified.
2617 S River Drive, Tempe, AZ 85282 (MLS# 7057852) is a Single Family property that was sold at $625,000 on August 27, 2026. Want to learn more about 2617 S River Drive? Do you have questions about finding other Single Family real estate for sale in Tempe? You can browse all Tempe real estate or contact a Coldwell Banker agent to request more information.