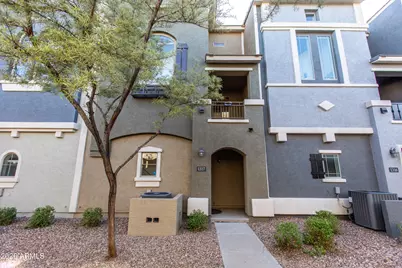
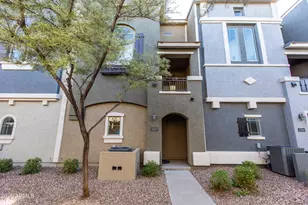
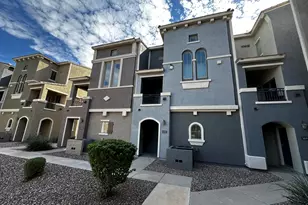
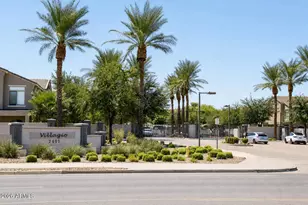
This is a carousel with tiles that activate property listing cards. Use the previous and next buttons to navigate.
1/1
$340,000
This is a carousel with tiles that activate property listing cards. Use the previous and next buttons to navigate.
1/1
Property Description
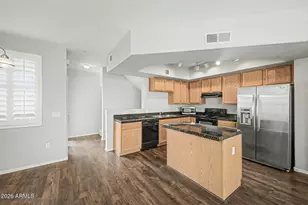
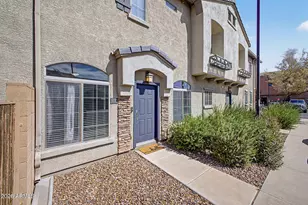
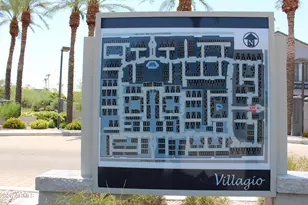
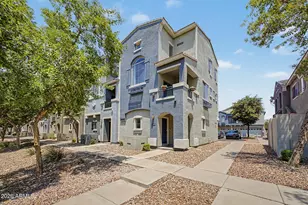
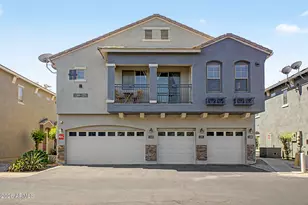
Fantastic 2 bed, 2.5 bath condo in the highly sought-after gated Villagio community in Tempe, AZ. This multi-level home features a spacious layout with a second-floor main living area, including a kitchen with granite countertops, all appliances, dining space, and a private balcony. The third floor offers a primary suite and an additional bedroom with its own bathroom. Recent upgrades include an HVAC system replaced in July 2023, water heater replaced in September 2023, and a new WiFi-enabled garage door opener. Enjoy a 2-car garage, community pool, and unbeatable location near ASU, Wrigleyville West, shopping, dining, and major freeways.
Full Property Details
Full Property Details for 280 S Evergreen Rd #1317
General
- Sold For: $340,000
- HOA FEE: $248/month
- Taxes: $2,130 (2025)
- Status: Closed
- Type: Townhouse
- Source: ARMLS_Arizona_MLS_Phoenix_Area
- MLS ID: 7015157
- Added to Site: 101 day(s) ago
Interior
- Interior Features: High Speed Internet, Granite Counters, Upstairs, Pantry, 2 Master Baths, Full Bth Master Bdrm
- Appliances: Stacked Washer/Dryer, Built-in Microwave, Dishwasher, Disposal
- Flooring: Carpet, Laminate, Tile
Rooms
Bathrooms
- Total Bathrooms: 3
- Full Bathrooms: 2
- Half Bathrooms: 1
Bedrooms
- Total Bedrooms: 2
Other Rooms
- Laundry: Inside, Wshr/Dry HookUp Only
Exterior
- Exterior Features: Balcony
Parking
- Garage: Yes
- Garage Spaces: 2
- Parking Features: Garage Door Opener, Direct Access
Location
- County: Maricopa
- Township: 1N
- Subdivision: VILLAGIO AT TEMPE CONDOMINIUM AMD
- Cross Streets: Rio Salado & Loop 101
Community
- Association: Yes
- Assoc. Name: Villagio at Tempe
- Assoc. Fees Include: Roof Repair, Maintenance Grounds, Front Yard Maint, Roof Replacement, Maintenance Exterior
Heating & Cooling
- Central air: Yes
- Air Conditioning: Yes
- Cooling Type: Central Air
- Heating Type: Electric
Utilities
- Water: City Water
Structural Information
- Builder: DR Horton
- Exterior Const.: Stucco, Wood Frame, Painted
- Roof: Tile
- Windows: Dual Pane
- Sq. Ft. Source: Assessor
- Year Built: 2007
Lot Features
- Lot Size (Acres): 0.02
- Lot Size (Sq. Ft.): 690
- Lot Size Source: Assessor
- Lot Features: None
- Fencing (Description): Block
Financial Considerations
- Association Fee: $248
- Assoc Fee Freq.: Monthly
- Tax Amount: $2,130
- Tax Year: 2025
- Terms: Cash, Conventional, FHA, VA Loan
Disclosures and Reports
- Ownership: Fee Simple
- Legal Description: LOT 532 VILLAGIO AT TEMPE CONDOMINIUM AMD MCR 081418
- Property ID: 135-41-603
- Range: 5E
- Section: 18
- Lot Number: 532
Listed by Good Oak Real Estate
Sold by Real Broker

Get Pre-Approved Today
Schools
Schools serving 280 S Evergreen Rd #1317
School Districts:Tempe School District, Tempe Union High School District
| Name | Grades | Distance |
|---|---|---|
Cecil Shamley School 1500 N Scovel St, Tempe, AZ 85281 | PK-5 | 2.6 mi |
McClintock High School 1830 East Del Rio Drive, Tempe, AZ 85282 | 9-12 | 2.4 mi |
Disclaimer:
School attendance boundaries provided by ATTOM Data Solutions and are for reference only. Contact the school directly to verify enrollment eligibility.
Price & Sales History for 280 S Evergreen Rd #1317
Date
Details
Price
Change
Source
7/31/2026
Sold
$340,000
-2.83%
MLS
6/23/2026
Price Reduced
$349,900
-2.78%
MLS
5/15/2026
Price Reduced
$359,900
-1.37%
MLS
5/14/2026
Listed
$364,900
—
MLS
Disclaimer: Historical sales information is derived from public records provided by the county offices. Information is not guaranteed and should be independently verified.
280 S Evergreen Road #1317, Tempe, AZ 85288 (MLS# 7015157) is a Townhouse property that was sold at $340,000 on July 31, 2026. Want to learn more about 280 S Evergreen Road #1317? Do you have questions about finding other Townhouse real estate for sale in Tempe? You can browse all Tempe real estate or contact a Coldwell Banker agent to request more information.