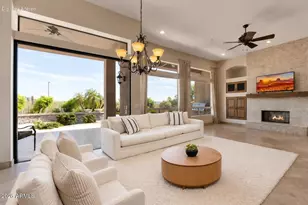
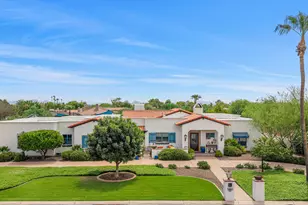
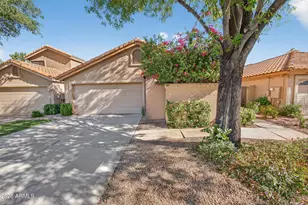
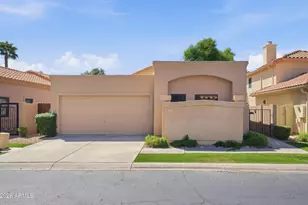
This is a carousel with tiles that activate property listing cards. Use the previous and next buttons to navigate.
1/48
$565,000 Just Listed
This is a carousel with tiles that activate property listing cards. Use the previous and next buttons to navigate.
1/48
Property Description
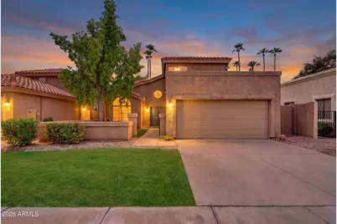
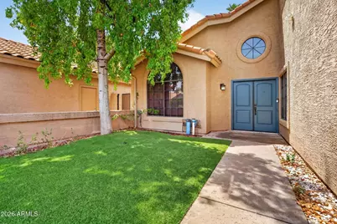
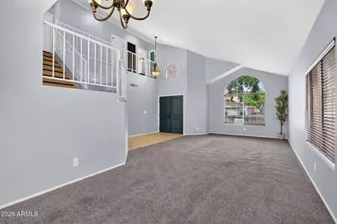
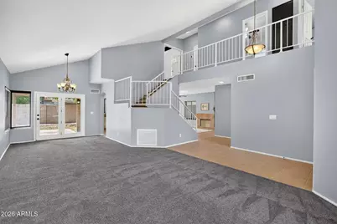
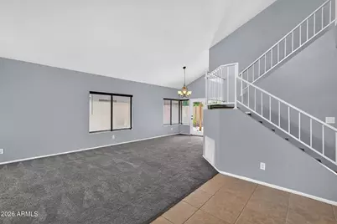
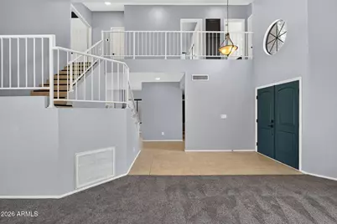
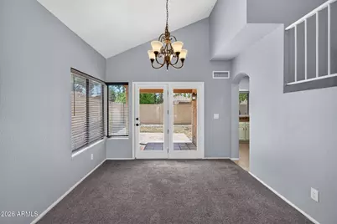
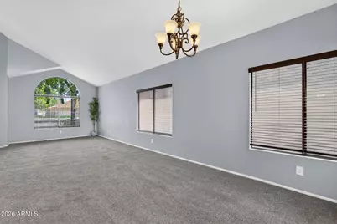
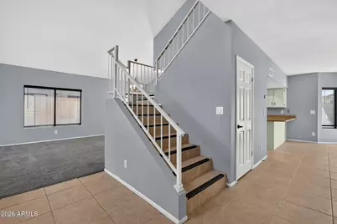
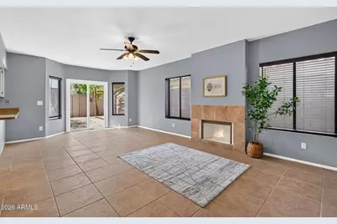
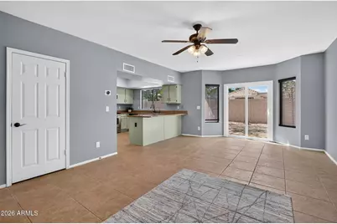
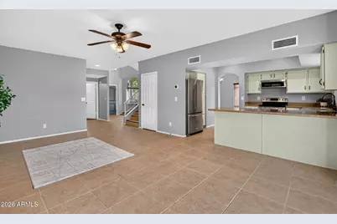
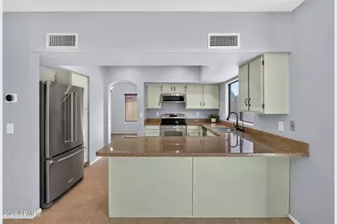
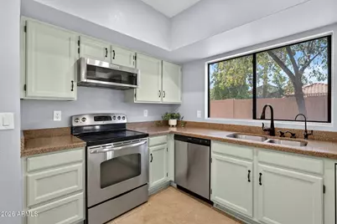
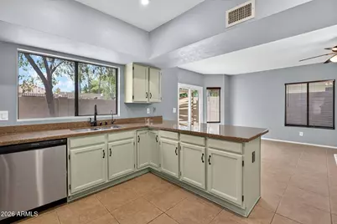
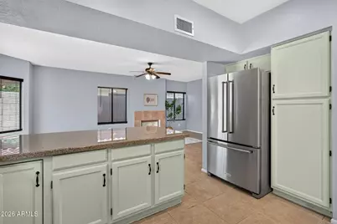
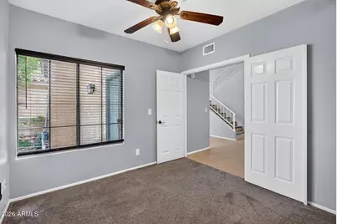
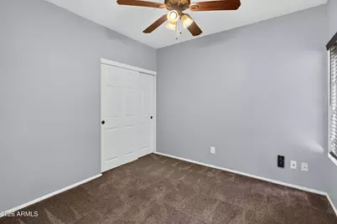

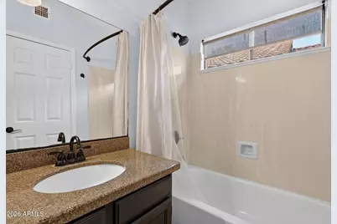
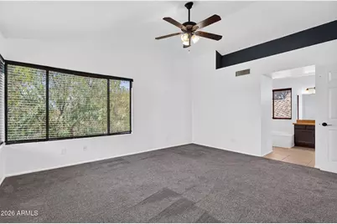
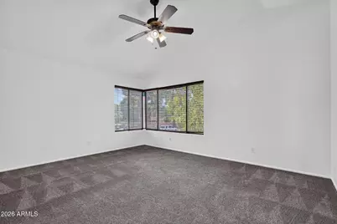
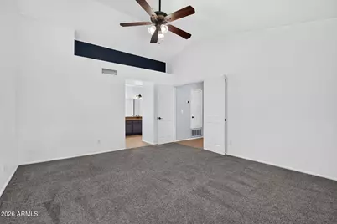
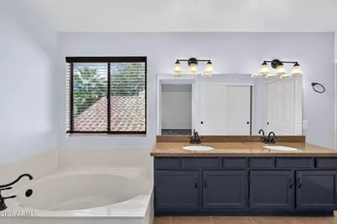
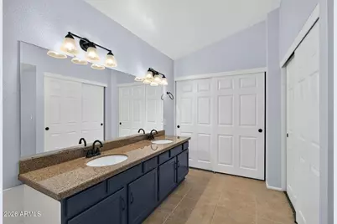
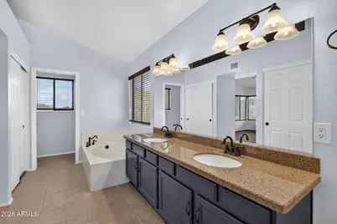
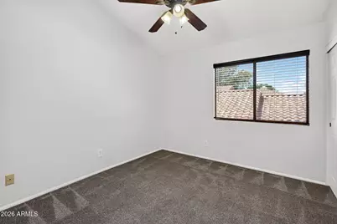
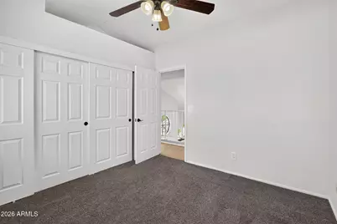
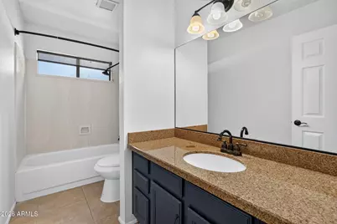
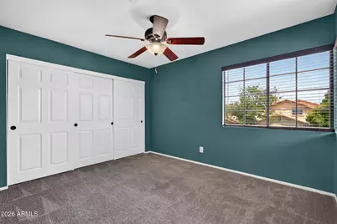
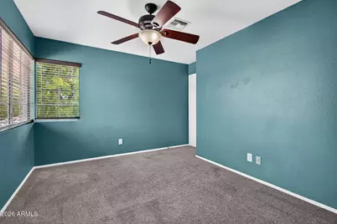
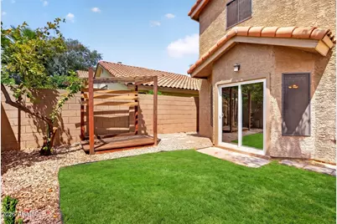
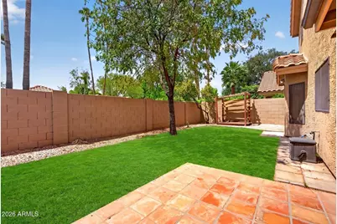
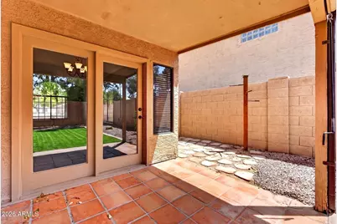
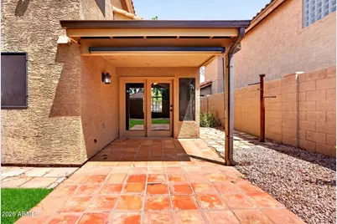
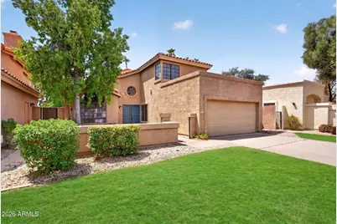
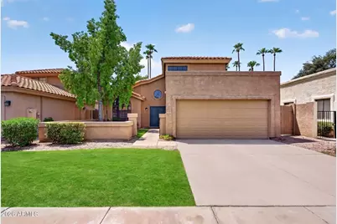
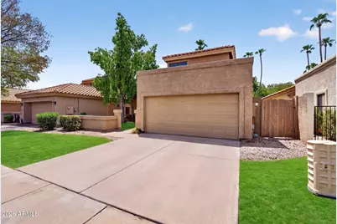
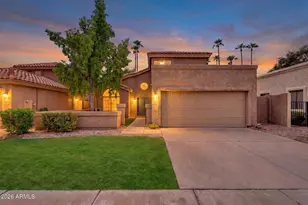
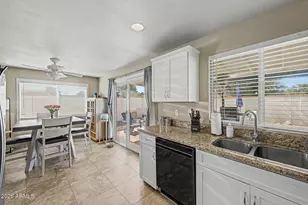
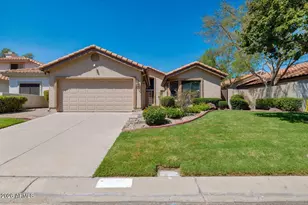
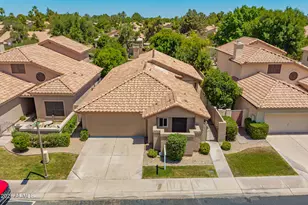
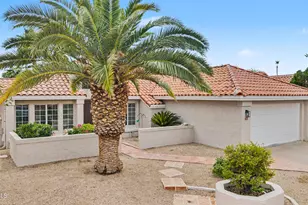
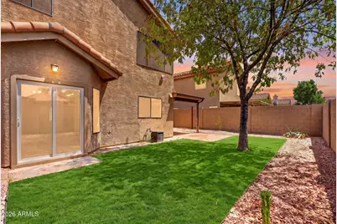
Your opportunity to own in the highly sought-after Warner Ranch community and top rated Kyrene School District! This beautiful residence blends timeless character with the everyday comforts that make South Tempe one of the Valley's most desirable places to live. Soaring vaulted ceilings and abundant natural light create an inviting first impression, while the thoughtfully designed floor plan offers the perfect balance of open gathering spaces and comfortable retreats. A cozy fireplace anchors the family room, creating a warm place to unwind, while the kitchen overlooks it all with granite countertops, stainless steel appliances, generous cabinetry, and a breakfast bar that naturally becomes the heart of the home. Thoughtful updates, including two brand-new A/C units and a new washer and dryer, add everyday comfort and peace of mind. Designed with flexibility in mind, the layout includes a full bedroom and bathroom on the main level, ideal for guests, a home office, or multigenerational living. Upstairs, the spacious primary suite provides a private escape with dual vanities, a soaking tub, and separate shower, while the additional bedrooms offer room to grow and adapt to your lifestyle. Outside, a covered patio, pergola, mature landscaping, and a grassy backyard create an inviting setting for everything from quiet mornings to weekend gatherings. Just a short walk around the block from the community pool and minutes from top-rated Kyrene schools, massive parks like Mary and Moses Park and Hanger Park, shopping, dining, and freeway access, this home offers the perfect blend of comfort, convenience, and community. In Warner Ranch, you're not simply purchasing a home, you're investing in a lifestyle that continues to make this neighborhood one of South Tempe's most sought-after destinations.
Full Property Details
Full Property Details for 39 E La Vieve Ln
General
- Price: $565,000
- HOA FEE: $167/month
- HOA FEE FREQ.: Semi-Annually
- Taxes: $3,069 (2025)
- Status: Active
- Type: Single Family
- Source: ARMLS_Arizona_MLS_Phoenix_Area
- MLS ID: 7066917
- Updated: 8/14/2026
- Added to Site: 3 day(s) ago
Interior
- Interior Features: High Speed Internet, Granite Counters, Double Vanity, Breakfast Bar, Vaulted Ceiling(s), Full Bth Master Bdrm, Separate Shwr & Tub
- Fireplace: Yes
- Number of Fireplaces: 1
- Fireplace(s): Family Room
- Appliances: Dryer, Washer, Built-in Microwave, Dishwasher, Disposal
- Flooring: Carpet, Tile
Rooms
Bathrooms
- Total Bathrooms: 3
- Full Bathrooms: 3
Bedrooms
- Total Bedrooms: 4
Other Rooms
- Laundry: Inside
Parking
- Garage: Yes
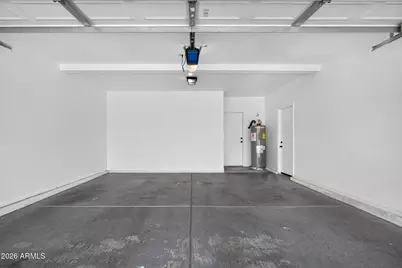
- Garage Spaces: 2
- Parking Features: Garage Door Opener
Location
- County: Maricopa
- Township: 1S
- Subdivision: WARNER RANCH MANOR
- Cross Streets: Rural Rd and Warner Rd
Community
- Association: Yes
- Assoc. Name: Warner Ranch Manor
- Assoc. Fees Include: Maintenance Grounds
Heating & Cooling
- Central air: Yes
- Air Conditioning: Yes
- Cooling Type: Central Air, Ceiling Fan(s)
- Heating Type: Electric
Utilities
- Water: City Water
Structural Information
- Architectural Style: Spanish,
- Builder: UDC Homes
- Exterior Const.: Stucco, Wood Frame, Painted
- Roof: Tile
- Windows: Solar Screens
- Sq. Ft. Source: Assessor
- Year Built: 1986
Lot Features
- Lot Size (Acres): 0.11
- Lot Size (Sq. Ft.): 4,678
- Lot Size Source: Assessor
- Lot Features: North/South Exposure, Cul-De-Sac, Synthetic Grass Frnt, Synthetic Grass Back
Financial Considerations
- Association Fee: $1,002
- Assoc Fee Freq.: Semi-Annually
- Other Assoc Fees: $310
- Tax Amount: $3,069.18
- Tax Year: 2025
- Terms: Cash, Conventional, FHA, VA Loan
Disclosures and Reports
- Ownership: Fee Simple
- Legal Description: LOT 44 WARNER RANCH MANOR MCR 028732
- Property ID: 301-61-468
- Range: 4E
- Section: 22
- Lot Number: 44
Listed by Pak Home Realty

Get Pre-Approved Today
Schools
Schools serving 39 E La Vieve Ln
School Districts:Tempe Union High School District, Kyrene Elementary District
| Name | Grades | Distance |
|---|---|---|
Kyrene de la Mariposa School 50 East Knox Road, Tempe, AZ 85284 | PK-5 | 0.3 mi |
Kyrene Del Pueblo Middle School 360 South Twelve Oaks Boulevard, Chandler, AZ 85226 | 6-8 | 2.4 mi |
Corona Del Sol High School 1001 East Knox Road, Tempe, AZ 85284 | 9-12 | 0.7 mi |
Disclaimer:
School attendance boundaries provided by ATTOM Data Solutions and are for reference only. Contact the school directly to verify enrollment eligibility.
Price & Sales History for 39 E La Vieve Ln
Date
Details
Price
Change
Source
8/14/2026
Listed
$565,000
22.83%
MLS
7/15/2021
Sold
$460,000
—
Public Record
Disclaimer: Historical sales information is derived from public records provided by the county offices. Information is not guaranteed and should be independently verified.
Tax History
Tax History for 39 E La Vieve Ln
Year
Property Taxes
Change
Tax Assessment
Change
2025
$3,069
3%
$45,270
10%
2024
$2,973
3%
$41,000
-7%
2023
$2,894
5%
$44,310
11%
2022
$2,744
—
$39,970
25%
2022
$2,744
-4%
$31,870
7%
2021
$2,851
2%
$29,860
8%
2020
$2,783
3%
$27,670
5%
2019
$2,695
3%
$26,430
7%
2018
$2,605
4%
$24,730
1%
2017
$2,497
-1%
$24,550
—
2016
$2,532
8%
$24,430
3%
2015
$2,339
2%
$23,760
16%
2014
$2,291
13%
$20,450
17%
2013
$2,026
—
$17,460
—
Disclaimer: Historical tax information is derived from public records provided by the county offices. Information is not guaranteed and should be independently verified.
Estimate the Cost
Estimate the Cost for 39 E La Vieve Ln
39 E La Vieve Lane, Tempe, AZ 85284 (MLS# 7066917) is a Single Family property with 4 bedrooms and 3 full bathrooms. 39 E La Vieve Lane is currently listed for $565,000 and was received on August 14, 2026. Want to learn more about 39 E La Vieve Lane? Do you have questions about finding other Single Family real estate for sale in Tempe? You can browse all Tempe real estate or contact a Coldwell Banker agent to request more information.